
Save
Ask
Tour
Hide
$679,750
New Listing
3803 Sweet Ivy Landing 438Durham, NC 27703
Single Family Residence|Pending
5
Beds
4
Total Baths
4
Full Baths
4,157
SqFt
$164
/SqFt
2026
Built
Subdivision:
Sweetbrier
County:
Durham
Call Now: 919.612.5205
Is this the listing for you? We can help make it yours.
919.612.5205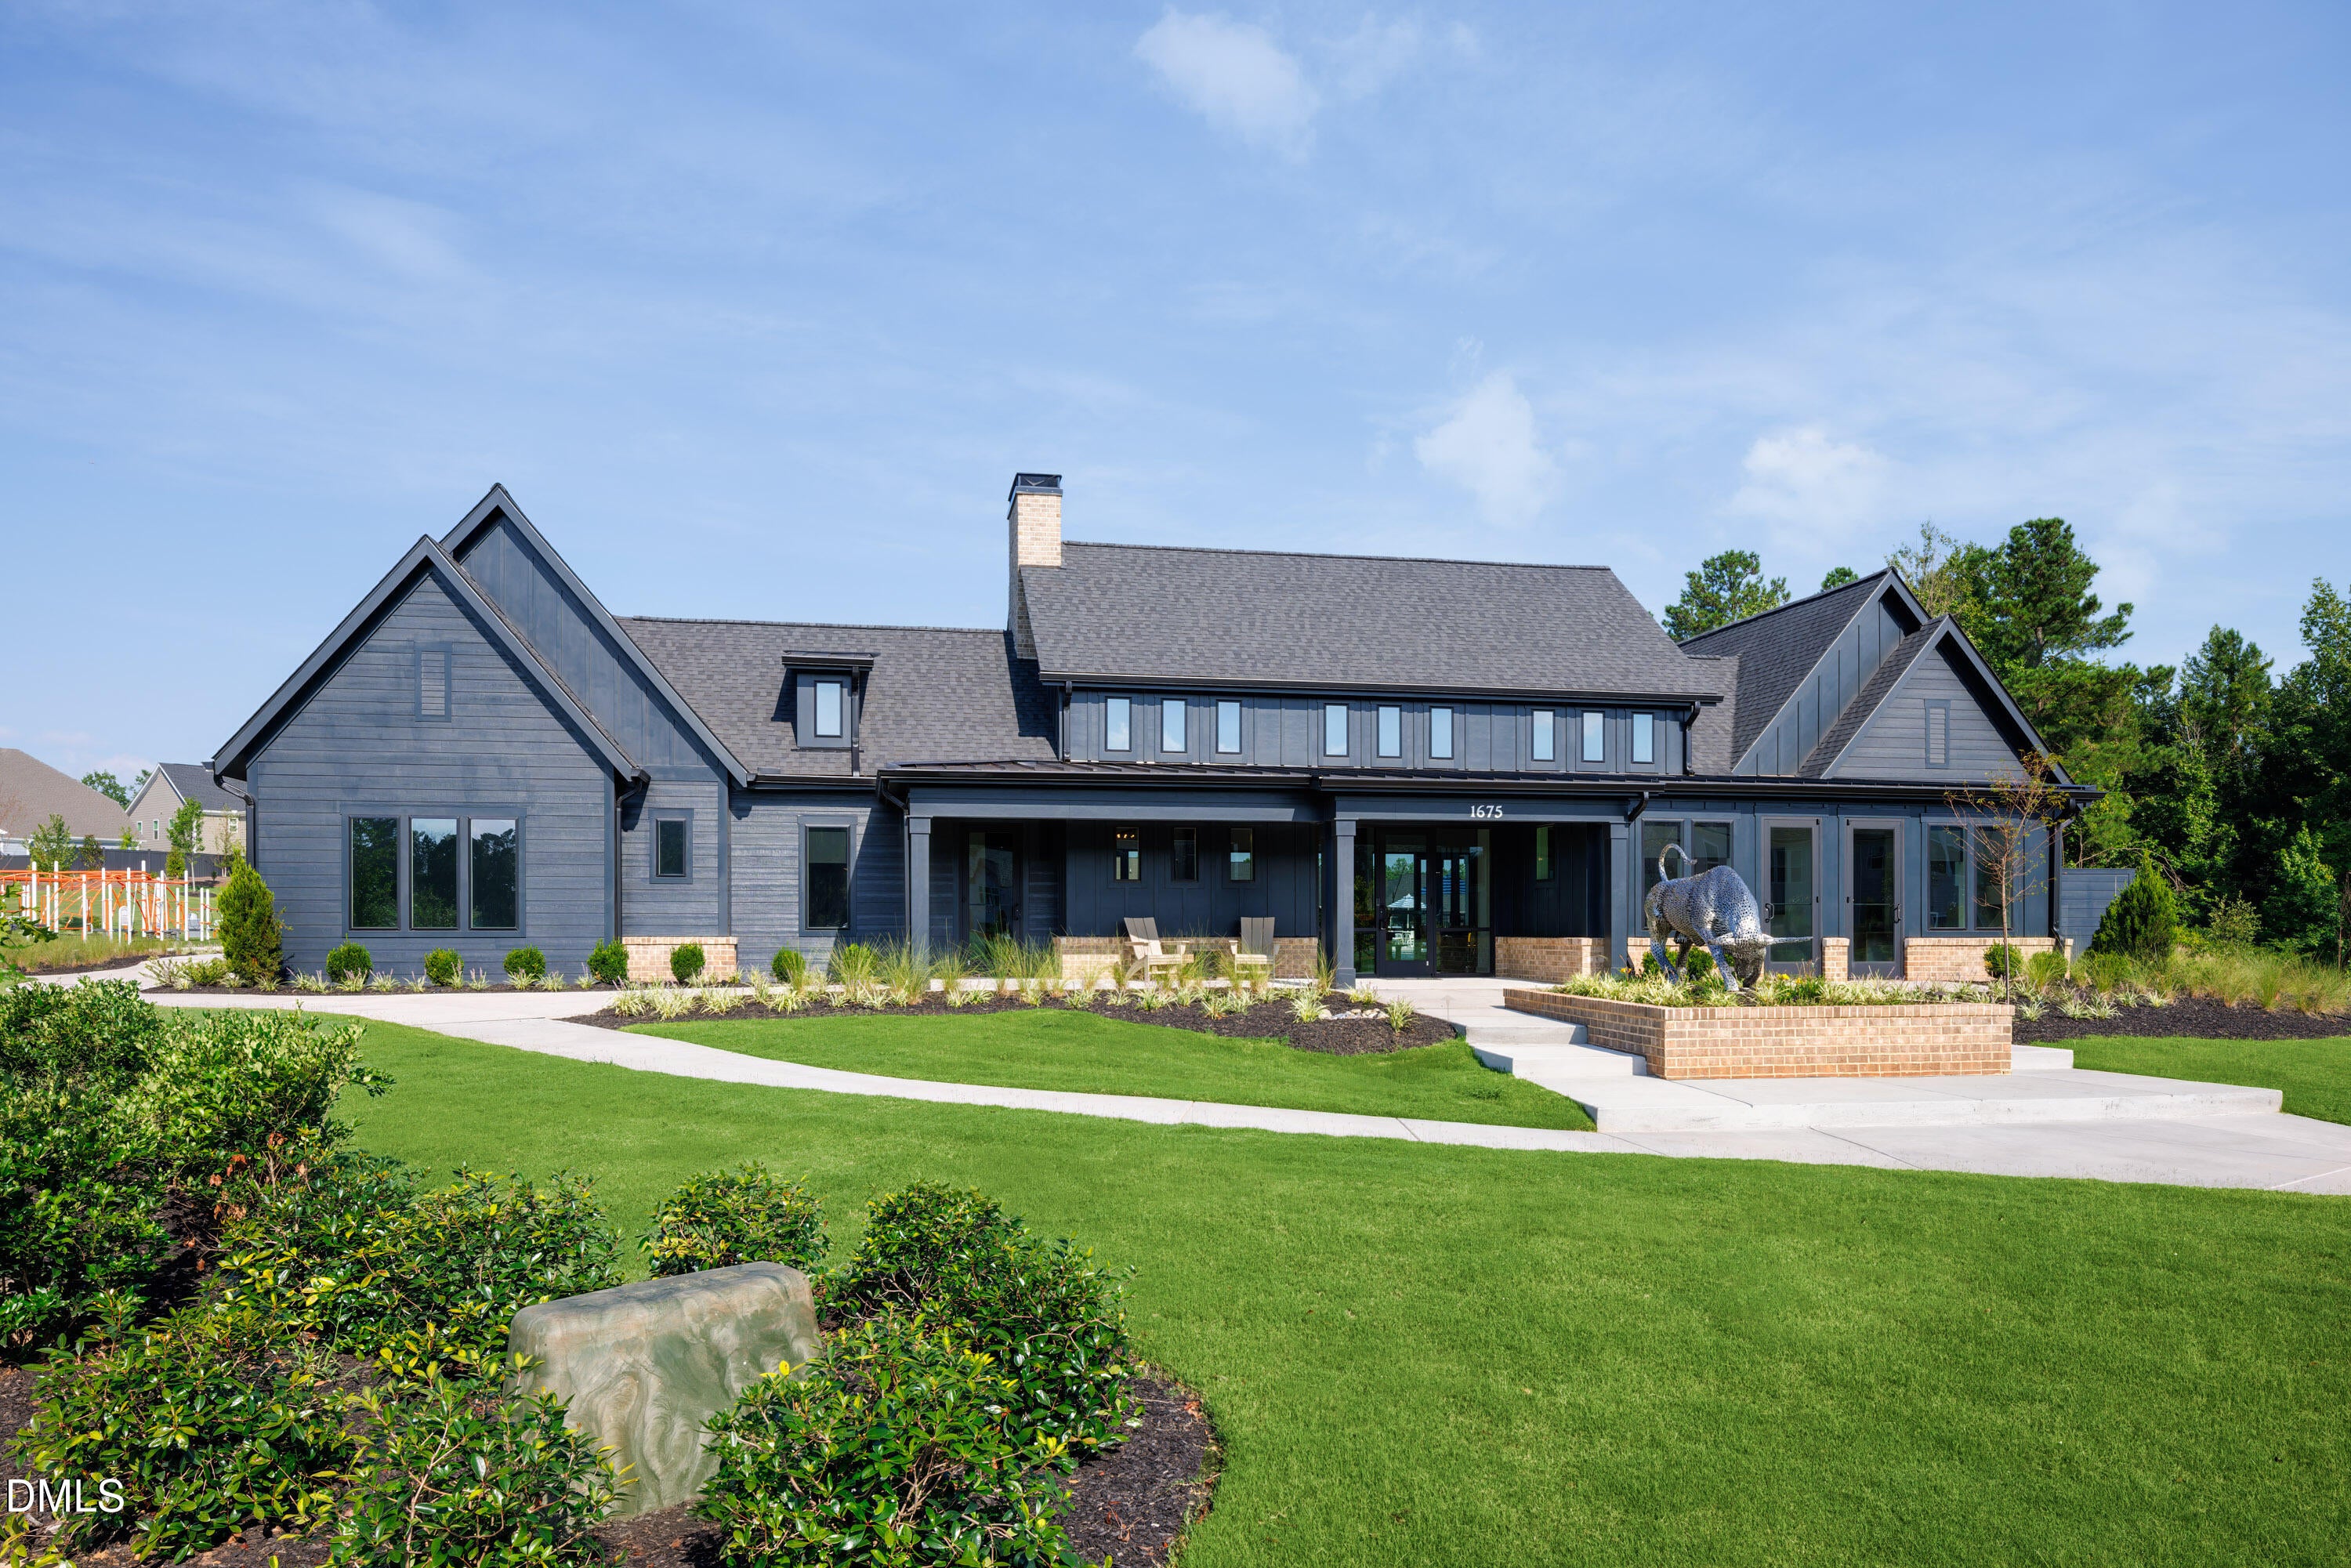
Save
Ask
Tour
Hide
Mortgage Calculator
Monthly Payment (Est.)
Enter an interest rate to see your estimated monthly payment.Calculator powered by Showcase IDX, a Constellation1 Company. Copyright ©2026 Information is deemed reliable but not guaranteed.
Home was purchased prior to MLS entry.
Save
Ask
Tour
Hide
Listing Snapshot
Price
$679,750
Days On Site
0 Days
Bedrooms
5
Inside Area (SqFt)
4,157 sqft
Total Baths
4
Full Baths
4
Partial Baths
N/A
Lot Size
0.19 Acres
Year Built
2026
MLS Number
10203353
Status
Pending
Property Tax
N/A
HOA/Condo/Coop Fees
$105 monthly
Sq Ft Source
N/A
Friends & Family
Recent Activity
| 3 hours ago | Listing updated with changes from the MLS | |
| 3 hours ago | Listing first seen on site |
General Features
Acres
0.19
Attached Garage
Yes
Foundation
Slab
Garage
Yes
Garage Spaces
2
Home Warranty
Yes
Levels
Two
Parking
AttachedGarageDrivewayGarage Door Opener
Property Condition
New Construction
Property Sub Type
Single Family Residence
Sewer
Public SewerSeptic Tank
Special Circumstances
Standard
SqFt Above
4157
SqFt Total
4157
Style
Craftsman
Utilities
Cable AvailableElectricity ConnectedNatural Gas AvailableSewer ConnectedUnderground UtilitiesWater Connected
Water Source
Public
Interior Features
Appliances
Built-In Electric OvenDishwasherGas CooktopGas Water HeaterMicrowaveStainless Steel Appliance(s)Tankless Water Heater
Cooling
Central AirDualElectricZoned
Fireplace
Yes
Fireplace Features
Family Room
Fireplaces
1
Flooring
CarpetCeramic TileVinyl
Heating
Natural Gas
Interior
Coffered Ceiling(s)Kitchen IslandPantryRecessed LightingWalk-In Closet(s)Wired for Data
Laundry Features
Electric Dryer HookupLaundry RoomWasher Hookup
Main Level Bedrooms
1
Window Features
Screens
Master Bedroom
Level - Second
Save
Ask
Tour
Hide
Exterior Features
Construction Details
Batts InsulationBlown-In InsulationFiber CementGlass
Exterior
Rain Gutters
Patio And Porch
CoveredPorch
Roof
Shingle
Windows/Doors
Screens
Community Features
Association Amenities
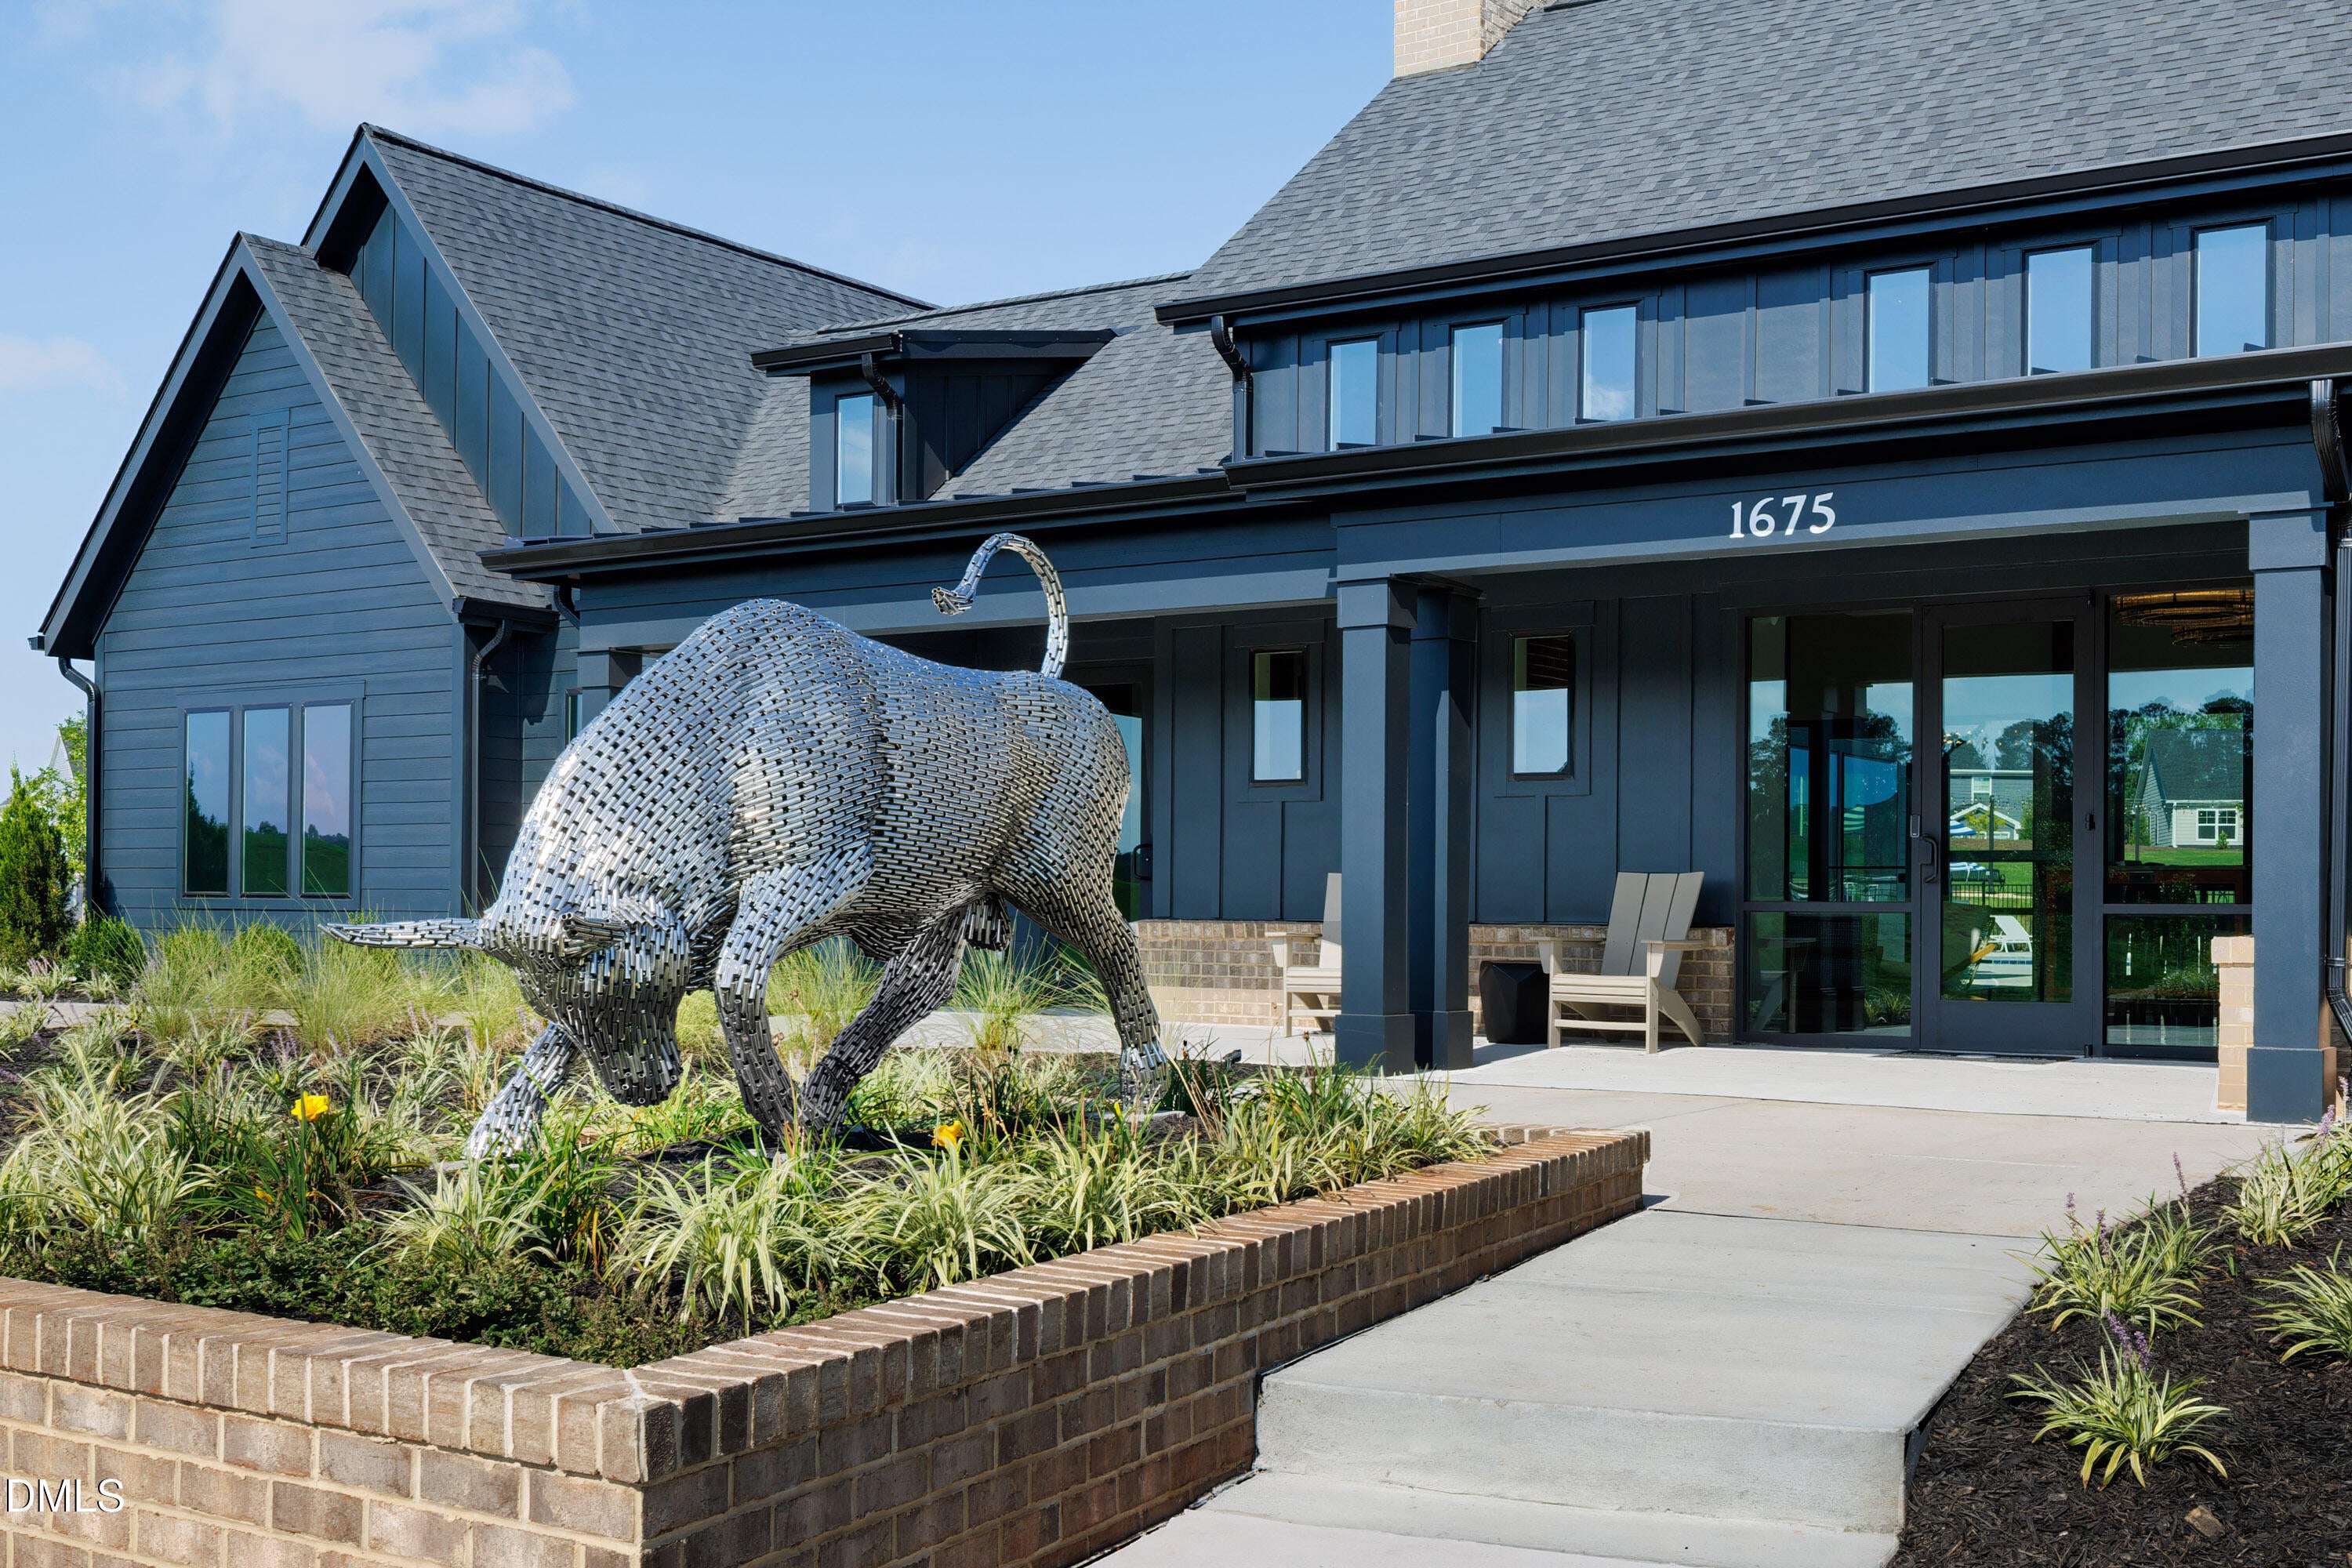
ClubhouseDog ParkMeeting RoomParkPicnic AreaPlaygroundPool
Association Fee
$105.0
Association Fee Frequency
Monthly
Community Features
CurbsClubhouseFitness CenterParkPoolStreet LightsSidewalks
Financing Terms Available
CashConventionalFHAVA Loan
Schools
School District
Unknown
Elementary School
Durham - Spring Valley Elementary School
Middle School
Durham - Neal Middle
High School
Durham - Southern School of Energy and Sustainabil
Listing courtesy of Brian Nelson of Fonville Morisey & Barefoot

Listings that are marked with an icon are provided courtesy of the Triangle MLS, Inc. of North Carolina, Internet Data Exchange Database. Copyright 2026 Triangle MLS, Inc. of North Carolina. All rights reserved.
Last checked: 2026-11-14 12:16 AM UTC
Listings that are marked with an icon are provided courtesy of the Triangle MLS, Inc. of North Carolina, Internet Data Exchange Database. Copyright 2026 Triangle MLS, Inc. of North Carolina. All rights reserved.
Last checked: 2026-11-14 12:16 AM UTC
Neighborhood & Commute
Source: Walkscore
Save
Ask
Tour
Hide