Save
Ask
Tour
Hide
Share
$384,000
New Listing

8 Tilbury Court
Chapel Hill, NC 27517

For Sale|Townhouse|Active
3
Beds
3
Total Baths
3
Full Baths
1,627
SqFt
$236
/SqFt
1980
Built
Subdivision:
Falconbridge Townhomes
County:
Durham
Call Now: 919.612.5205
Is this the listing for you? We can help make it yours.
919.612.5205
8 Tilbury Court8 Tilbury Court8 Tilbury Court8 Tilbury Court
Save
Ask
Tour
Hide
Share

Mortgage Calculator

Monthly Payment (Est.)

Enter an interest rate to see your estimated monthly payment.
Calculator powered by Showcase IDX, a Constellation1 Company. Copyright ©2026 Information is deemed reliable but not guaranteed.

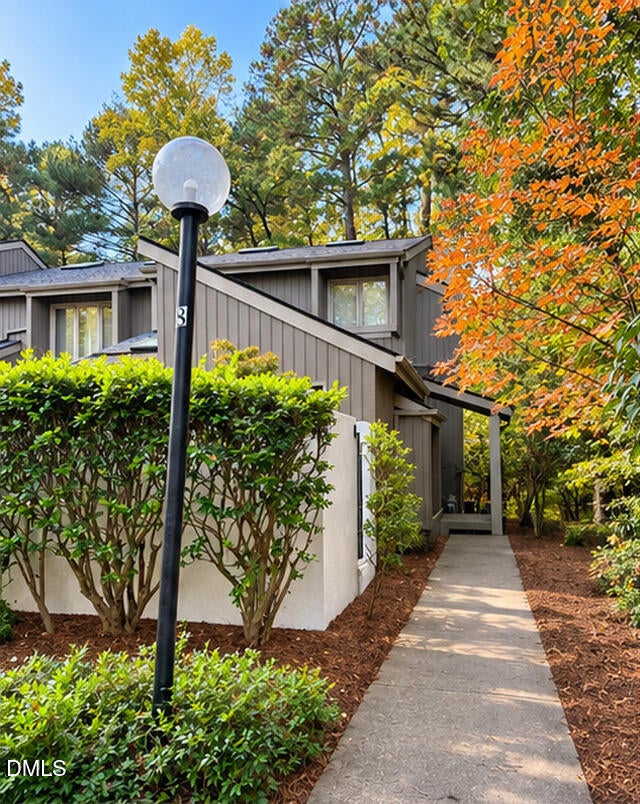
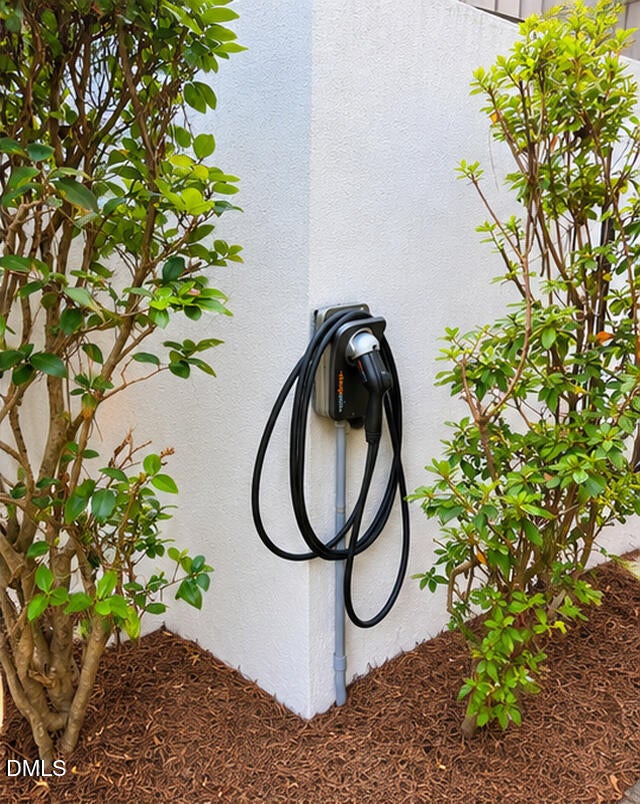
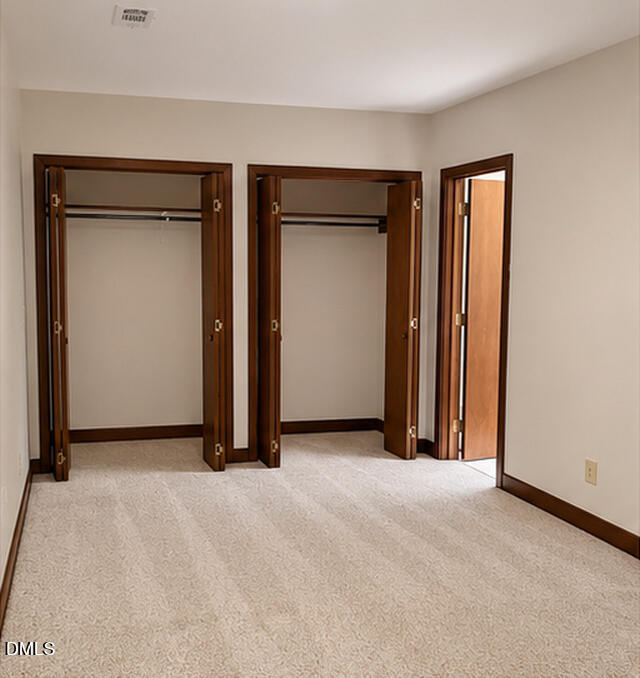
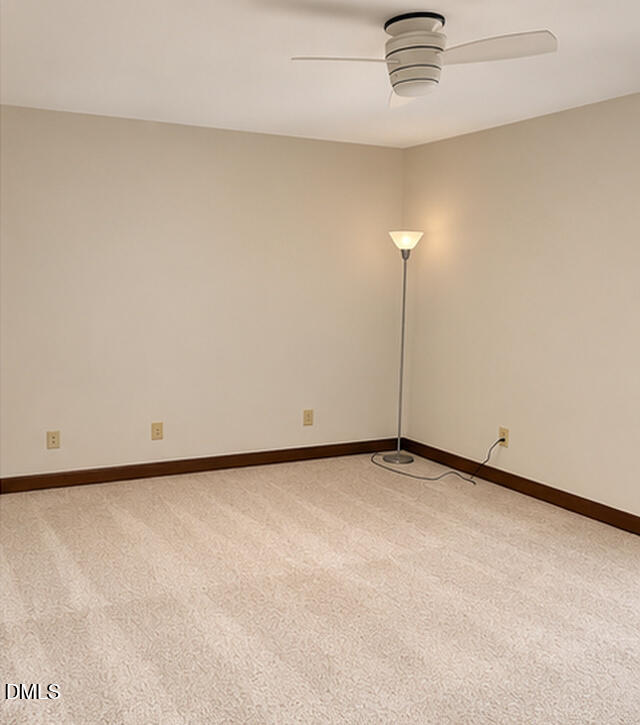
End-unit townhome with wood floors in the living and dining areas and a fireplace flanked by built-in bookshelves. Sliding glass doors open to a rear deck overlooking trees. The kitchen has clear cabinetry and a pass-through to the dining area. Upstairs rooms offer multiple closets. Conveniently situated near UNC-Chapel Hill, Duke University, Research Triangle Park, shopping, restaurants, and major commuting routes. Raleigh-Durham International Airport is also easily accessible within minutes. Private exterior EV charger is included. Desirable end-unit location 3 bedrooms and 2.5 bathrooms Wood floors in living and dining areas Fireplace with built-in bookshelves Private rear deck overlooking trees Kitchen with white cabinetry and pass-through Multiple closets in upstairs rooms Private exterior EV charger included Established HOA-managed community

Save
Ask
Tour
Hide
Share
Listing Snapshot
Price 
$384,000
Days On Site 
0 Days
Bedrooms 
3
Inside Area (SqFt) 
1,627 sqft
Total Baths 
3
Full Baths 
3
Partial Baths 
N/A
Lot Size 
0.05 Acres
Year Built 
1980
MLS Number 
10203343
Status 
Active
Property Tax 
$3,457.54
HOA/Condo/Coop Fees 
$415 monthly
Sq Ft Source 
N/A
Friends & Family
Recent Activity
3 hours agoListing first seen on site
3 hours agoListing updated with changes from the MLS
General Features
Acres 
0.05
Foundation 
None
Levels 
Two
Property Sub Type 
Townhouse
Sewer 
Public Sewer
Special Circumstances 
Standard
SqFt Above 
1627
SqFt Total 
1627
Style 
Traditional
Water Source 
Public
Zoning 
RM-12
Interior Features
Appliances 
DishwasherMicrowaveOvenRefrigeratorWasher/Dryer
Cooling 
Electric
Flooring 
CarpetWood
Heating 
Electric
Interior 
BookcasesCeiling Fan(s)High Speed Internet
Main Level Bedrooms 
1
Bedroom 2 
Level - Second
Master Bedroom 
Level - Second
Save
Ask
Tour
Hide
Share
Exterior Features
Construction Details 
Other
Roof 
None
Community Features
Association Amenities 
PoolTennis Court(s)
Association Fee 
$415.0
Association Fee Frequency 
Monthly
Community Features 
ClubhouseLakePoolTennis Court(s)
Financing Terms Available 
CashConventional
Schools
School District
Unknown
Elementary School
Durham - Creekside Elementary
Middle School
Durham - Sherwood Githens Middle
High School
Durham - Charles E Jordan Sr High School
Listing courtesy of Tracy Dowling of Homecoin.com


Listings that are marked with an icon are provided courtesy of the Triangle MLS, Inc. of North Carolina, Internet Data Exchange Database. Copyright 2026 Triangle MLS, Inc. of North Carolina. All rights reserved.

Last checked: 2026-11-14 12:16 AM UTC

Neighborhood & Commute
Source: Walkscore
Save
Ask
Tour
Hide
Share