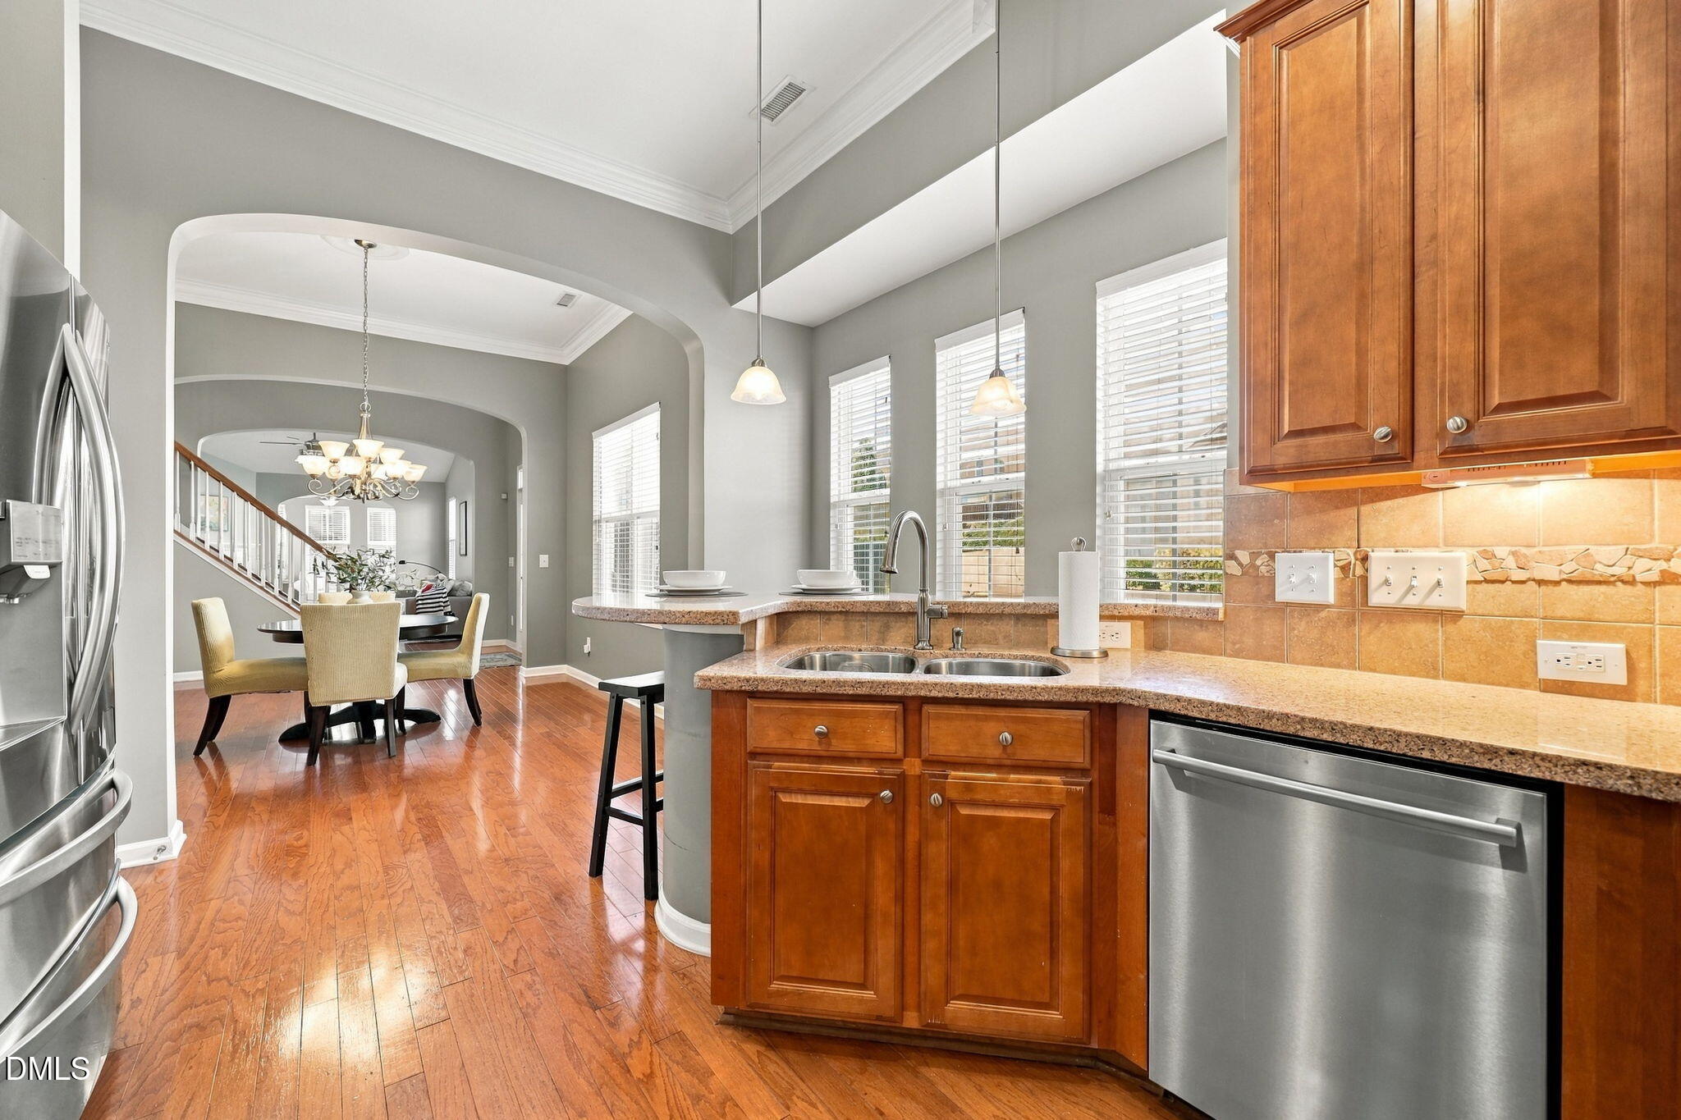
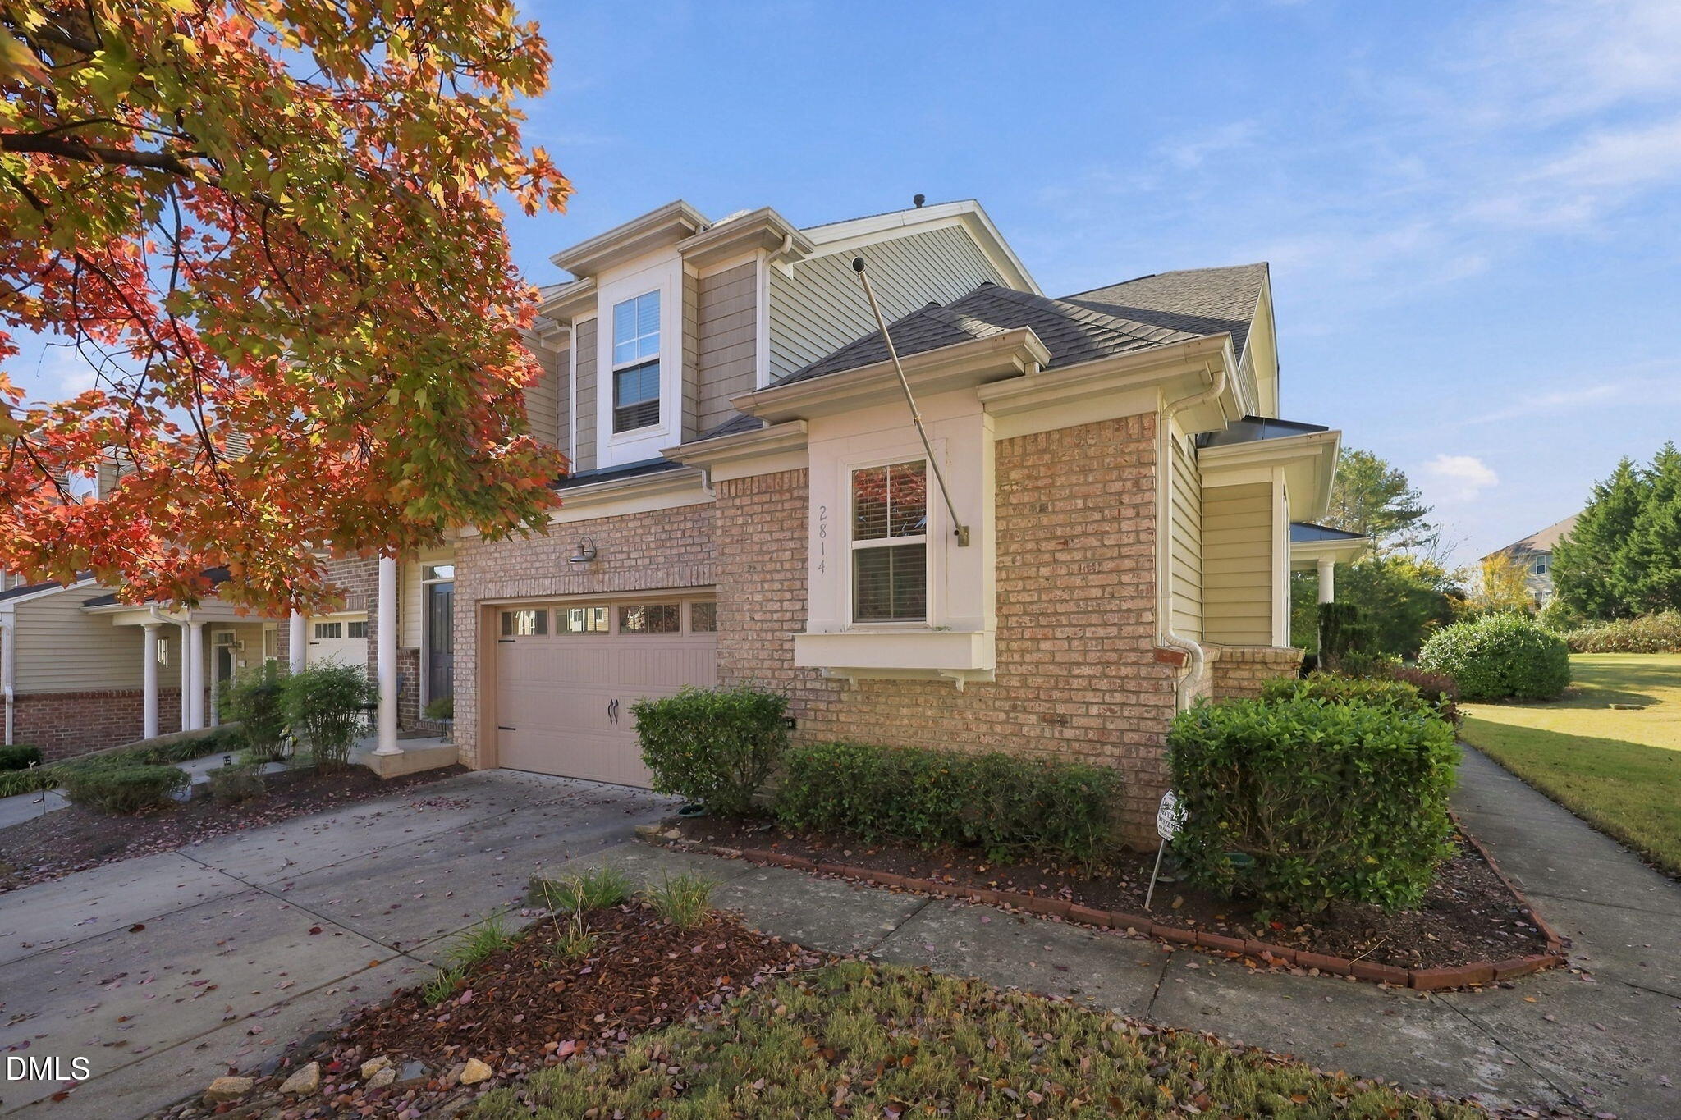
Discover the perfect blend of comfort, elegance, and convenience in this beautiful 2,140-square-foot end-unit townhome located in Raleigh's desirable Highland Creek community! Offering 3 bedrooms, 2.5 bathrooms, and a 2-car garage, this thoughtfully designed home features hardwood flooring on the main level, carpeting upstairs, tile flooring in the bathrooms, soaring ceilings, and charming architectural details throughout.
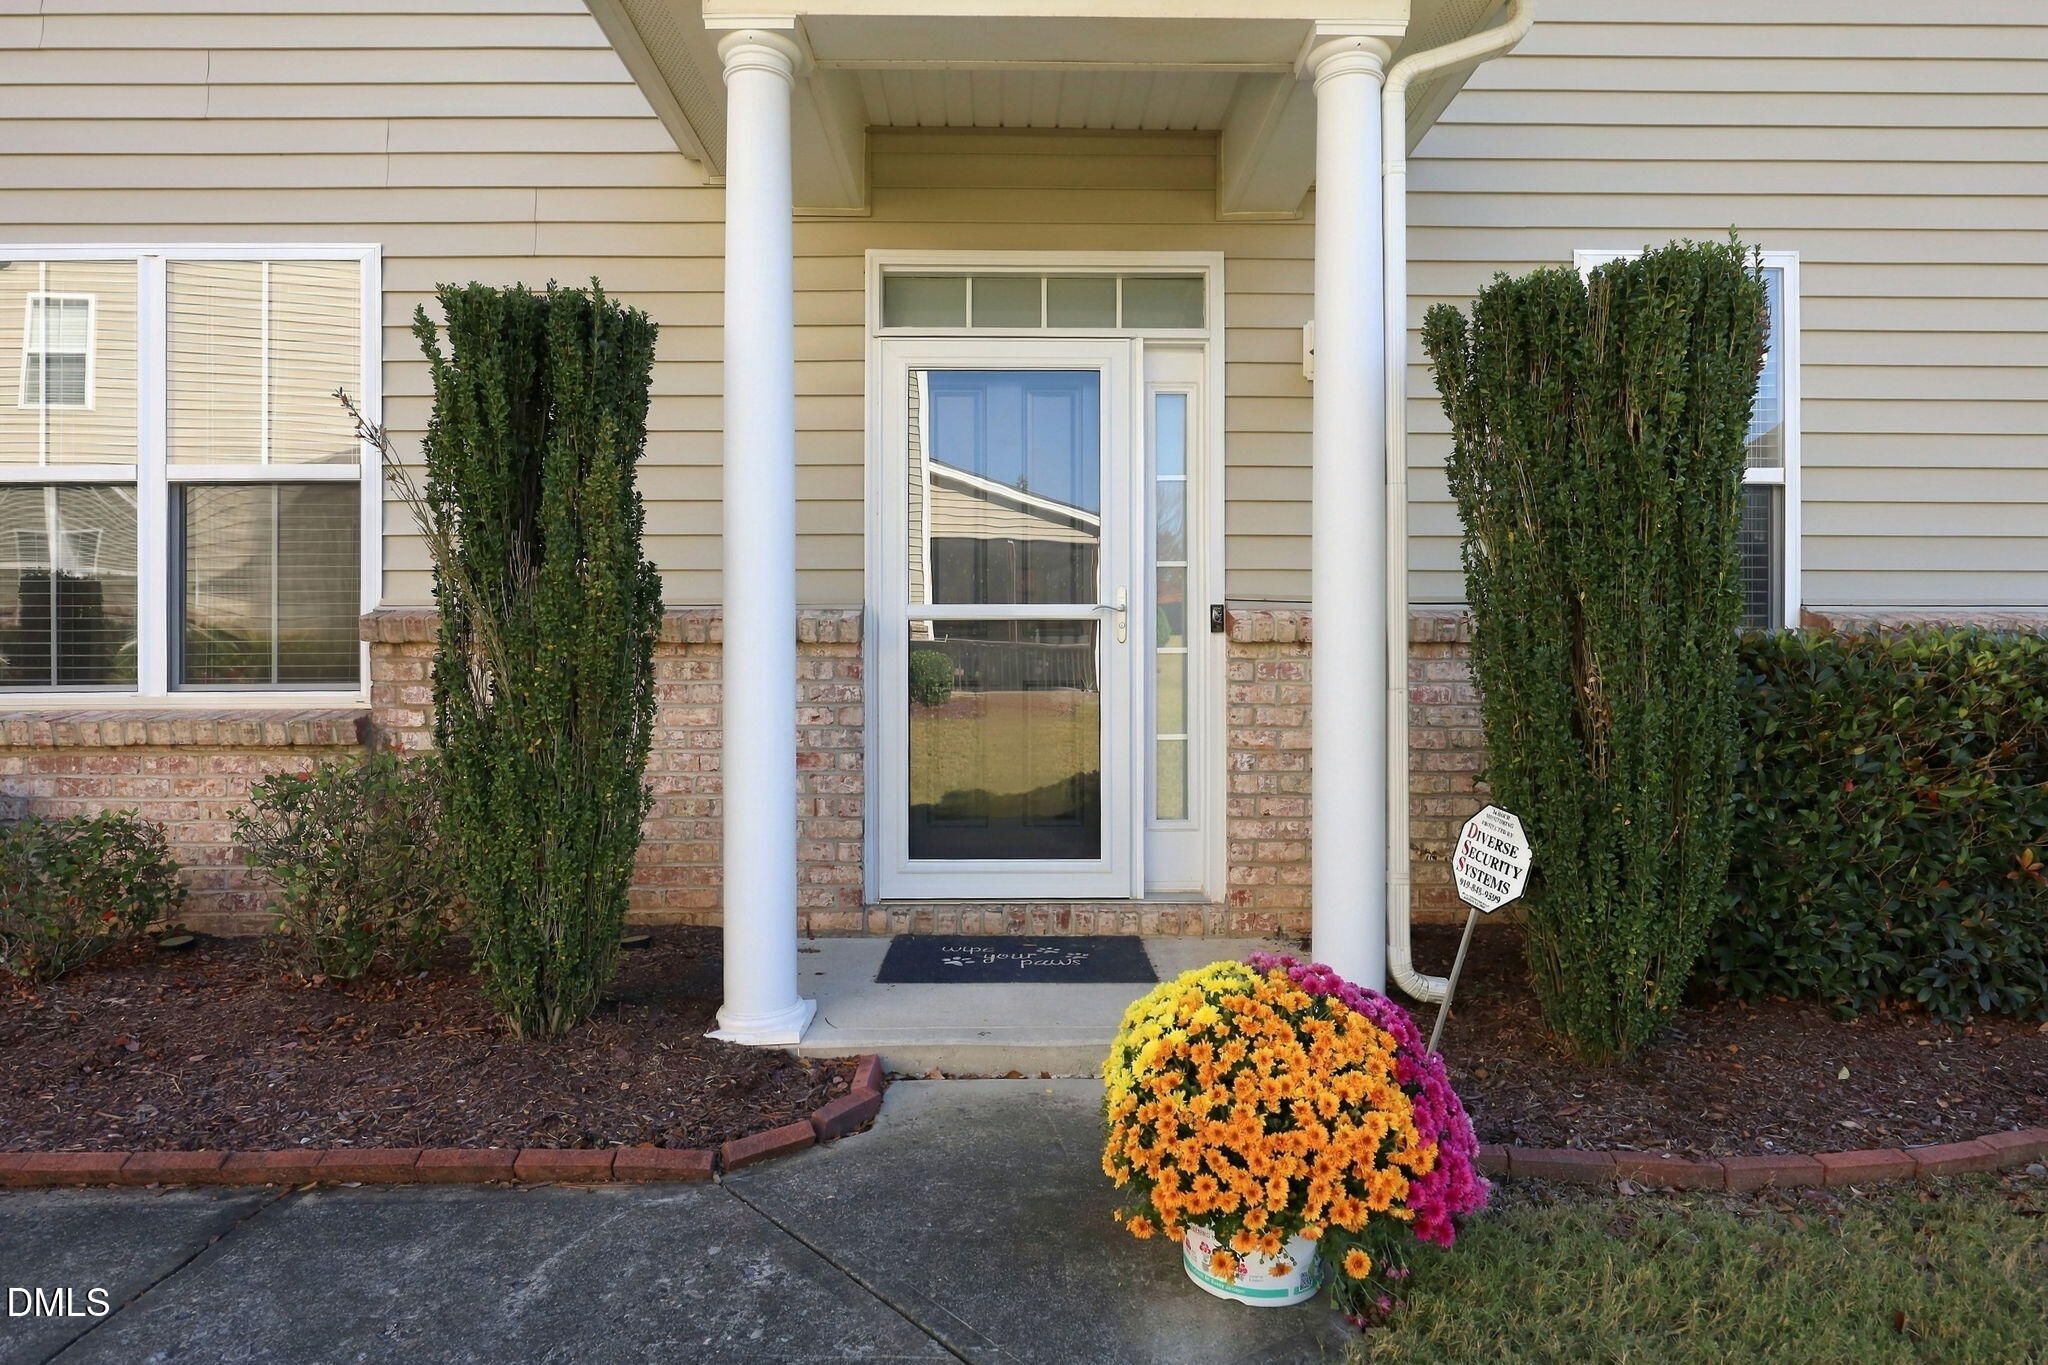
A welcoming two-story foyer and elegant arched doorways lead into an inviting living area featuring a cozy fireplace and an abundance of natural light. The spacious dining area flows into a well-appointed kitchen with ample cabinetry and counter space. A bright sunroom provides the perfect retreat for morning coffee or relaxation, while the main-level primary suite features a tray ceiling, walk-in closet, and ensuite bath with dual vanities. A main-level laundry room adds everyday convenience.
Upstairs, discover two additional bedrooms, a full bathroom, and a versatile loft overlooking the main foyer, ideal for a home office, media room, or additional living space. A spacious walk-in attic provides valuable storage.
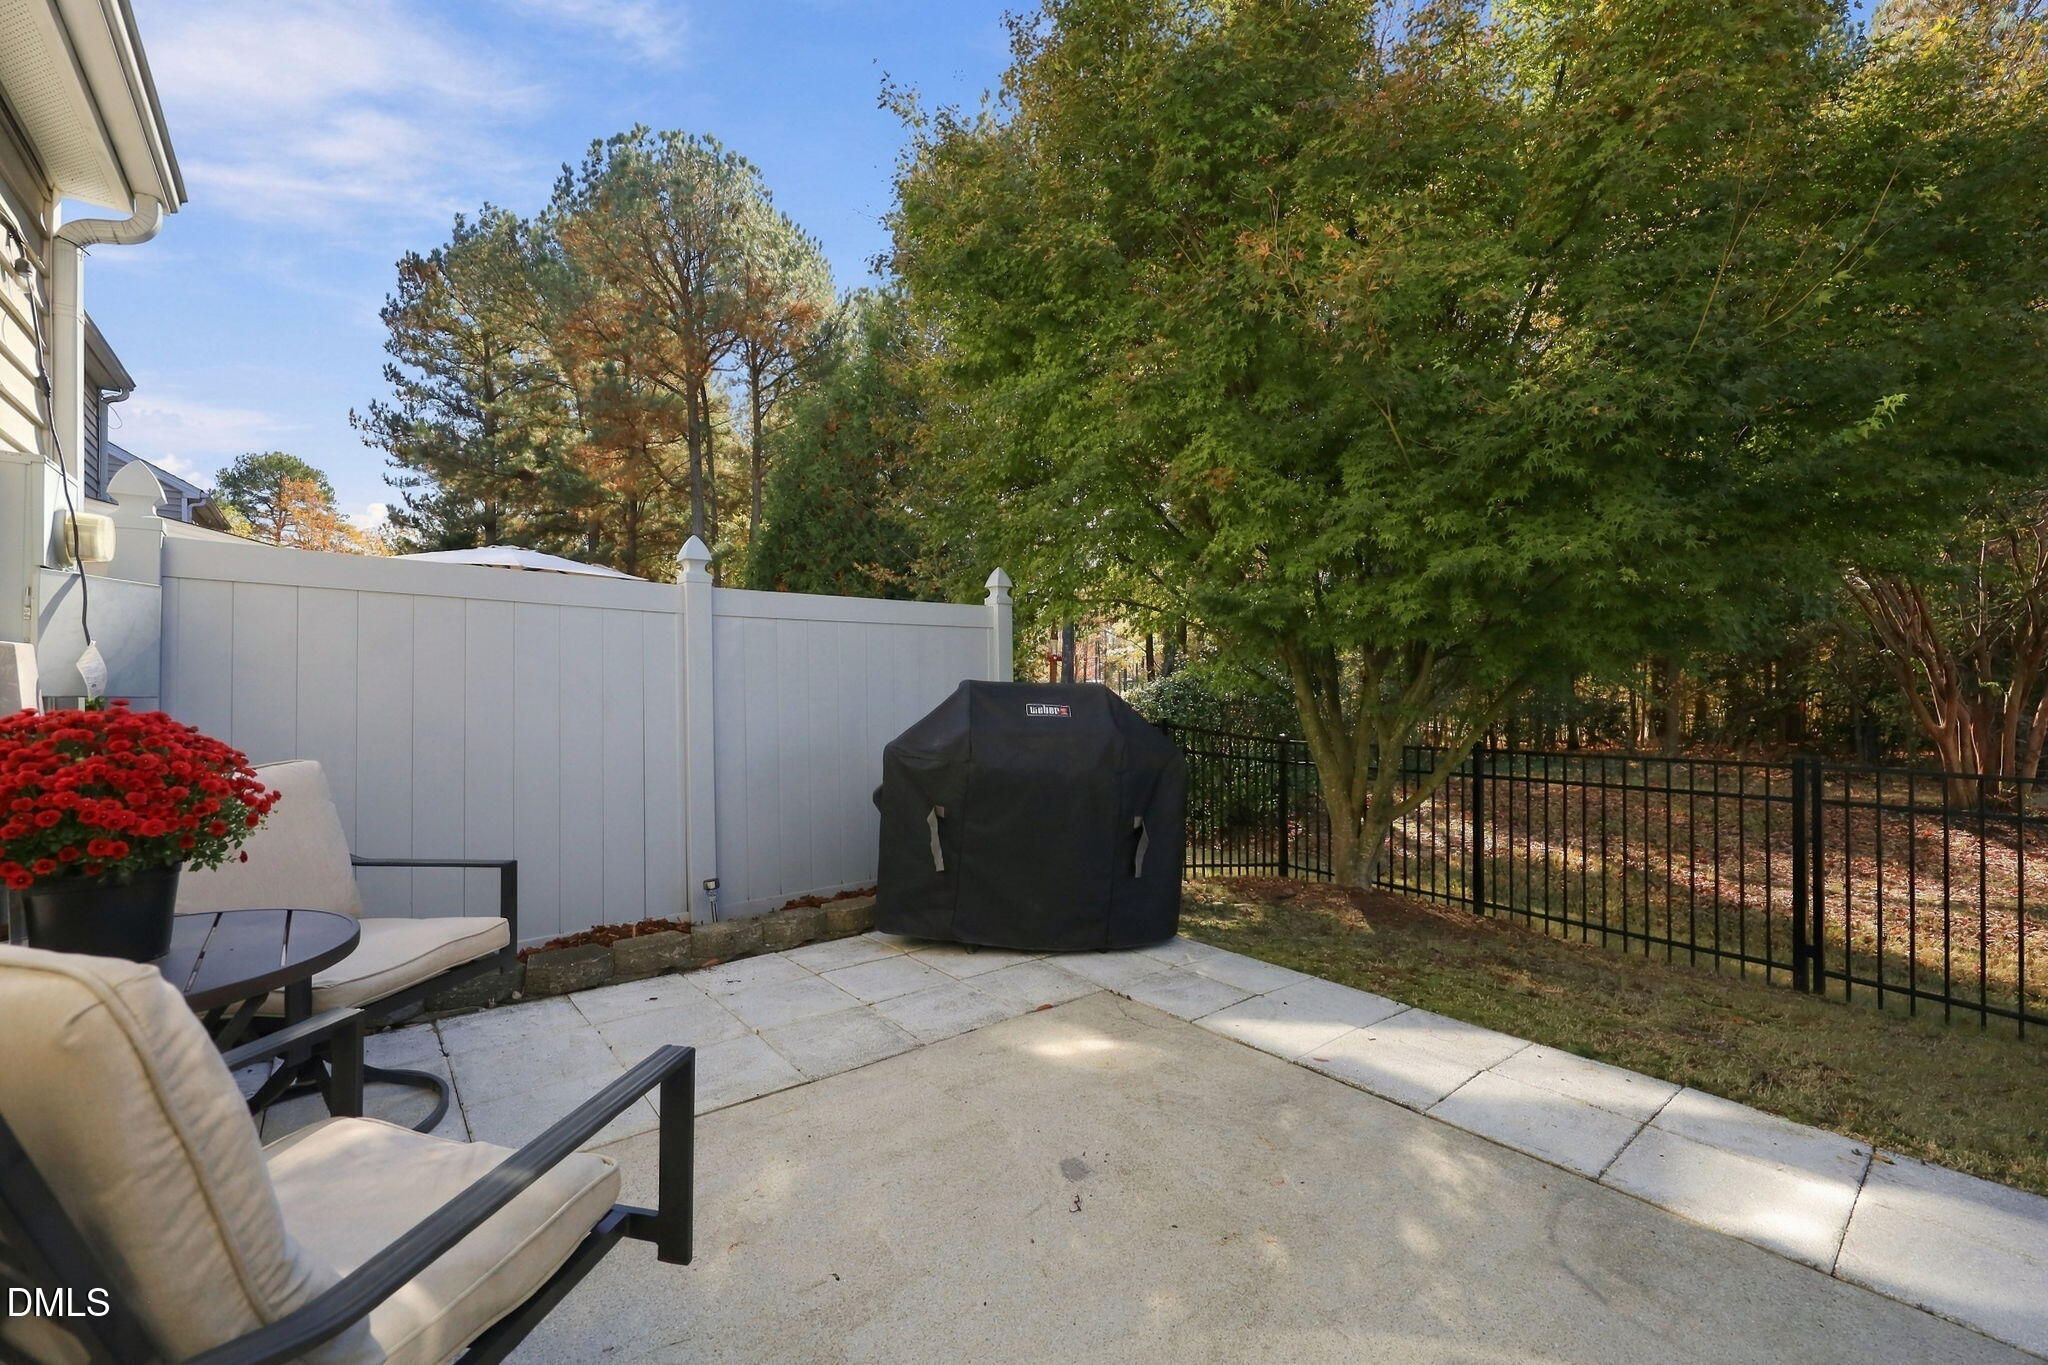
Enjoy outdoor living on the private patio overlooking a fenced backyard, complete with the added appeal of an end-unit location. Highland Creek residents enjoy exceptional community amenities, including a clubhouse, swimming pools, tennis courts, playground, and walking paths. Conveniently located near shopping, dining, and major highways, including I-540 and US-401.
Experience the lifestyle Highland Creek has to offer. Schedule your private showing today!
Listing Snapshot
Inside Area (SqFt)
2,140 sqft
HOA/Condo/Coop Fees
$142 monthly
Recent Activity
| 4 hours ago | | Listing first seen on site |
| 4 hours ago | | Listing updated with changes from the MLS |
General Features
Disclosures
Lead Based PaintSeller Disclosure
Parking
AttachedGarageConcreteDrivewayGarage Faces FrontGarage Door Opener
Property Condition
Updated/Remodeled
Property Sub Type
Townhouse
Security
Carbon Monoxide Detector(s)Fire AlarmSecured Garage/ParkingSmoke Detector(s)
Special Circumstances
Standard
Utilities
Cable AvailableElectricity ConnectedNatural Gas ConnectedSewer ConnectedWater Connected
Interior Features
Appliances
DisposalDishwasherElectric RangeFree-Standing Electric RangeGas Water HeaterMicrowavePlumbed For Ice MakerRefrigerator
Cooling
Central AirCeiling Fan(s)Zoned
Fireplace Features
Living Room
Flooring
CarpetCeramic TileHardwood
Heating
Fireplace(s)Forced AirNatural GasZoned
Interior
Breakfast BarCeiling Fan(s)Crown MoldingDouble VanityEntrance FoyerEat-in KitchenKitchen IslandOpen FloorplanPantryRecessed LightingSound SystemTray Ceiling(s)Walk-In Closet(s)Wired for SoundMaster DownstairsHigh Speed Internet
Laundry Features
Laundry RoomMain Level
Bathroom 2
Level - MainDescription - Half Bath
Bedroom 2
Dimensions - 13.0 x 13.5Level - Upper
Bedroom 3
Dimensions - 11.9 x 13.0Level - Upper
Entrance Hall
Dimensions - 5.2 x 17.4Level - Main
Family Room
Dimensions - 14.0 x 18.2Level - Main
Kitchen
Dimensions - 10.4 x 17.0Level - Main
Laundry
Dimensions - 5.4 x 8.0Level - Main
Loft
Dimensions - 9.2 x 13.0Level - Upper
Master Bathroom
Level - Main
Other
Dimensions - 16.4 x 18.9Level - MainDescription - Garage
Sunroom
Dimensions - 9.6 x 11.3Level - Main
Exterior Features
Construction Details
Brick VeneerVinyl Siding
Exterior
Private YardRain Gutters
Fencing
Back YardFencedGate
Lot Features
Back YardLandscapedFew Trees
Patio And Porch
PatioPorch
Road Frontage
City Street
Community Features
Accessibility Features
Central Living Area
Association Amenities
ClubhousePlaygroundPoolTennis Court(s)Trail(s)
Association Fee Frequency
Monthly
Additional Association Fee
$465.85
Additional Association Fee Frequency
Semi-Annually
Community Features
ClubhousePlaygroundPoolStreet LightsSidewalksTennis Court(s)
Financing Terms Available
CashConventionalFHAVA Loan
Schools
Elementary SchoolWake - Harris Creek Elementary
Middle SchoolWake - Rolesville Middle School
High SchoolWake - Rolesville High School
Listing courtesy of Ruby Henderson of Keller Williams Realty

Listings that are marked with an icon are provided courtesy of the Triangle MLS, Inc. of North Carolina, Internet Data Exchange Database. Copyright 2026 Triangle MLS, Inc. of North Carolina. All rights reserved.
Last checked: 2026-11-14 12:16 AM UTC
Source: Walkscore

Did you know? You can invite friends and family to your search. They can join your search, rate and discuss listings with you.