Save
Ask
Tour
Hide
Share
$425,000
New Listing

8716 Compass Lane
Raleigh, NC 27615

For Sale|Townhouse|Active
3
Beds
3
Total Baths
2
Full Baths
1
Partial Bath
1,812
SqFt
$235
/SqFt
1997
Built
Subdivision:
The Reserve at Durant
County:
Wake
Call Now: 919.612.5205
Is this the listing for you? We can help make it yours.
919.612.5205
8716 Compass Lane8716 Compass Lane8716 Compass Lane8716 Compass Lane
Save
Ask
Tour
Hide
Share

Mortgage Calculator

Monthly Payment (Est.)

Enter an interest rate to see your estimated monthly payment.
Calculator powered by Showcase IDX, a Constellation1 Company. Copyright ©2026 Information is deemed reliable but not guaranteed.

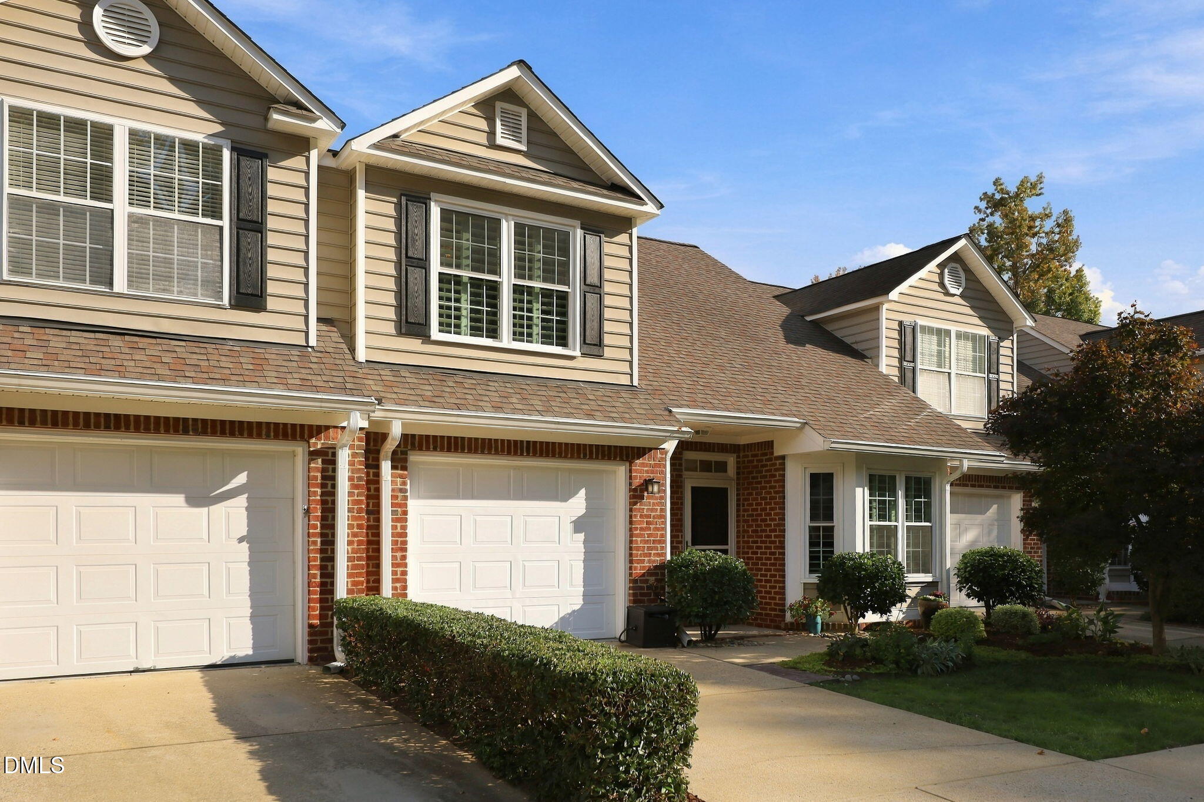
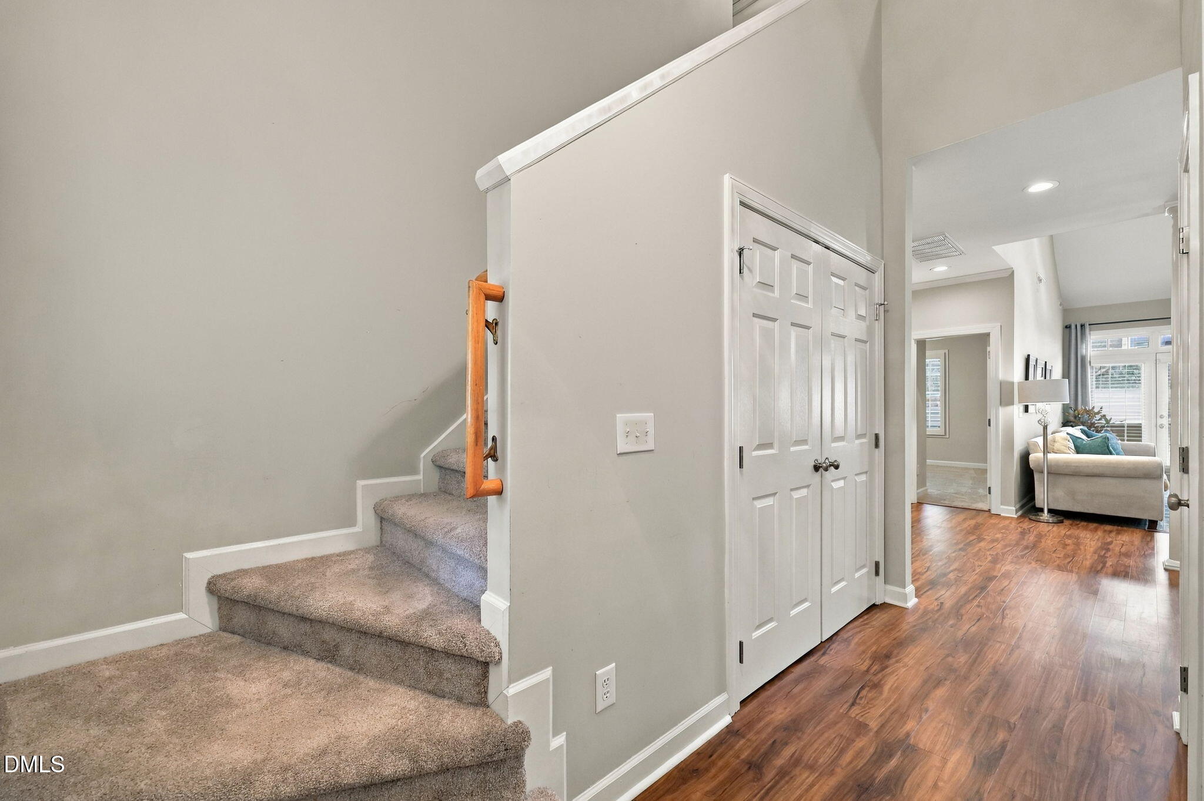
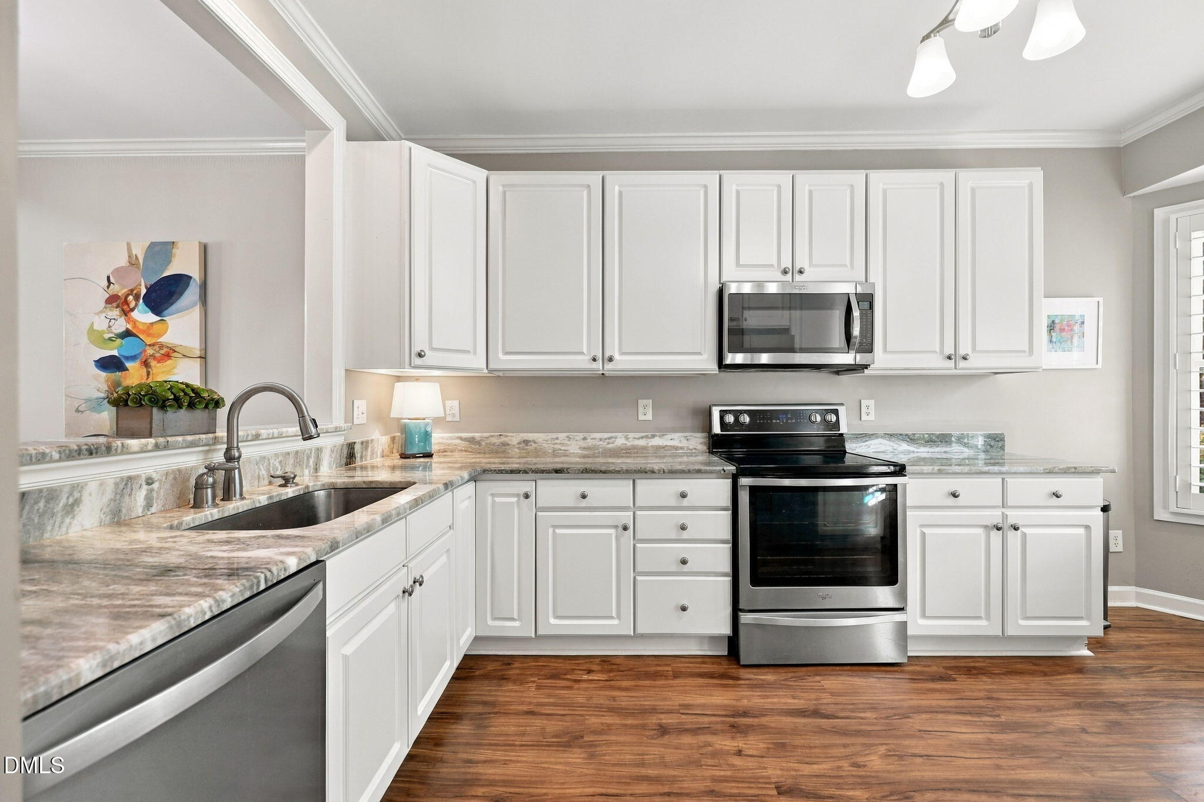
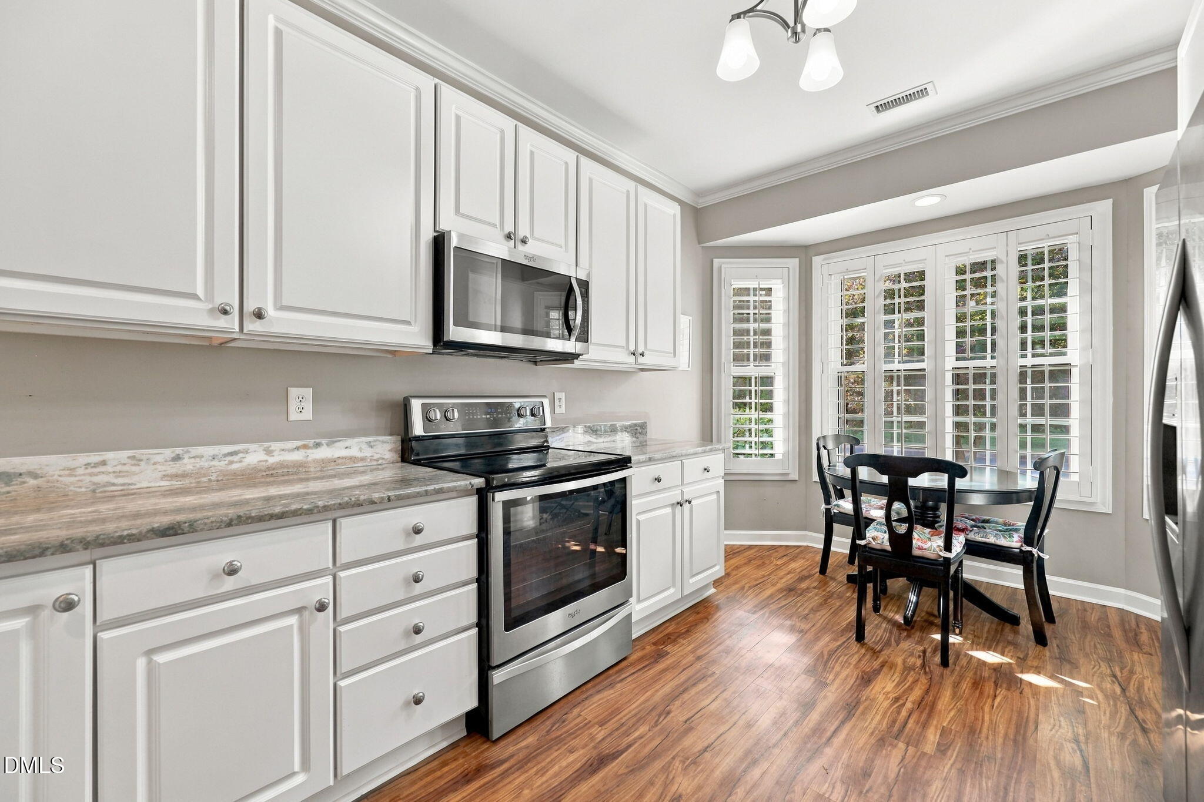
Welcome to 8716 Compass Lane, a beautifully updated home nestled on a quiet cul-de-sac in a desirable Raleigh location, directly across from Durant Nature Preserve. This inviting home offers the highly sought-after convenience of a first-floor primary suite, featuring a luxurious bathroom with a custom-tiled shower and California Closets for exceptional organization. Throughout the home, you'll appreciate the thoughtful upgrades, including elegant plantation blinds, crown molding on the main level, and updated light fixtures. The kitchen showcases beautiful quartz countertops, while the second-floor features newly installed carpeting. Step outside to enjoy the privacy of a fully fenced backyard with newly installed fencing, perfect for relaxing, entertaining, or enjoying the outdoors. Even the garage has been upgraded with a durable epoxy-coated floor. Ideally situated just minutes from shopping, dining, and everyday conveniences, this home offers the perfect combination of comfort, modern updates, and an exceptional location. Don't miss this wonderful opportunity to call 8716 Compass Lane home!

Save
Ask
Tour
Hide
Share
Listing Snapshot
Price 
$425,000
Days On Site 
0 Days
Bedrooms 
3
Inside Area (SqFt) 
1,812 sqft
Total Baths 
3
Full Baths 
2
Partial Baths 
1
Lot Size 
0.07 Acres
Year Built 
1997
MLS Number 
10203326
Status 
Active
Property Tax 
$3,499.68
HOA/Condo/Coop Fees 
$329 monthly
Sq Ft Source 
N/A
Friends & Family
Recent Activity
4 hours agoListing first seen on site
4 hours agoListing updated with changes from the MLS
General Features
Acres 
0.07
Attached Garage 
Yes
Disclosures 
Seller Disclosure
Foundation 
Slab
Garage 
Yes
Garage Spaces 
1
Levels 
Two
Parking 
AttachedGarageConcreteDrivewayGarage Faces FrontGarage Door OpenerKitchen Level
Parking Spaces 
2
Property Condition 
Updated/Remodeled
Property Sub Type 
Townhouse
Security 
Carbon Monoxide Detector(s)Smoke Detector(s)
Sewer 
Public Sewer
Special Circumstances 
Standard
SqFt Above 
1812
SqFt Total 
1812
Style 
Traditional
Utilities 
Electricity ConnectedNatural Gas ConnectedSewer ConnectedWater Connected
Water Source 
Public
Zoning 
R-6
Interior Features
Appliances 
DishwasherElectric Water HeaterFree-Standing Electric RangeMicrowaveRefrigeratorStainless Steel Appliance(s)
Cooling 
Attic FanCentral AirCeiling Fan(s)Varies by Unit
Fireplace 
Yes
Fireplace Features 
GasGlass DoorsGas LogLiving RoomVentless
Fireplaces 
1
Flooring 
CarpetTileVinyl
Heating 
Fireplace(s)Forced AirFireplace InsertNatural Gas
Interior 
Cathedral Ceiling(s)Ceiling Fan(s)Crown MoldingEntrance FoyerEat-in KitchenGranite CountersHigh CeilingsHigh Speed InternetOpen FloorplanRecessed LightingSmart ThermostatStone CountersWalk-In Closet(s)Master Downstairs
Laundry Features 
Laundry ClosetElectric Dryer HookupIn HallMain LevelWasher Hookup
Main Level Bedrooms 
1
Window Features 
Double Pane WindowsPlantation ShuttersScreensSkylight(s)
Bathroom 2 
Dimensions - 4.3 x 5.3Level - FirstDescription - Half Bath
Bathroom 3 
Dimensions - 8.4 x 5.0Level - Second
Bedroom 2 
Dimensions - 11.0 x 11.7Level - Second
Bedroom 3 
Dimensions - 12.4 x 9.8Level - Second
Dining Room 
Dimensions - 11.5 x 9.5Level - First
Entrance Hall 
Dimensions - 4.6 x 10.5Level - FirstDescription - Foyer
Kitchen 
Dimensions - 10.3 x 15.6Level - First
Living Room 
Dimensions - 14.6 x 20.0Level - First
Loft 
Dimensions - 14.5 x 11.5Level - Second
Master Bathroom 
Dimensions - 7.8 x 10.0Level - First
Master Bedroom 
Dimensions - 16.0 x 12.8Level - First
Save
Ask
Tour
Hide
Share
Exterior Features
Construction Details 
Brick VeneerVinyl Siding
Fencing 
Back YardFullGatePrivacyWoodFenced
Lot Features 
Back YardClearedInterior LotLandscapedLevelSprinklers In FrontViews
Other Structures 
Pergola
Road Frontage 
Private Road
Roof 
Shingle
View 
Park/GreenbeltTrees/Woods
Waterview 
Park/GreenbeltTrees/Woods
Windows/Doors 
Double Pane WindowsPlantation ShuttersScreensSkylight(s)
Community Features
Association Amenities 
ClubhouseLandscapingMaintenance GroundsPlaygroundParkingPoolTennis Court(s)
Association Fee 
$289.0
Association Fee Frequency 
Monthly
Additional Association Fee 
$120.0
Additional Association Fee Frequency 
Quarterly
Community Features 
ClubhousePlaygroundPoolStreet LightsSidewalksTennis Court(s)
Financing Terms Available 
CashConventionalFHAVA Loan
Building Access 
front
Roads 
Asphalt
Schools
School District
Unknown
Elementary School
Wake - Durant Road Elementary
Middle School
Wake - Durant Road Middle
High School
Wake - Millbrook High
Listing courtesy of Michael Resavy of Keller Williams Realty Cary


Listings that are marked with an icon are provided courtesy of the Triangle MLS, Inc. of North Carolina, Internet Data Exchange Database. Copyright 2026 Triangle MLS, Inc. of North Carolina. All rights reserved.

Last checked: 2026-11-14 12:16 AM UTC

Neighborhood & Commute
Source: Walkscore
Save
Ask
Tour
Hide
Share