Save
Ask
Tour
Hide
Share
$549,000
New Listing

150 Cherry Blossom Court
Garner, NC 27529

For Sale|Single Family Residence|Active
5
Beds
4
Total Baths
4
Full Baths
3,281
SqFt
$167
/SqFt
2024
Built
Subdivision:
100 Edenburgh Condos
County:
Johnston
Call Now: 919.612.5205
Is this the listing for you? We can help make it yours.
919.612.5205
150 Cherry Blossom Court150 Cherry Blossom Court150 Cherry Blossom Court150 Cherry Blossom Court
Save
Ask
Tour
Hide
Share

Mortgage Calculator

Monthly Payment (Est.)

Enter an interest rate to see your estimated monthly payment.
Calculator powered by Showcase IDX, a Constellation1 Company. Copyright ©2026 Information is deemed reliable but not guaranteed.

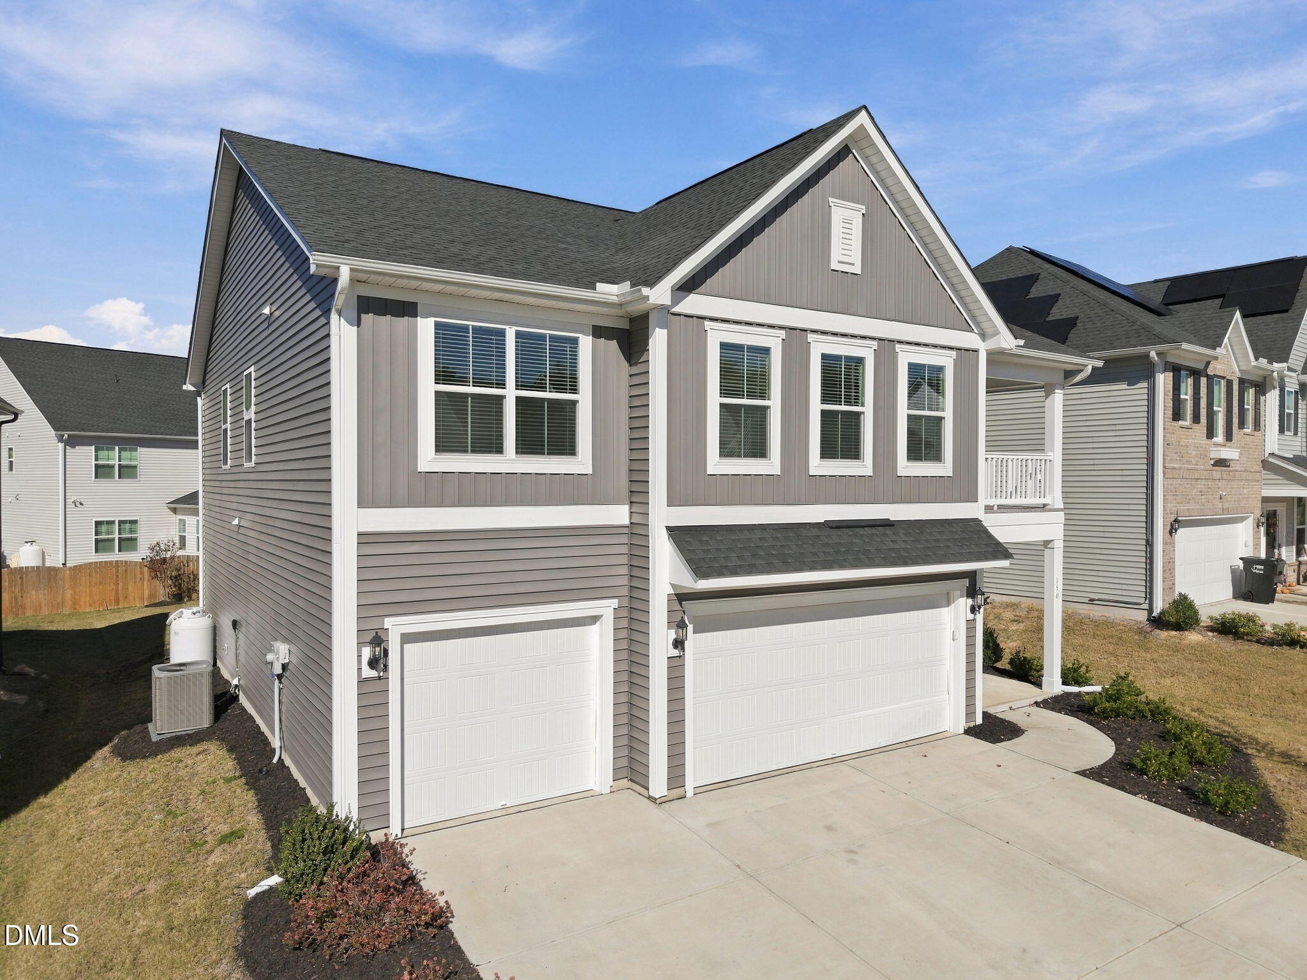
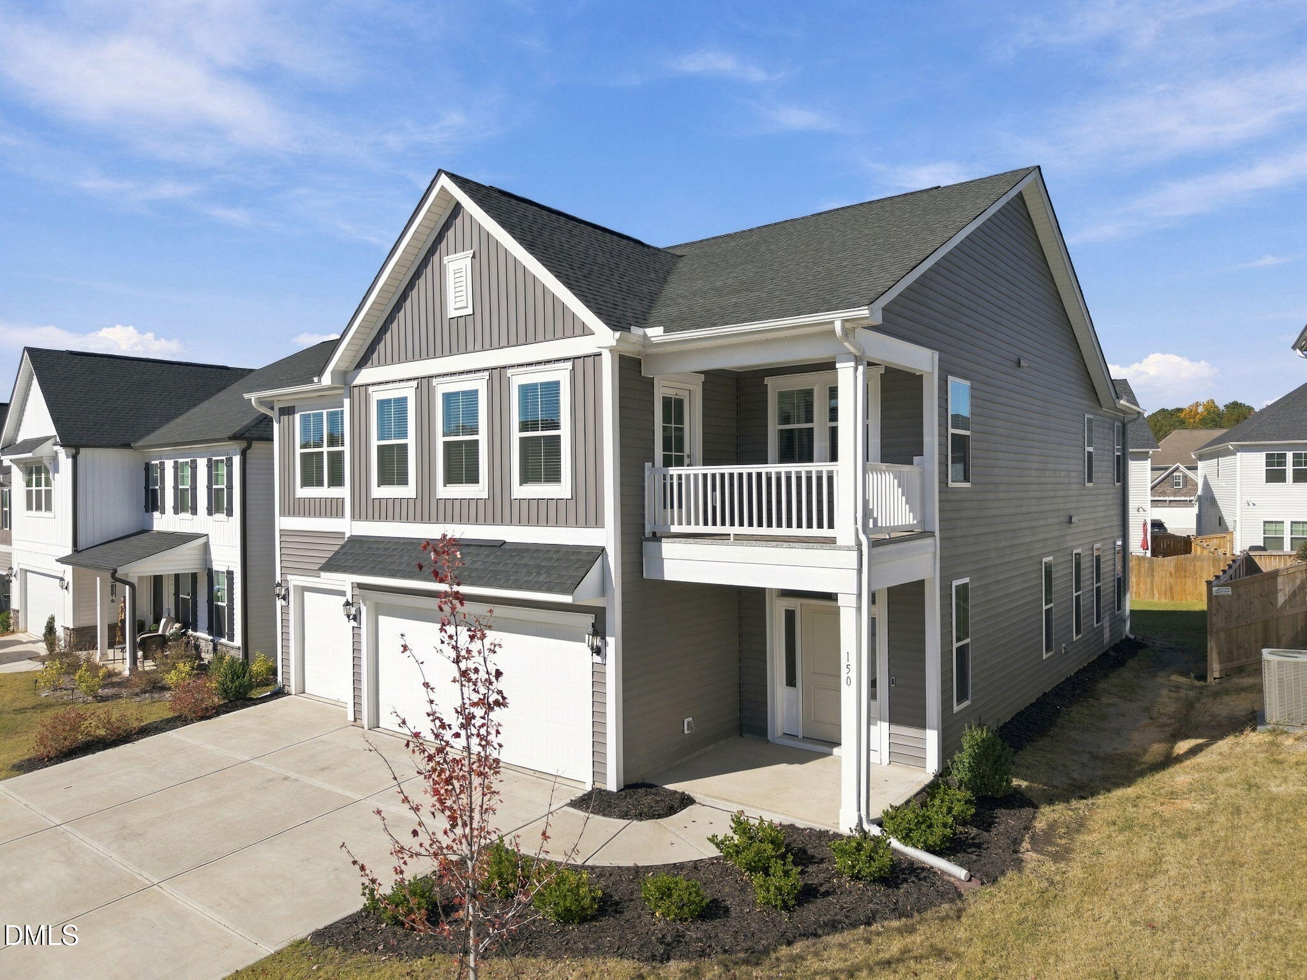
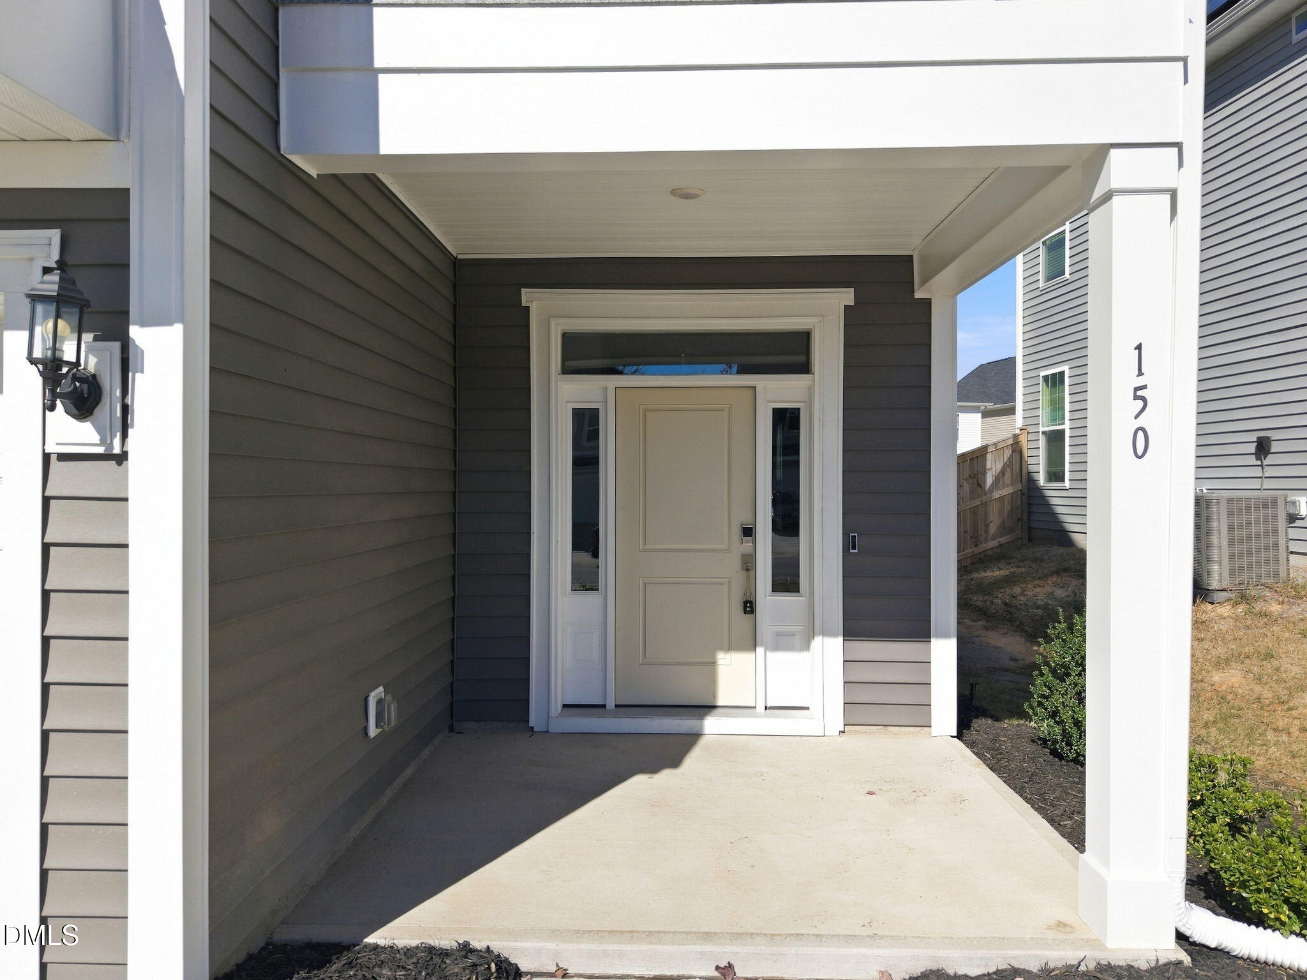
Assumable VA loan at 5.25%. Like-new, move-in ready, and priced under $550K! Welcome to 150 Cherry Blossom Ct in Garner's desirable Cornwallis Landing community, where spacious living, modern finishes, and resort-style amenities come together! This beautifully designed 5-bedroom, 4-bath home offers an exceptional blend of style, comfort, and functionality. Step inside to an impressive open-concept living area featuring elegant coffered ceilings, abundant natural light, and recessed lighting that creates a bright, inviting atmosphere. The stunning kitchen is the heart of the home, showcasing granite countertops, stainless steel appliances, an oversized island with generous seating, stylish tile backsplash, and a spacious walk-in pantry. A main-level bedroom offers flexibility for guests or a home office. Upstairs, every bedroom features a walk-in closet, providing exceptional storage throughout. The expansive primary suite is a true retreat, complete with a tray ceiling, dual vanities, a beautifully tiled walk-in shower, private water closet, and an oversized walk-in closet with convenient direct access to the laundry room! Enjoy outdoor living your way with THREE inviting spaces: a welcoming covered front porch, an elevated covered balcony perfect for morning coffee or evening relaxation, and a rear patio overlooking the backyard. A three-car garage provides even more room for vehicles, storage, and hobbies. Beyond your doorstep, Cornwallis Landing offers fantastic amenities, including a resort-style swimming pool, scenic walking trails, and a catch-and-release fishing pond. Even better, buyers may qualify for a $2,500 lender credit through preferred lender CrossCountry Mortgage OR explore the opportunity to assume the seller's existing VA loan, subject to lender approval and eligibility requirements. With its generous floor plan, thoughtful upgrades, desirable community amenities, and exceptional value under $550K, this home checks all the boxes! Schedule your private showing and discover everything 150 Cherry Blossom Ct has to offer!

Save
Ask
Tour
Hide
Share
Listing Snapshot
Price 
$549,000
Days On Site 
0 Days
Bedrooms 
5
Inside Area (SqFt) 
3,281 sqft
Total Baths 
4
Full Baths 
4
Partial Baths 
N/A
Lot Size 
0.15 Acres
Year Built 
2024
MLS Number 
10203325
Status 
Active
Property Tax 
$3,293.13
HOA/Condo/Coop Fees 
$80 monthly
Sq Ft Source 
N/A
Friends & Family
Recent Activity
4 hours agoListing first seen on site
4 hours agoListing updated with changes from the MLS
General Features
Acres 
0.15
Attached Garage 
Yes
Disclosures 
Seller Disclosure
Foundation 
Slab
Garage 
Yes
Garage Spaces 
3
Levels 
Two
Parking 
AttachedGarageDrivewayGarage Faces Front
Property Sub Type 
Single Family Residence
Security 
Carbon Monoxide Detector(s)Smoke Detector(s)
Sewer 
Public Sewer
Special Circumstances 
Standard
SqFt Above 
3281
SqFt Total 
3281
Style 
Traditional
Utilities 
Cable AvailableElectricity AvailableElectricity ConnectedPhone AvailablePropaneSewer AvailableSewer ConnectedWater AvailableWater Connected
Water Source 
Public
Zoning 
REB
Interior Features
Appliances 
Built-In Gas RangeDryerDisposalDouble OvenDishwasherExhaust FanElectric Water HeaterFreezerGas RangeIce MakerMicrowaveOvenPlumbed For Ice MakerRangeRefrigeratorRange HoodStainless Steel Appliance(s)Vented Exhaust FanWasherWasher/DryerWater Heater
Cooling 
Central AirCeiling Fan(s)DualZoned
Flooring 
CarpetTileVinyl
Heating 
CentralForced Air
Interior 
Ceiling Fan(s)Coffered Ceiling(s)Double VanityGranite CountersHigh CeilingsIn-Law FloorplanKitchen IslandOpen FloorplanPantryRecessed LightingSmart ThermostatStorageTray Ceiling(s)Walk-In Closet(s)Master DownstairsHigh Speed Internet
Laundry Features 
Electric Dryer HookupInsideUpper LevelWasher Hookup
Main Level Bedrooms 
1
Window Features 
BlindsDouble Pane WindowsInsulated Windows
Bathroom 3 
Dimensions - 8.1 x 5.1Level - Second
Bathroom 4 
Dimensions - 10.9 x 5.0Level - Second
Bedroom 4 
Dimensions - 11.1 x 12.4Level - Second
Bedroom 5 
Dimensions - 11.75 x 11.1Level - Second
Dining Room 
Dimensions - 11.4 x 9.75Level - Main
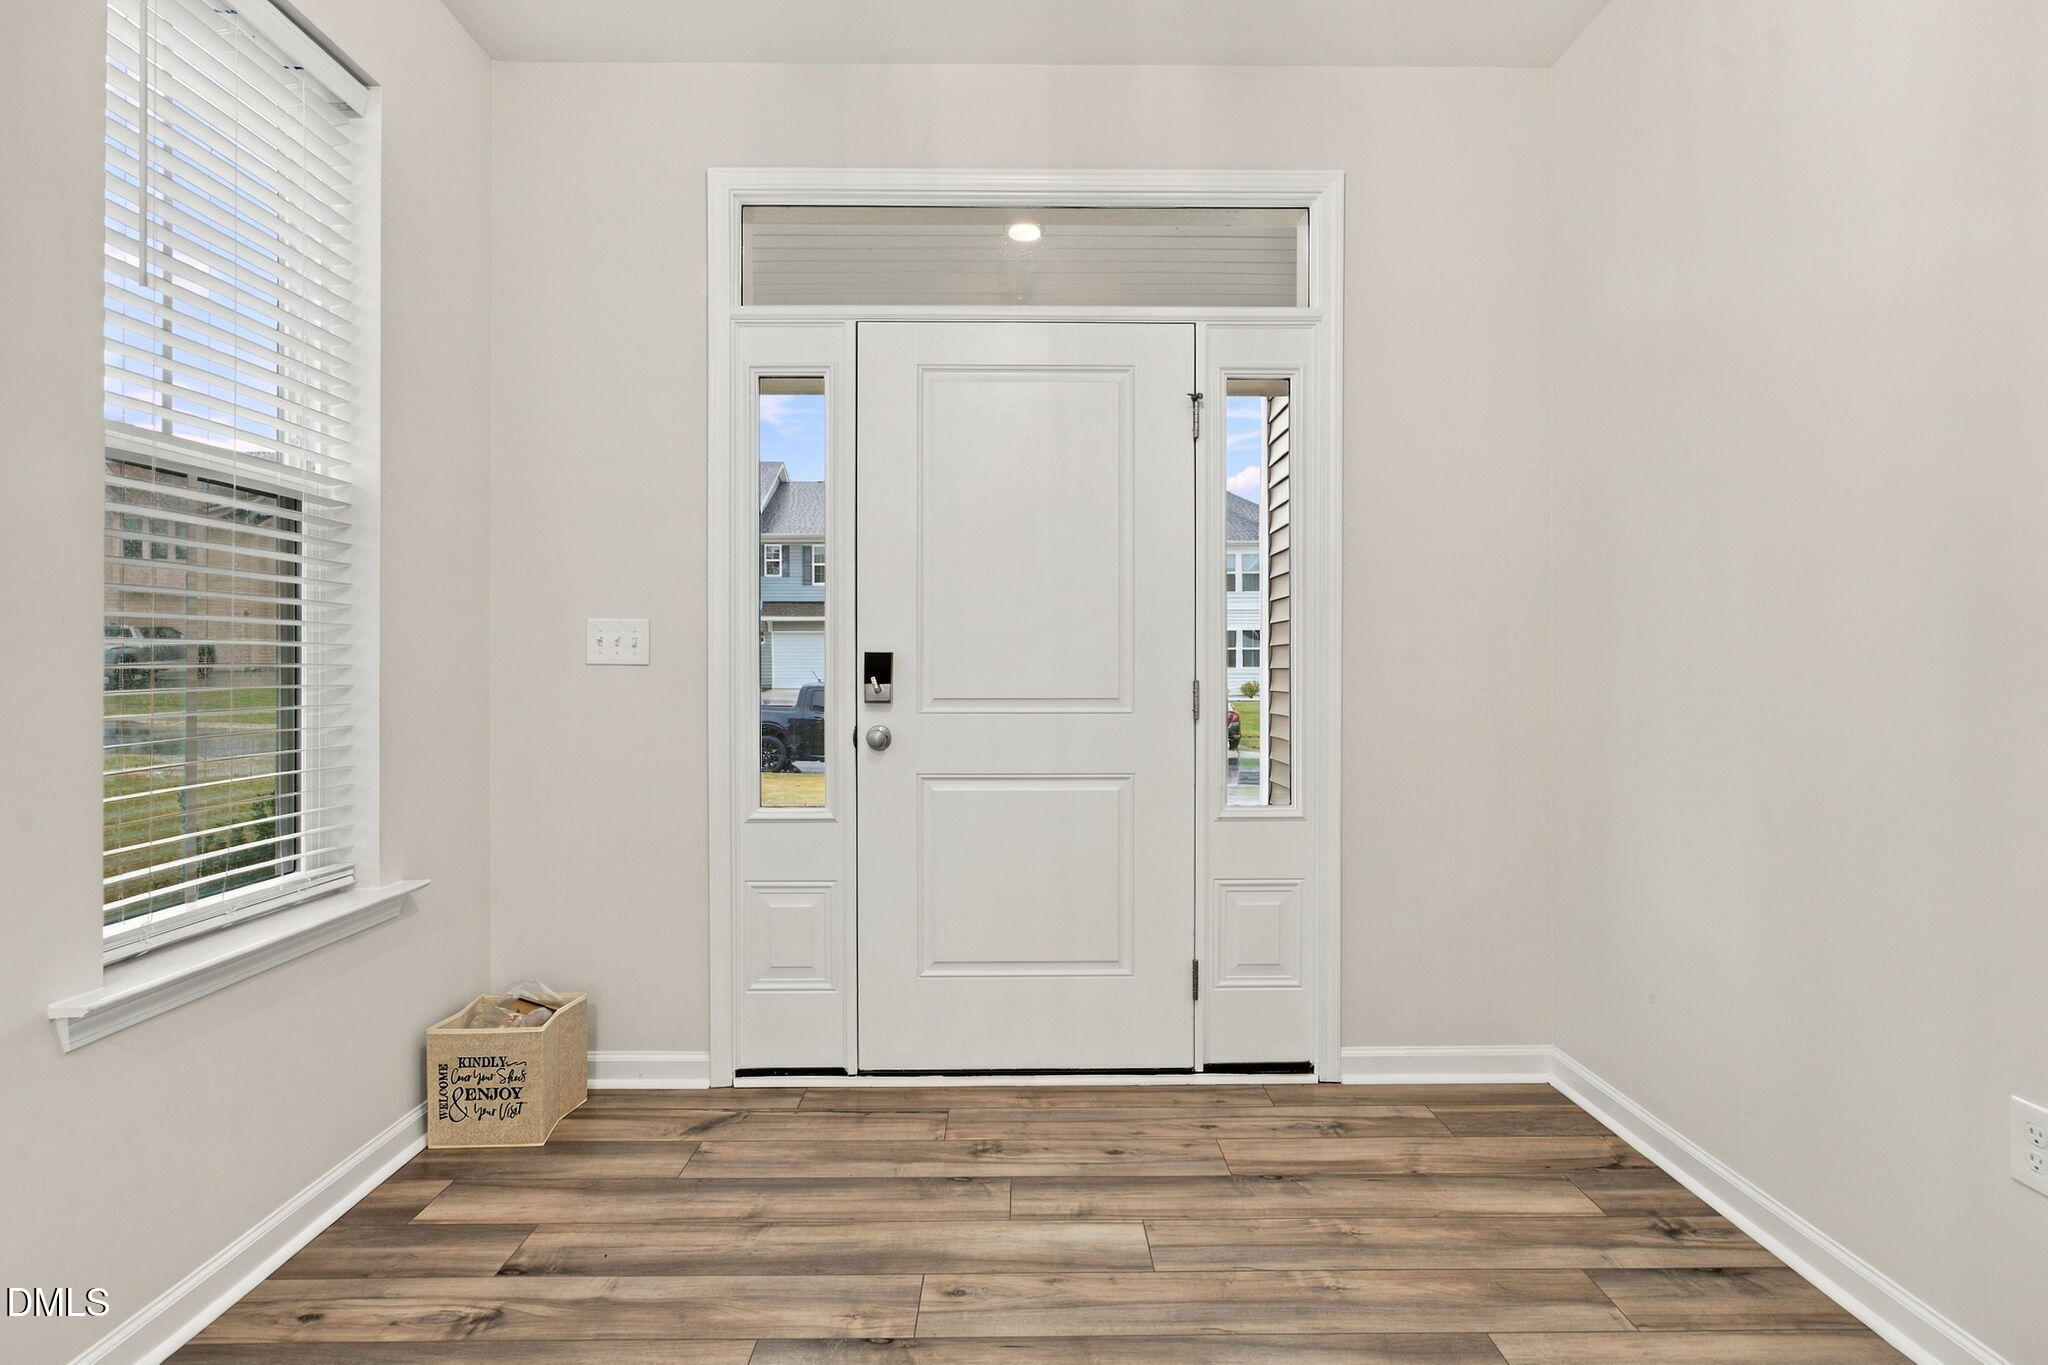
Entrance Hall 
Dimensions - 9.75 x 15.4Level - Main
Family Room 
Dimensions - 32.4 x 13.3Level - Second
Kitchen 
Dimensions - 10.0 x 17.5Level - Main
Master Bathroom 
Dimensions - 13.1 x 8.4Level - Second
Master Bedroom 
Dimensions - 17.1 x 16.1Level - Second
Save
Ask
Tour
Hide
Share
Exterior Features
Construction Details 
BrickConcreteGlassVinyl Siding
Exterior 
Lighting
Fencing 
None
Lot Features 
Back YardClearedLandscapedLevelRectangular Lot
Patio And Porch 
CoveredPatioRear Porch
Roof 
Shingle
Windows/Doors 
BlindsDouble Pane WindowsInsulated Windows
Community Features
Association Amenities 
BarbecuePoolPond Year RoundTrail(s)
Association Fee 
$240.0
Association Fee Frequency 
Quarterly
Financing Terms Available 
CashConventionalFHAVA Loan
Schools
School District
Unknown
Elementary School
Johnston - West Clayton Elementary
Middle School
Johnston - Clayton Middle
High School
Johnston - Clayton High
Listing courtesy of Tyler Chestnutt of EXP Realty LLC


Listings that are marked with an icon are provided courtesy of the Triangle MLS, Inc. of North Carolina, Internet Data Exchange Database. Copyright 2026 Triangle MLS, Inc. of North Carolina. All rights reserved.

Last checked: 2026-11-14 12:16 AM UTC

Neighborhood & Commute
Source: Walkscore
Save
Ask
Tour
Hide
Share