Save
Ask
Tour
Hide
Share
$549,900
New Listing

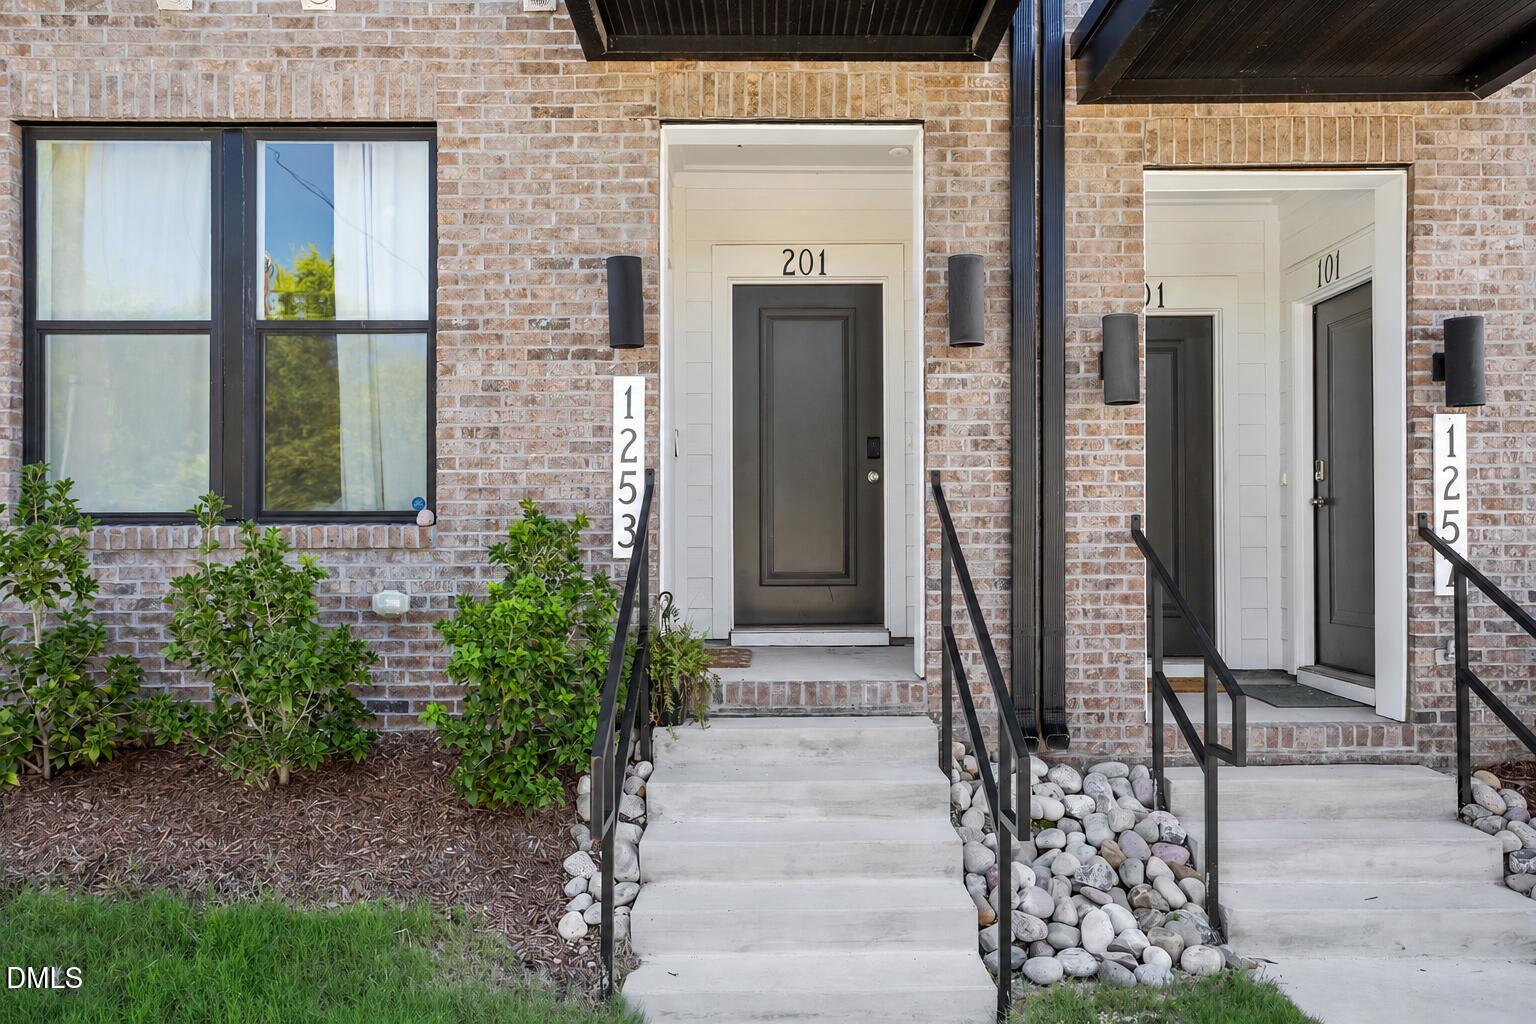
1253 S Blount Street 201
Raleigh, NC 27601

For Sale|Condominium|Active
4
Beds
3
Total Baths
2
Full Baths
1
Partial Bath
2,309
SqFt
$238
/SqFt
2025
Built
Subdivision:
The Grey
County:
Wake
Call Now: 919.612.5205
Is this the listing for you? We can help make it yours.
919.612.5205
1253 S Blount Street 2011253 S Blount Street 2011253 S Blount Street 2011253 S Blount Street 201
Save
Ask
Tour
Hide
Share

Mortgage Calculator

Monthly Payment (Est.)

Enter an interest rate to see your estimated monthly payment.
Calculator powered by Showcase IDX, a Constellation1 Company. Copyright ©2026 Information is deemed reliable but not guaranteed.

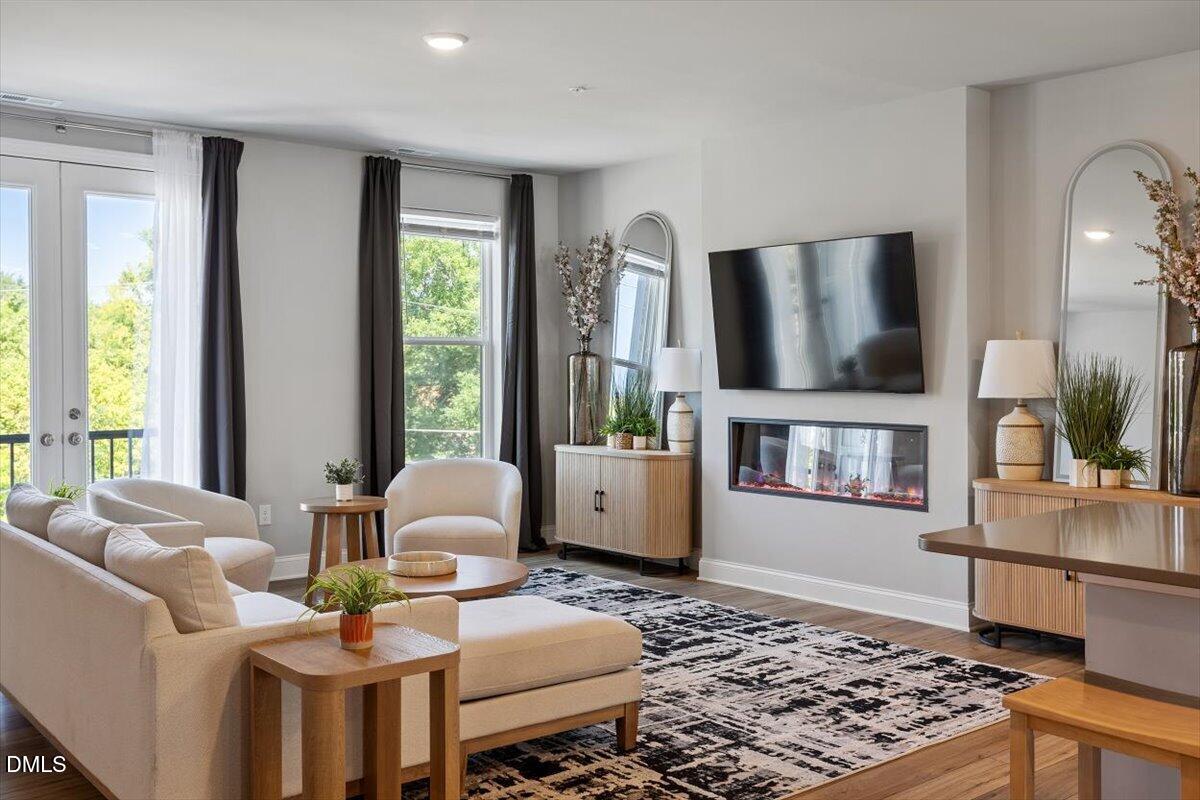
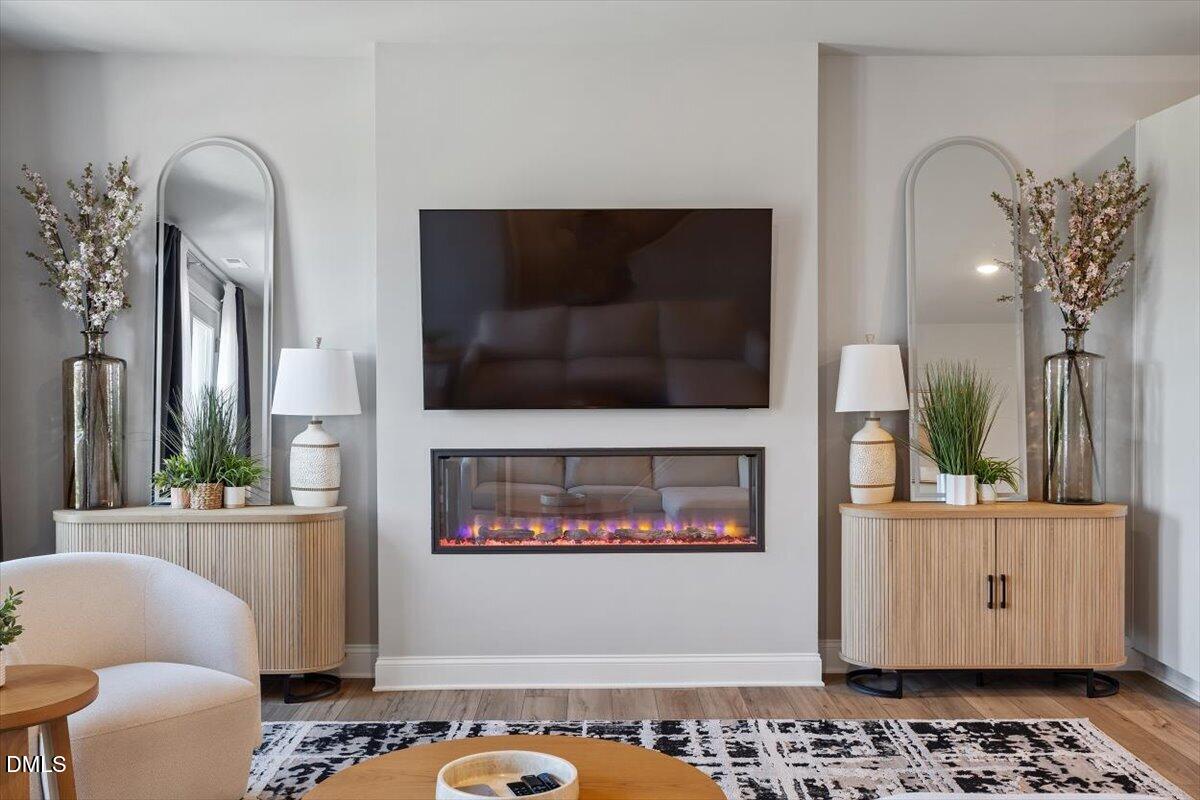
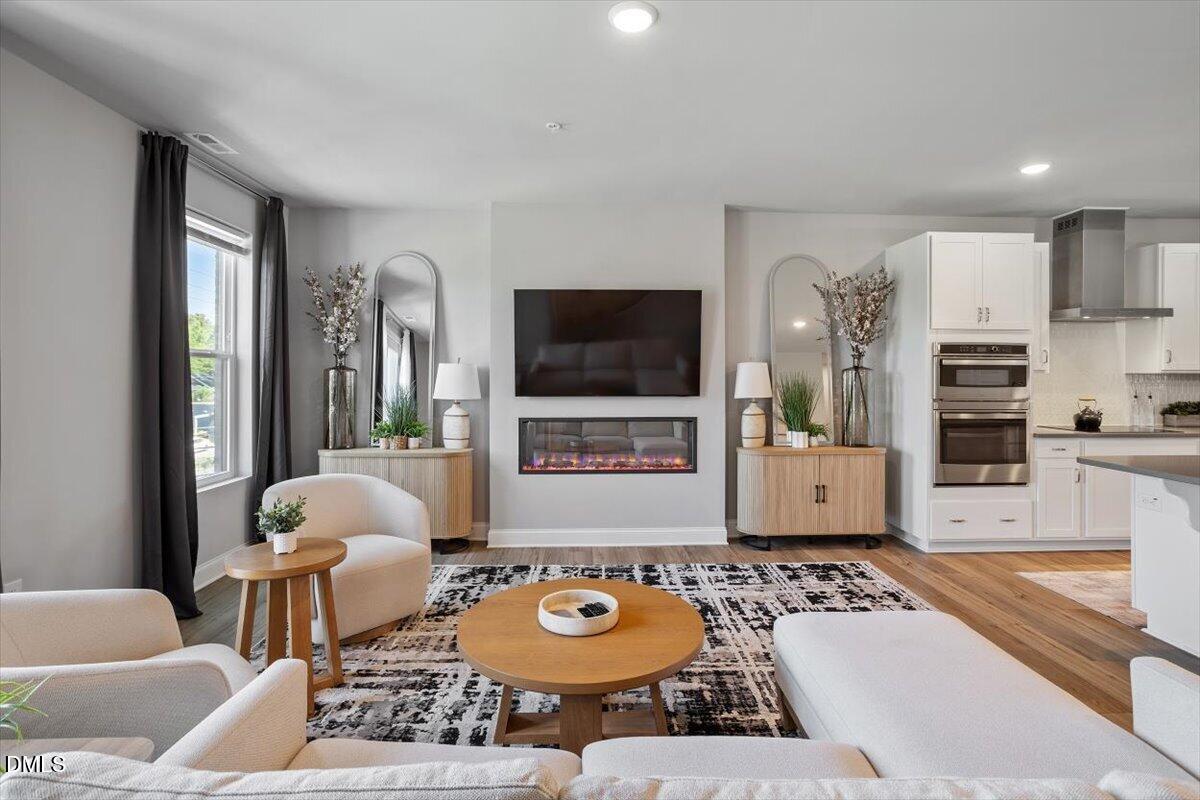
Discover an opportunity to own this exceptional townhome in the heart of downtown Raleigh at The Grey, a sold-out residential community offering modern design, exceptional walkability, and convenient access to the city's thriving dining, entertainment, and business districts. Whether you're seeking an urban residence or an income-producing rental property with an established operating history, this home offers flexibility in one of the Triangle's most dynamic locations. Currently operating as a successful rental, the property appeals to investors seeking an established asset before year-end, while also offering future owner-occupancy potential. Inside, an expansive open-concept living level creates an inviting setting for everyday living and entertaining. Oversized windows welcome abundant natural light, while a generous kitchen island anchors the thoughtfully designed gathering space. Designer-selected finishes, modern appointments, and meaningful upgrades create a polished, move-in-ready environment. The spacious primary suite offers a private retreat with an en suite bath and a generous walk-in closet, while a private garage adds valuable convenience for downtown living. Just moments from Raleigh's acclaimed restaurants, coffee shops, breweries, boutiques, parks, performing arts venues, and cultural destinations, The Grey offers the connected lifestyle that continues to attract residents to downtown Raleigh. Meet friends for dinner, or explore the city on foot. With its established rental history, desirable downtown location, and contemporary design, this property offers a compelling combination of lifestyle, flexibility, and investment potential.

Save
Ask
Tour
Hide
Share
Listing Snapshot
Price 
$549,900
Days On Site 
0 Days
Bedrooms 
4
Inside Area (SqFt) 
2,309 sqft
Total Baths 
3
Full Baths 
2
Partial Baths 
1
Lot Size 
N/A
Year Built 
2025
MLS Number 
10203321
Status 
Active
Property Tax 
$523.13
HOA/Condo/Coop Fees 
$250 monthly
Sq Ft Source 
N/A
Friends & Family
Recent Activity
4 hours agoListing first seen on site
4 hours agoListing updated with changes from the MLS
General Features
Attached Garage 
Yes
Foundation 
Slab
Garage 
Yes
Garage Spaces 
1
Levels 
Three Or More
Parking 
AttachedGarageConcreteDrivewayGarage Faces RearInside Entrance
Parking Spaces 
2
Property Sub Type 
Condominium
Sewer 
Public Sewer
Special Circumstances 
Standard
SqFt Above 
2309
SqFt Total 
2309
Style 
Transitional
Water Source 
Public
Interior Features
Appliances 
DisposalDishwasherElectric CooktopElectric Water HeaterMicrowavePlumbed For Ice MakerRange HoodStainless Steel Appliance(s)Water HeaterOven
Cooling 
Central AirElectric
Fireplace 
Yes
Fireplace Features 
ElectricFamily Room
Fireplaces 
1
Flooring 
CarpetTileVinyl
Heating 
CentralElectricForced Air
Interior 
Double VanityEntrance FoyerHigh CeilingsKitchen IslandOpen FloorplanPantryRecessed LightingWalk-In Closet(s)
Laundry Features 
InsideLaundry RoomUpper Level
Bedroom 2 
Dimensions - 5.0 x 7.0Level - Third
Bedroom 3 
Dimensions - 11.0 x 11.3Level - Third
Bedroom 4 
Dimensions - 10.7 x 10.5Level - Second
Dining Room 
Dimensions - 10.5 x 16.0Level - Second
Family Room 
Dimensions - 16.4 x 19.0Level - Second
Laundry 
Dimensions - 5.0 x 7.0Level - Third
Master Bedroom 
Dimensions - 12.0 x 7.7Level - ThirdDescription - WIC
Other 
Dimensions - 8.0 x 12.0Level - SecondDescription - Rear Porch
Save
Ask
Tour
Hide
Share
Exterior Features
Construction Details 
Board & Batten SidingBrickHardiPlank Type
Exterior 
GardenRain Gutters
Fencing 
None
Lot Features 
Front YardGardenLandscaped
Other Structures 
None
Patio And Porch 
Front PorchPorchRear Porch
Roof 
Shingle
Community Features
Association Amenities 
LandscapingMaintenance GroundsMaintenance StructureParkingTrashWater
Association Fee 
$250.0
Association Fee Frequency 
Monthly
Financing Terms Available 
CashConventional
Schools
School District
Unknown
Elementary School
Wake - Joyner Elementary
Middle School
Wake - Moore Square Middle
High School
Wake - Needham Broughton High
Listing courtesy of Erica Jevons Sizemore of Keller Williams Realty


Listings that are marked with an icon are provided courtesy of the Triangle MLS, Inc. of North Carolina, Internet Data Exchange Database. Copyright 2026 Triangle MLS, Inc. of North Carolina. All rights reserved.

Last checked: 2026-11-14 12:16 AM UTC

Neighborhood & Commute
Source: Walkscore
Save
Ask
Tour
Hide
Share