
Save
Ask
Tour
Hide
$290,000
New Listing
3730 Tartan LaneBurlington, NC 27215
For Sale|Townhouse|Active
3
Beds
2
Total Baths
2
Full Baths
1,942
SqFt
$149
/SqFt
2006
Built
Subdivision:
Abbington Place
County:
Alamance
Call Now: 919.612.5205
Is this the listing for you? We can help make it yours.
919.612.5205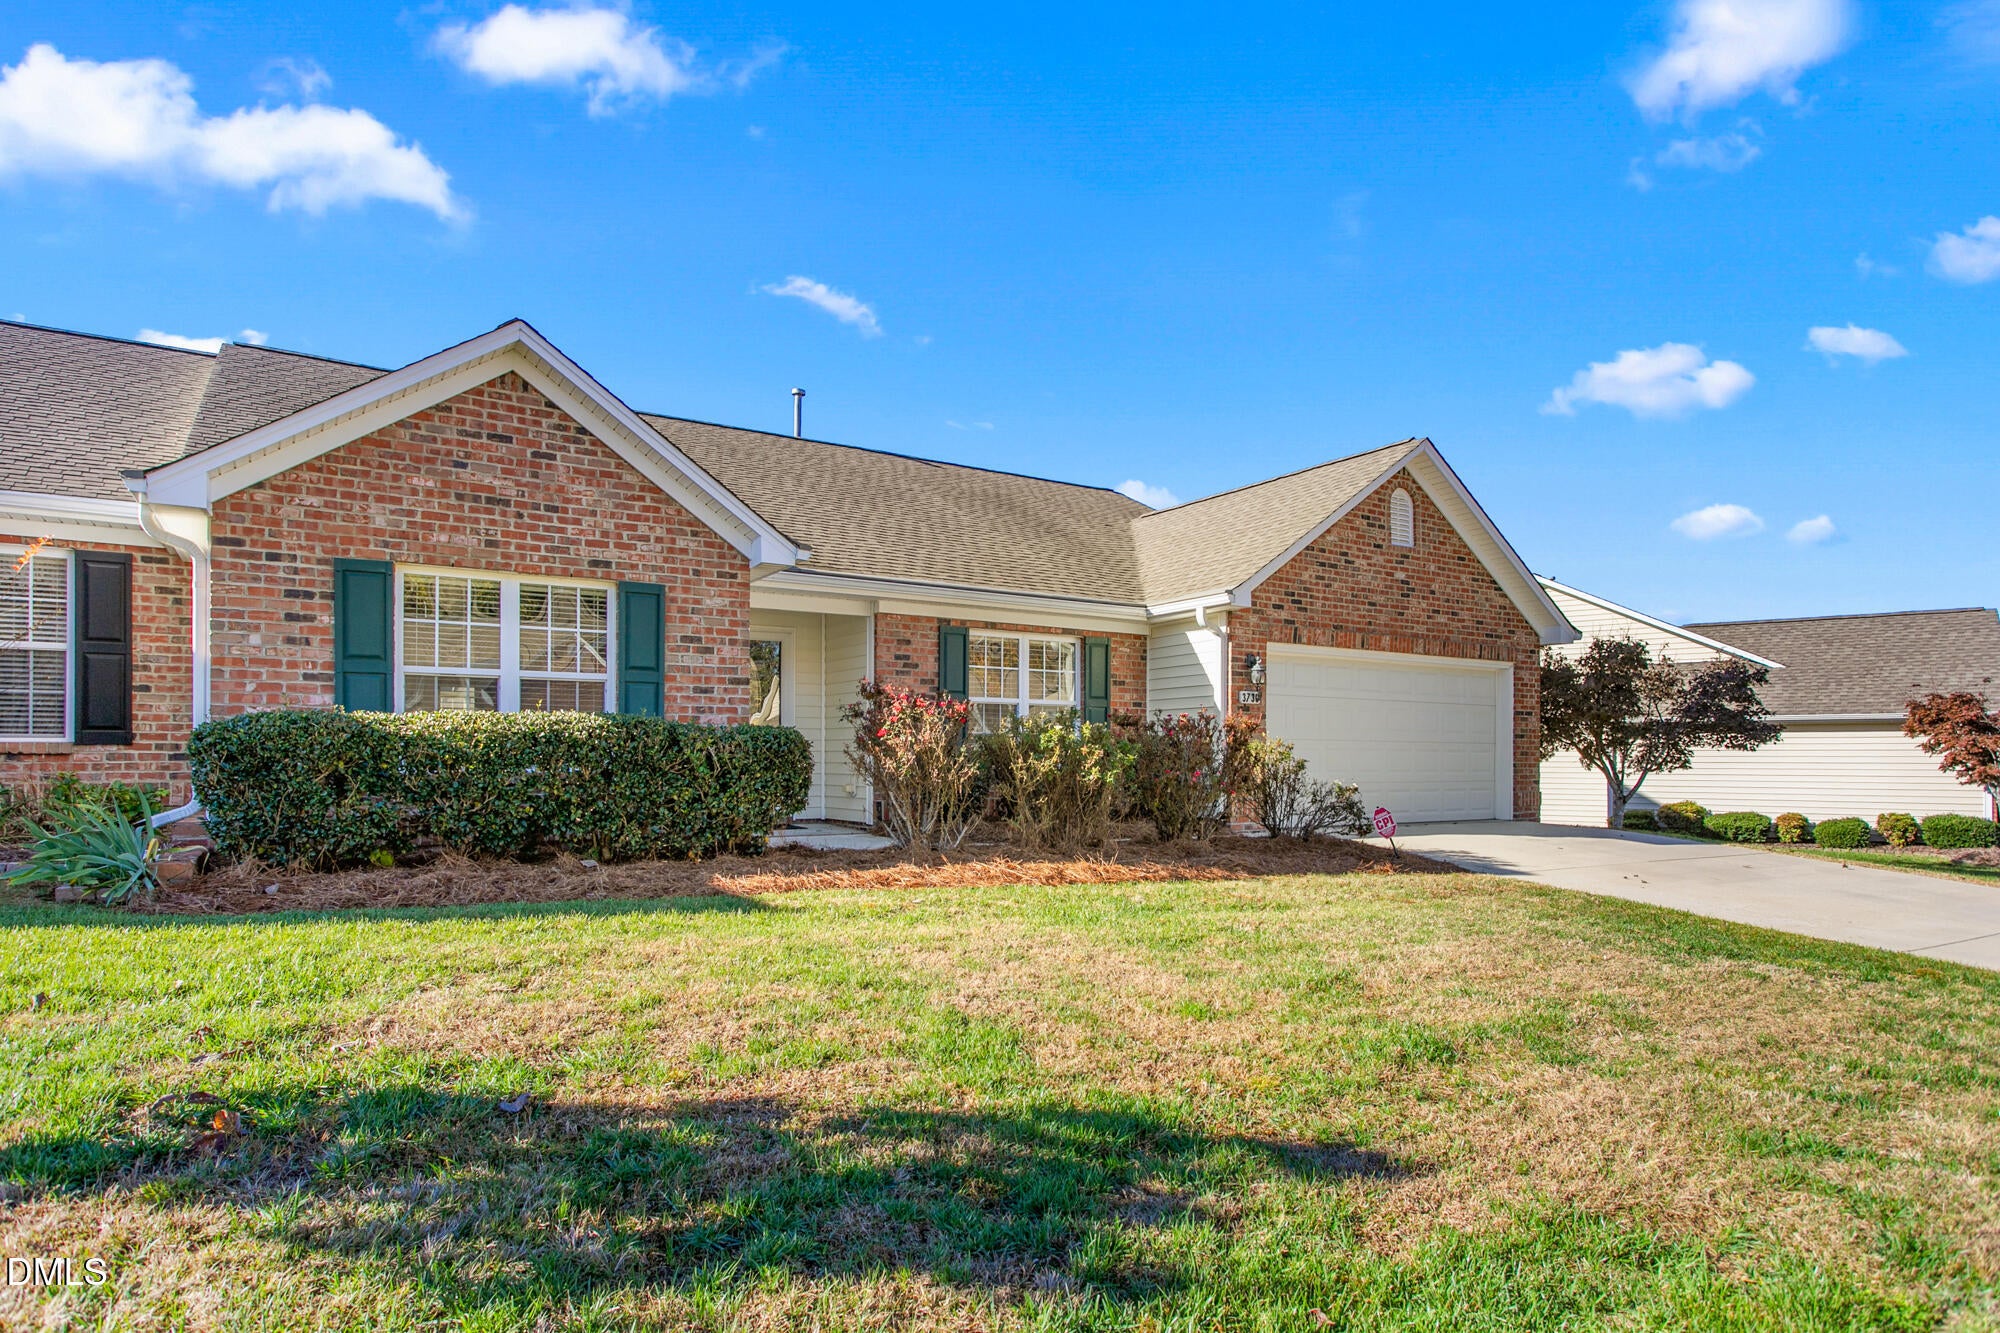
Save
Ask
Tour
Hide
Mortgage Calculator
Monthly Payment (Est.)
Enter an interest rate to see your estimated monthly payment.Calculator powered by Showcase IDX, a Constellation1 Company. Copyright ©2026 Information is deemed reliable but not guaranteed.
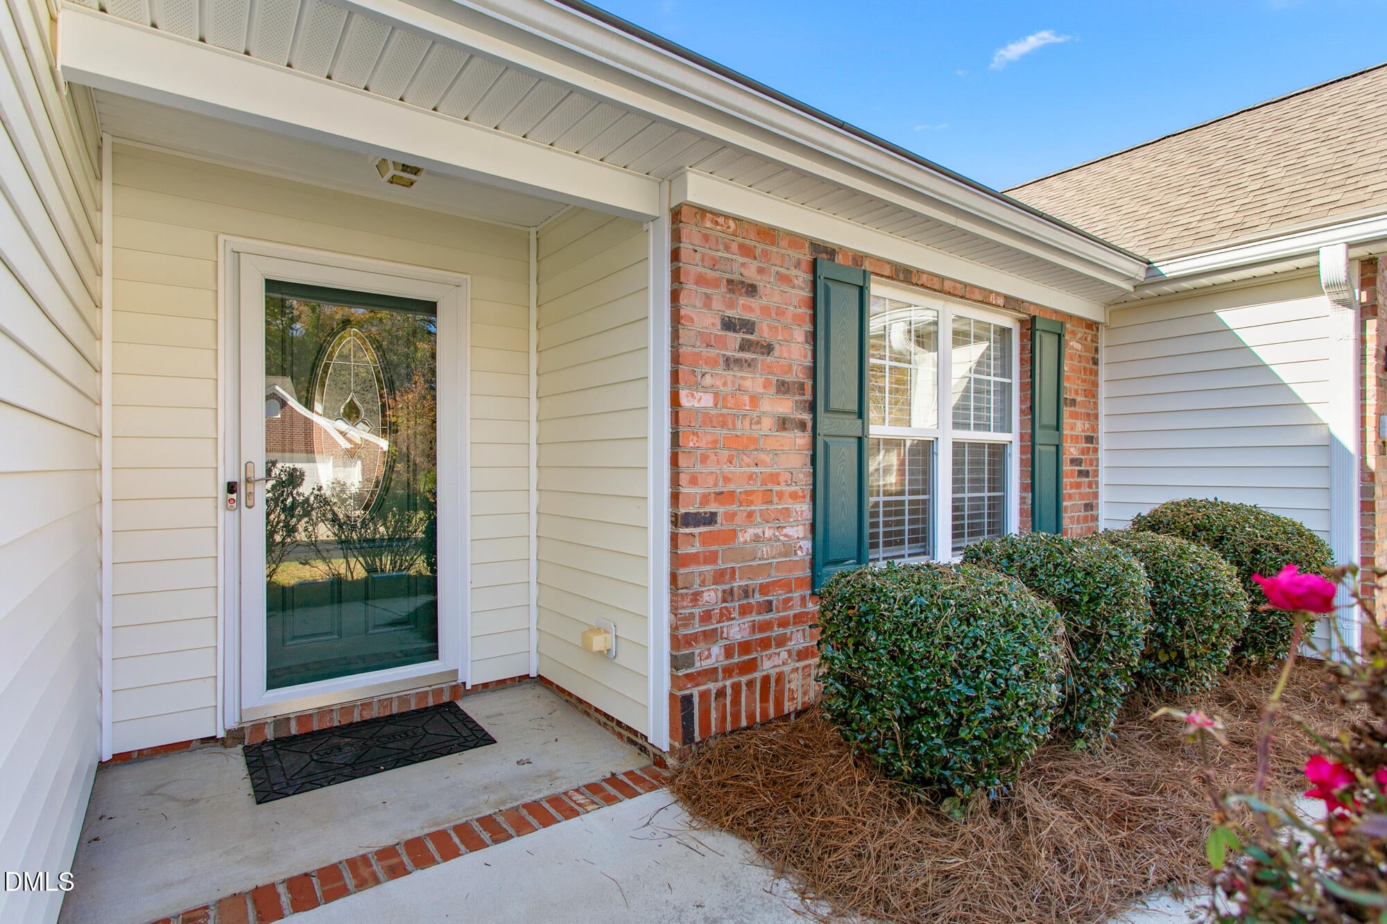
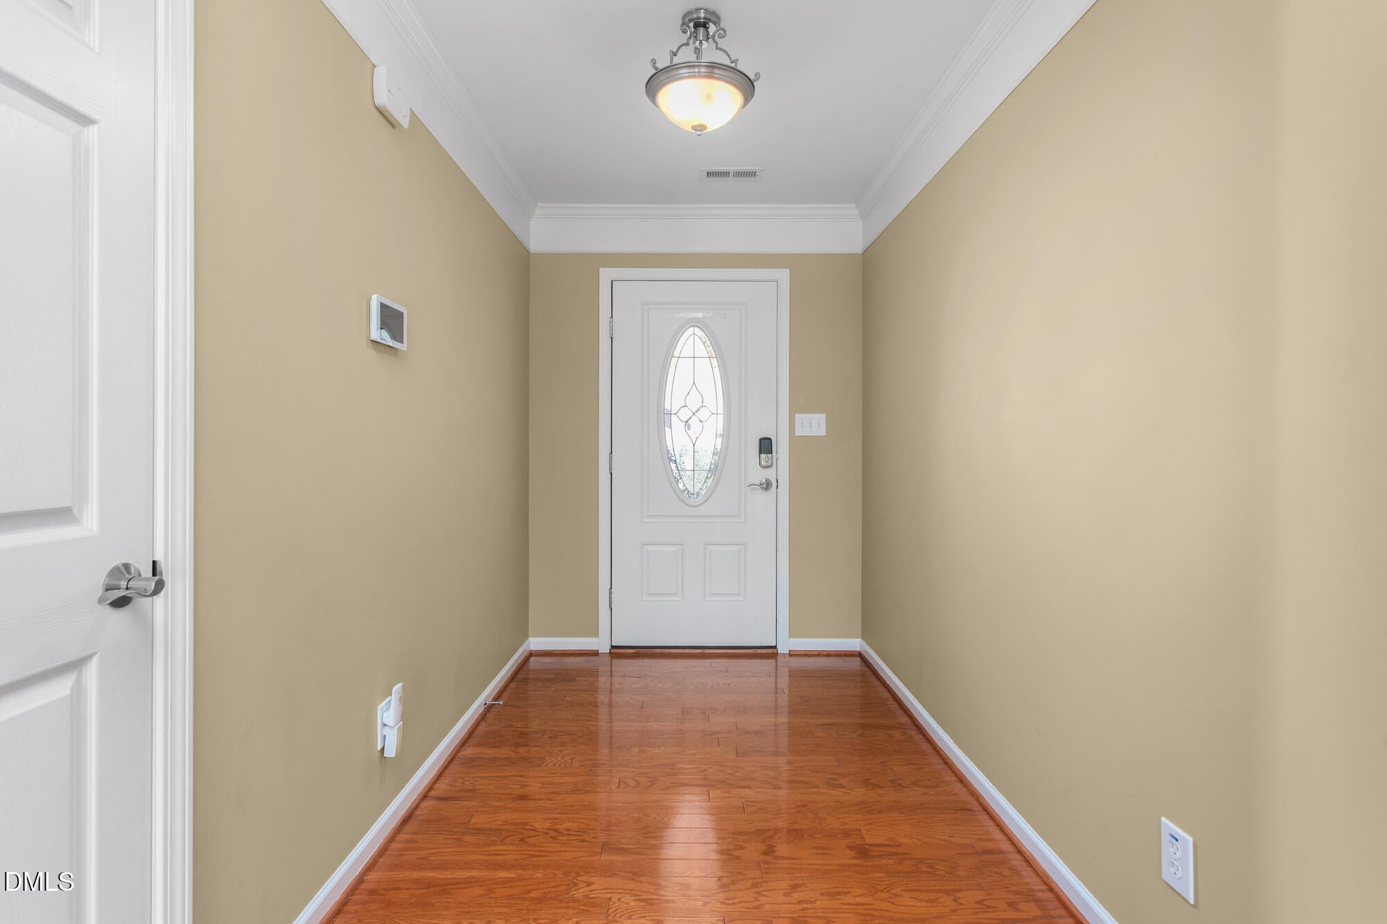
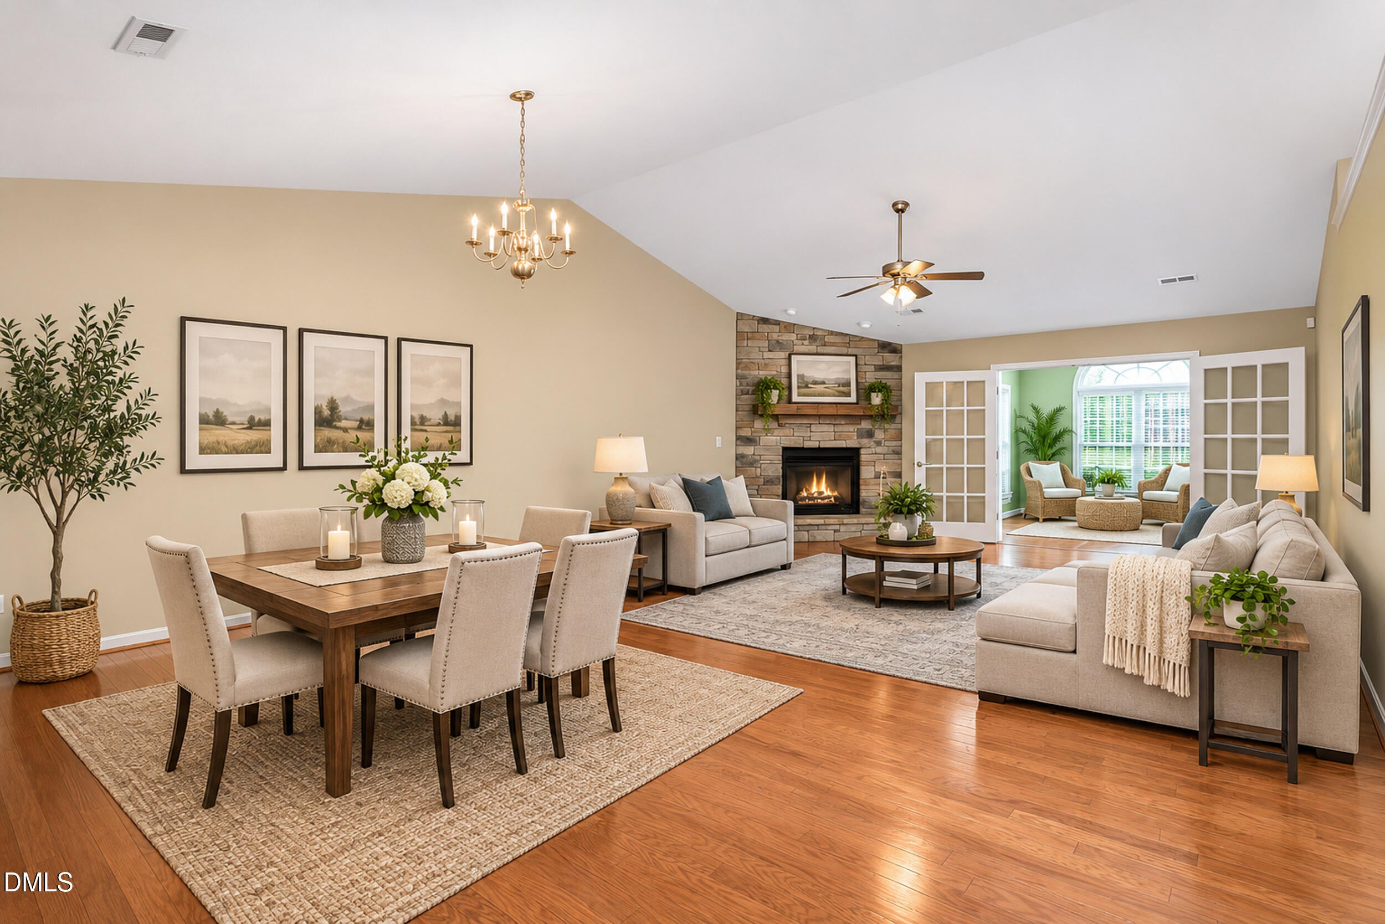
One story open floorplan townhome located in highly desired Abbington Place. Conveniently located close to I-85/40, shopping and a grocery store, this bright unit has three bedrooms, two full baths with an open floor plan and cathedral ceilings. Kitchen has Corian countertops, gas stovetop, stainless steel appliances including a new refrigerator and lots of cabinets. Large family room with a stacked stone gas fireplace is great for entertaining. French doors lead to sunporch featuring a cathedral ceiling and palladium window with outdoor entry. Two car garage.
Save
Ask
Tour
Hide
Listing Snapshot
Price
$290,000
Days On Site
0 Days
Bedrooms
3
Inside Area (SqFt)
1,942 sqft
Total Baths
2
Full Baths
2
Partial Baths
N/A
Lot Size
0.06 Acres
Year Built
2006
MLS Number
10203318
Status
Active
Property Tax
$3,220.01
HOA/Condo/Coop Fees
$140 monthly
Sq Ft Source
N/A
Friends & Family
Recent Activity
| 4 hours ago | Listing first seen on site | |
| 4 hours ago | Listing updated with changes from the MLS |
General Features
Acres
0.06
Attached Garage
Yes
Foundation
Slab
Garage
Yes
Garage Spaces
2
Levels
One
Parking
AttachedGarageDriveway
Parking Spaces
2
Property Sub Type
Townhouse
Security
Security System
Sewer
Public Sewer
Special Circumstances
Standard
SqFt Above
1942
SqFt Total
1942
Style
Ranch
Water Source
Public
Zoning
res
Interior Features
Appliances
Built-In Gas OvenBuilt-In Gas RangeBuilt-In RangeBuilt-In RefrigeratorDisposalDishwasherFree-Standing Gas RangeFree-Standing RefrigeratorFree-Standing RangeGas CooktopGas RangeIce MakerMicrowaveRangeRefrigeratorStainless Steel Appliance(s)Water Heater
Cooling
Central AirCeiling Fan(s)Heat Pump
Fireplace
Yes
Fireplace Features
Family RoomGasGlass DoorsGas LogLiving RoomMasonryRaised HearthStone
Fireplaces
1
Flooring
CarpetTileVinylWood
Heating
ElectricFireplace(s)Natural GasSee Remarks
Interior
Cathedral Ceiling(s)Ceiling Fan(s)ChandelierCrown MoldingDouble VanityHigh CeilingsOpen FloorplanRecessed LightingStone CountersVaulted Ceiling(s)Walk-In Closet(s)Master DownstairsHigh Speed Internet
Laundry Features
Laundry RoomMain Level
Main Level Bedrooms
3
Bedroom 2
Dimensions - 13.2 x 10.0Level - Main
Bedroom 3
Dimensions - 11.11 x 11.11Level - Main
Living Room
Dimensions - 17.1 x 18.0Level - Main
Master Bedroom
Dimensions - 17.7 x 13.3Level - Main
Sunroom
Level - Main
Save
Ask
Tour
Hide
Exterior Features
Construction Details
BrickVinyl Siding
Exterior
Rain Gutters
Lot Features
LandscapedLevel
Patio And Porch
Front Porch
Roof
Shingle
Windows/Doors
French Doors
Community Features
Association Amenities
InsuranceLandscapingMaintenance GroundsTrash
Association Fee
$140.0
Association Fee Frequency
Monthly
Community Features
None
Financing Terms Available
CashConventionalFHAVA Loan
Schools
School District
Unknown
Elementary School
Alamance Burlington - Highland Elementary
Middle School
Alamance Burlington - Turrentine Middle
High School
Alamance Burlington - Walter M Williams High
Listing courtesy of James Wooten of Keller Williams Central

Listings that are marked with an icon are provided courtesy of the Triangle MLS, Inc. of North Carolina, Internet Data Exchange Database. Copyright 2026 Triangle MLS, Inc. of North Carolina. All rights reserved.
Last checked: 2026-11-14 12:16 AM UTC
Listings that are marked with an icon are provided courtesy of the Triangle MLS, Inc. of North Carolina, Internet Data Exchange Database. Copyright 2026 Triangle MLS, Inc. of North Carolina. All rights reserved.
Last checked: 2026-11-14 12:16 AM UTC
Neighborhood & Commute
Source: Walkscore
Save
Ask
Tour
Hide
Did you know? You can invite friends and family to your search. They can join your search, rate and discuss listings with you.