Save
Ask
Tour
Hide
Share
$600,000
New Listing

270 Choice Trail
Pittsboro, NC 27312

For Sale|Single Family Residence|Active
3
Beds
3
Total Baths
2
Full Baths
1
Partial Bath
2,062
SqFt
$291
/SqFt
2019
Built
Subdivision:
The Reprieve
County:
Chatham
Call Now: 919.612.5205
Is this the listing for you? We can help make it yours.
919.612.5205
270 Choice Trail270 Choice Trail270 Choice Trail270 Choice Trail
Save
Ask
Tour
Hide
Share

Mortgage Calculator

Monthly Payment (Est.)

Enter an interest rate to see your estimated monthly payment.
Calculator powered by Showcase IDX, a Constellation1 Company. Copyright ©2026 Information is deemed reliable but not guaranteed.

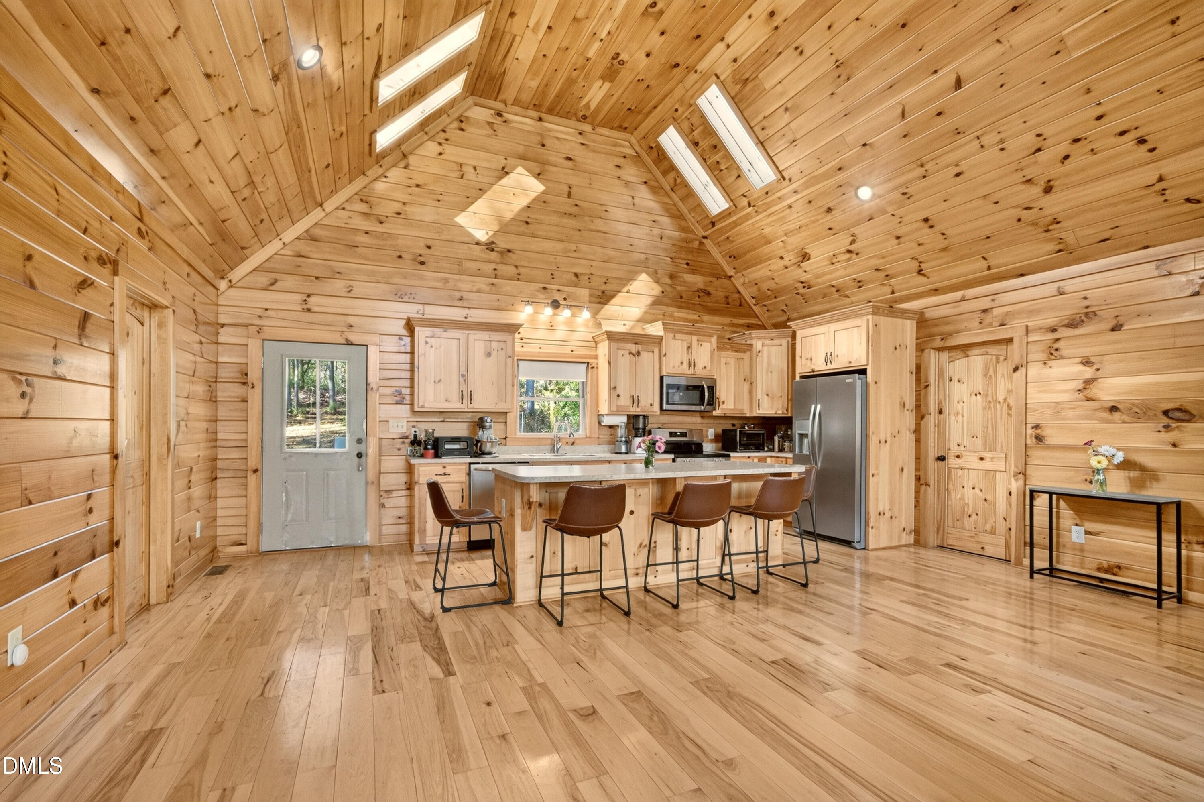
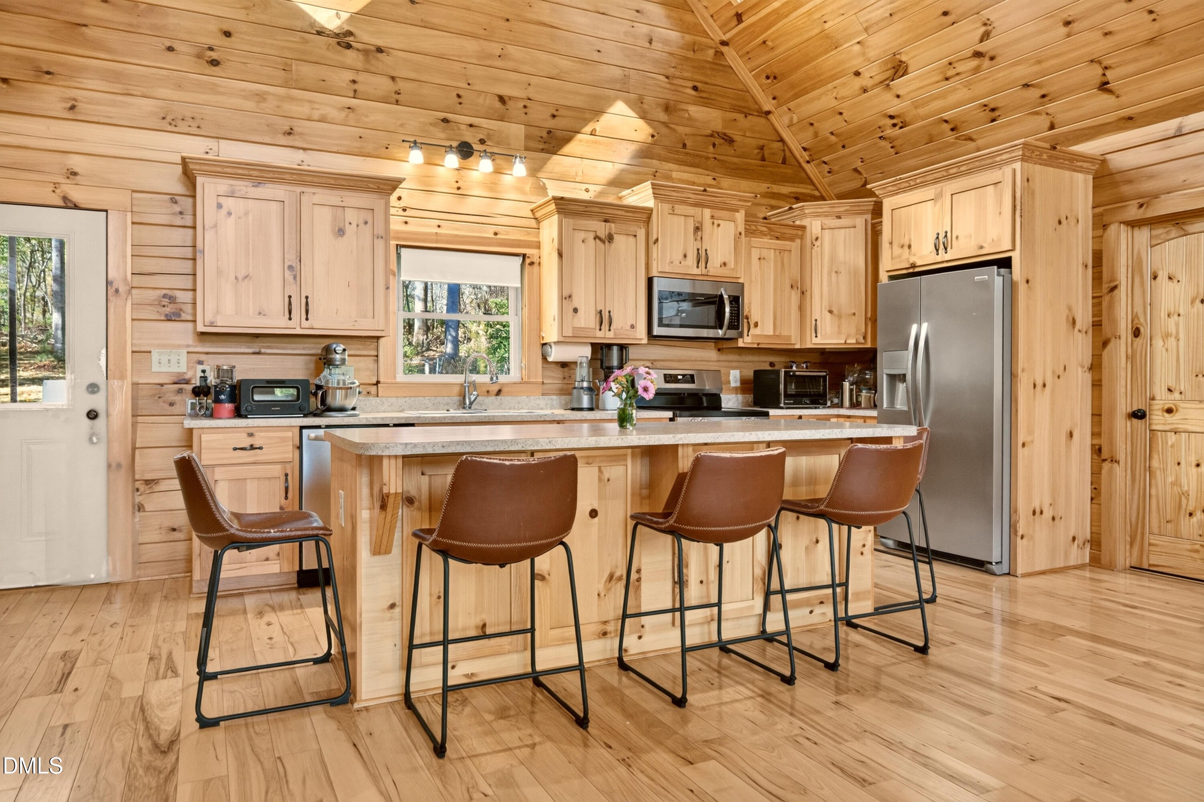
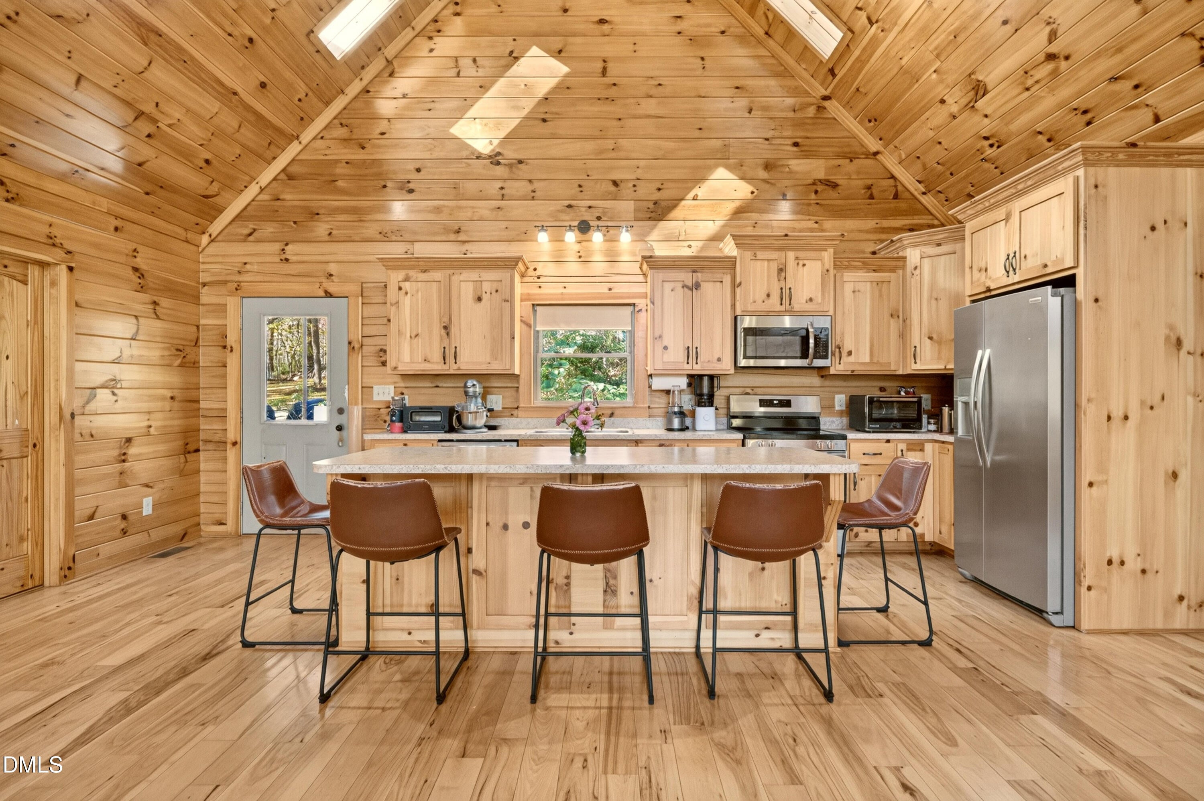
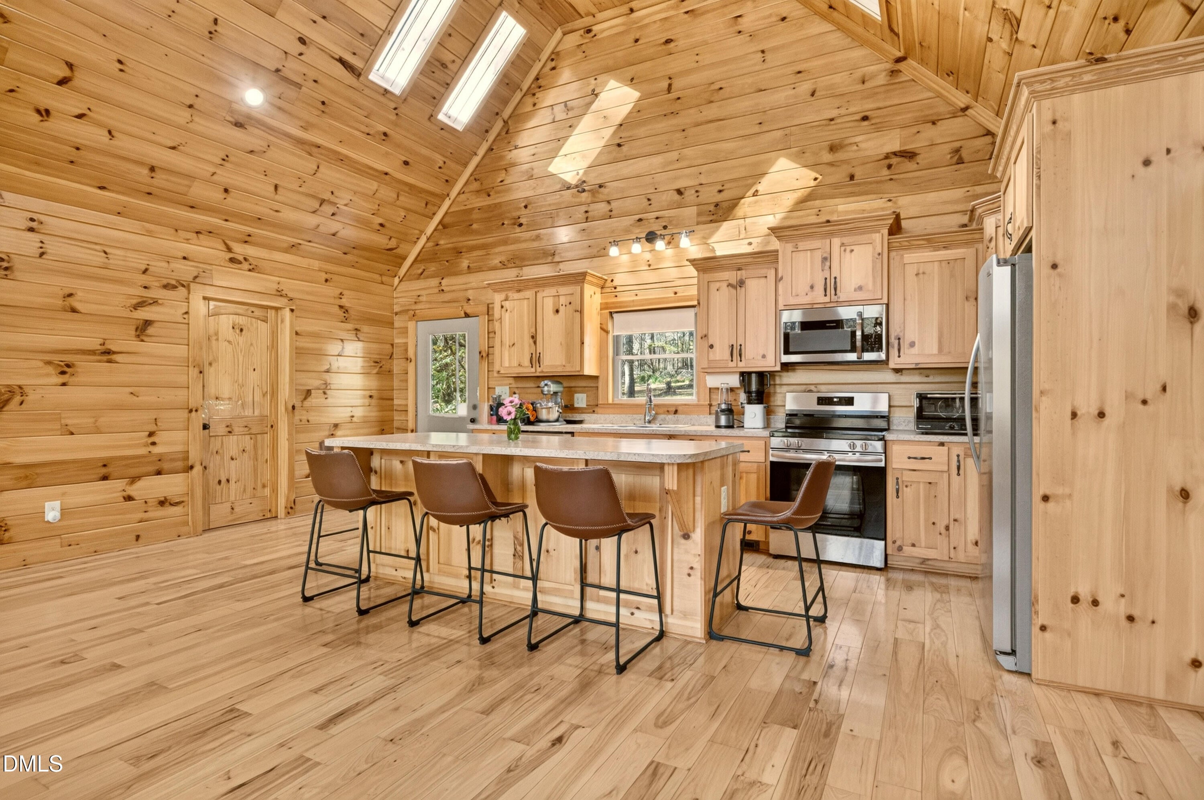
Enjoy the warmth and character of log-home living on 4.99 acres surrounded by mature trees and established landscaping! This 3-bedroom, 2.5-bath home features an inviting open layout with a soaring vaulted wood ceiling, skylights, and a striking wall of windows that fills the living space with natural light. Rich wood walls complement the wooded setting, while the kitchen offers stainless steel appliances, abundant cabinetry, and a center island with seating for casual dining and gathering. The spacious primary bedroom provides a comfortable retreat with a private bath featuring a walk-in shower. Two additional bedrooms and a dedicated laundry room add everyday functionality. Outside, enjoy patio space for relaxing or entertaining, a fenced yard, and a detached storage building for tools and outdoor equipment. The combination of landscaped grounds, open lawn, and surrounding trees creates a beautiful setting for enjoying the outdoors. Access to U.S. 64 connects you with Pittsboro's local shops, restaurants, and everyday conveniences. Area destinations include FireClay Cellars, outdoor recreation at Northwest District Park, and music and arts events at Shakori Hills Community Arts Center. A distinctive home offering rustic charm, natural light, and room to enjoy a country setting!

Save
Ask
Tour
Hide
Share
Listing Snapshot
Price 
$600,000
Days On Site 
0 Days
Bedrooms 
3
Inside Area (SqFt) 
2,062 sqft
Total Baths 
3
Full Baths 
2
Partial Baths 
1
Lot Size 
4.99 Acres
Year Built 
2019
MLS Number 
10203315
Status 
Active
Property Tax 
$3,435.76
HOA/Condo/Coop Fees 
$41.67 monthly
Sq Ft Source 
N/A
Friends & Family
Recent Activity
5 hours agoListing first seen on site
5 hours agoListing updated with changes from the MLS
General Features
Acres 
4.99
Disclosures 
Seller Disclosure
Foundation 
Concrete PerimeterRaised
Levels 
One
Parking 
Driveway
Property Sub Type 
Single Family Residence
Security 
Smoke Detector(s)
Sewer 
Septic Tank
Special Circumstances 
Standard
SqFt Above 
2062
SqFt Total 
2062
Style 
Log Home
Water Source 
PrivateWell
Zoning 
R-1
Interior Features
Appliances 
DishwasherElectric OvenElectric RangeFree-Standing Electric RangeFree-Standing RefrigeratorFree-Standing RangeIce MakerMicrowaveRangeRefrigeratorStainless Steel Appliance(s)
Basement 
Crawl Space
Cooling 
Central AirCeiling Fan(s)
Fireplace 
Yes
Fireplace Features 
Living RoomWood BurningWood Burning Stove
Fireplaces 
1
Flooring 
CarpetHardwoodWoodVinyl
Heating 
ElectricWood Stove
Interior 
Breakfast BarCathedral Ceiling(s)Ceiling Fan(s)Eat-in KitchenHigh CeilingsKitchen IslandOpen FloorplanRecessed LightingStorageVaulted Ceiling(s)Walk-In Closet(s)Master DownstairsHigh Speed Internet
Laundry Features 
InsideLaundry Room
Main Level Bedrooms 
3
Window Features 
Skylight(s)
Bedroom 2 
Dimensions - 16.3 x 11.1Level - Main
Bedroom 3 
Dimensions - 14.7 x 11.4Level - Main
Kitchen 
Dimensions - 21.5 x 14.5Level - Main
Laundry 
Dimensions - 8.4 x 6.4Level - Main
Living Room 
Dimensions - 21.5 x 21.0Level - Main
Master Bedroom 
Dimensions - 21.6 x 13.6Level - Main
Office 
Dimensions - 9.5 x 7.6Level - Main
Save
Ask
Tour
Hide
Share
Exterior Features
Construction Details 
ConcreteLogLog SidingWood Siding
Exterior 
Private YardRain Gutters
Fencing 
Back YardFenced
Lot Features 
Back YardFront YardLandscapedMany TreesSlopedFew Trees
Other Structures 
OutbuildingShed(s)
Patio And Porch 
Patio
Road Frontage 
Private Road
Roof 
Metal
View 
Trees/Woods
Waterview 
Trees/Woods
Windows/Doors 
Skylight(s)
Community Features
Association Amenities 
Pond Seasonal
Association Fee 
$500.0
Association Fee Frequency 
Annually
Community Features 
None
Financing Terms Available 
CashConventionalFHAVA Loan
Schools
School District
Unknown
Elementary School
Chatham - Pittsboro Elementary
Middle School
Chatham - George Moses Horton Middle
High School
Chatham - Northwood High
Listing courtesy of Dylan Holowatch of Coldwell Banker HPW


Listings that are marked with an icon are provided courtesy of the Triangle MLS, Inc. of North Carolina, Internet Data Exchange Database. Copyright 2026 Triangle MLS, Inc. of North Carolina. All rights reserved.

Last checked: 2026-11-14 12:16 AM UTC

Neighborhood & Commute
Source: Walkscore
Save
Ask
Tour
Hide
Share