Save
Ask
Tour
Hide
Share
$565,000
New Listing

480 Zachary Way
Garner, NC 27529

For Sale|Single Family Residence|Active
3
Beds
3
Total Baths
2
Full Baths
1
Partial Bath
2,303.26
SqFt
$245
/SqFt
1995
Built
Subdivision:
South Hills
County:
Johnston
Call Now: 919.612.5205
Is this the listing for you? We can help make it yours.
919.612.5205
Upcoming Open Houses
Sat, Nov 14, 11:00 AM - 3:00 PM
480 Zachary Way480 Zachary Way480 Zachary Way480 Zachary Way
Save
Ask
Tour
Hide
Share

Mortgage Calculator

Monthly Payment (Est.)

Enter an interest rate to see your estimated monthly payment.
Calculator powered by Showcase IDX, a Constellation1 Company. Copyright ©2026 Information is deemed reliable but not guaranteed.

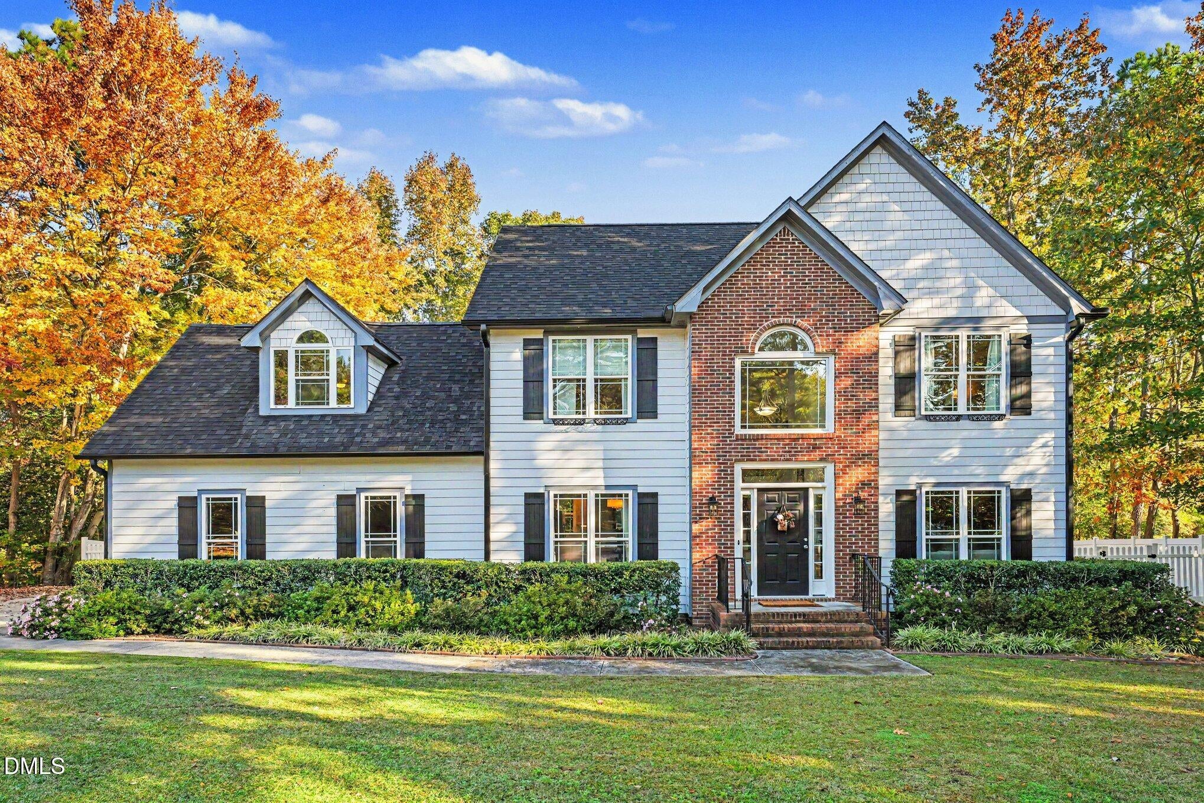
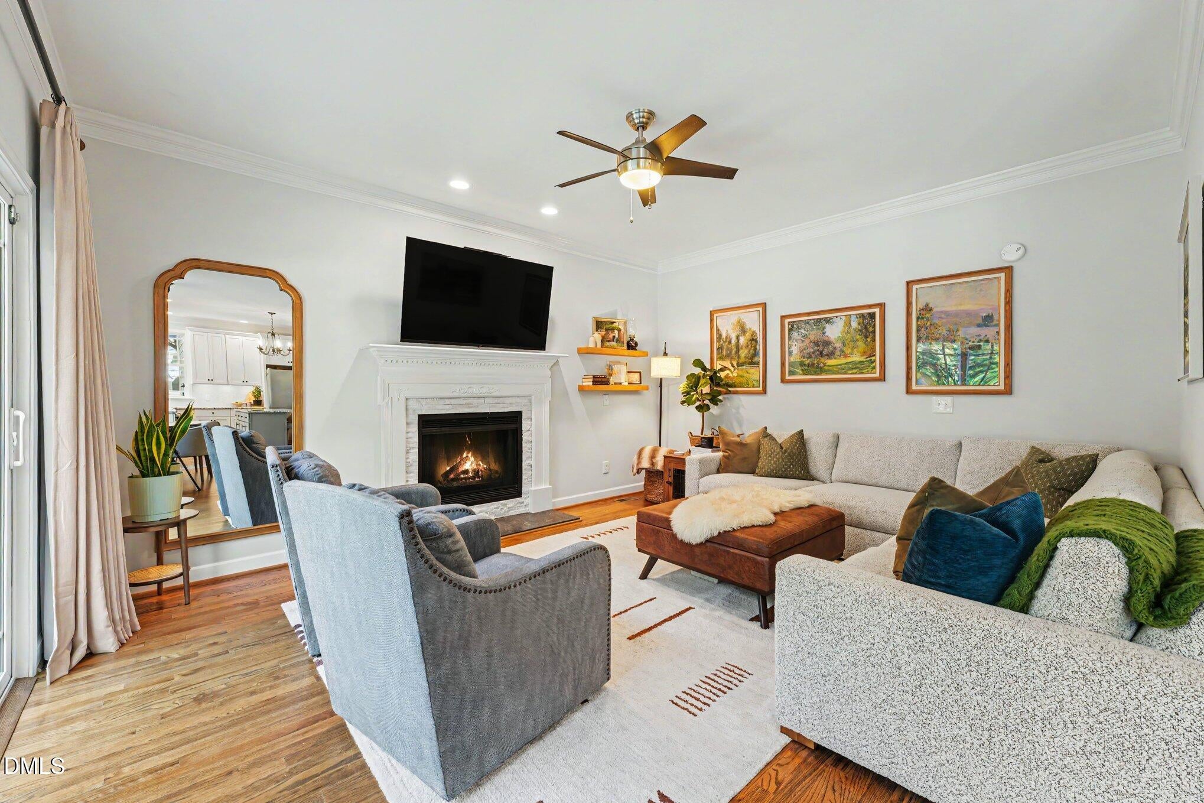
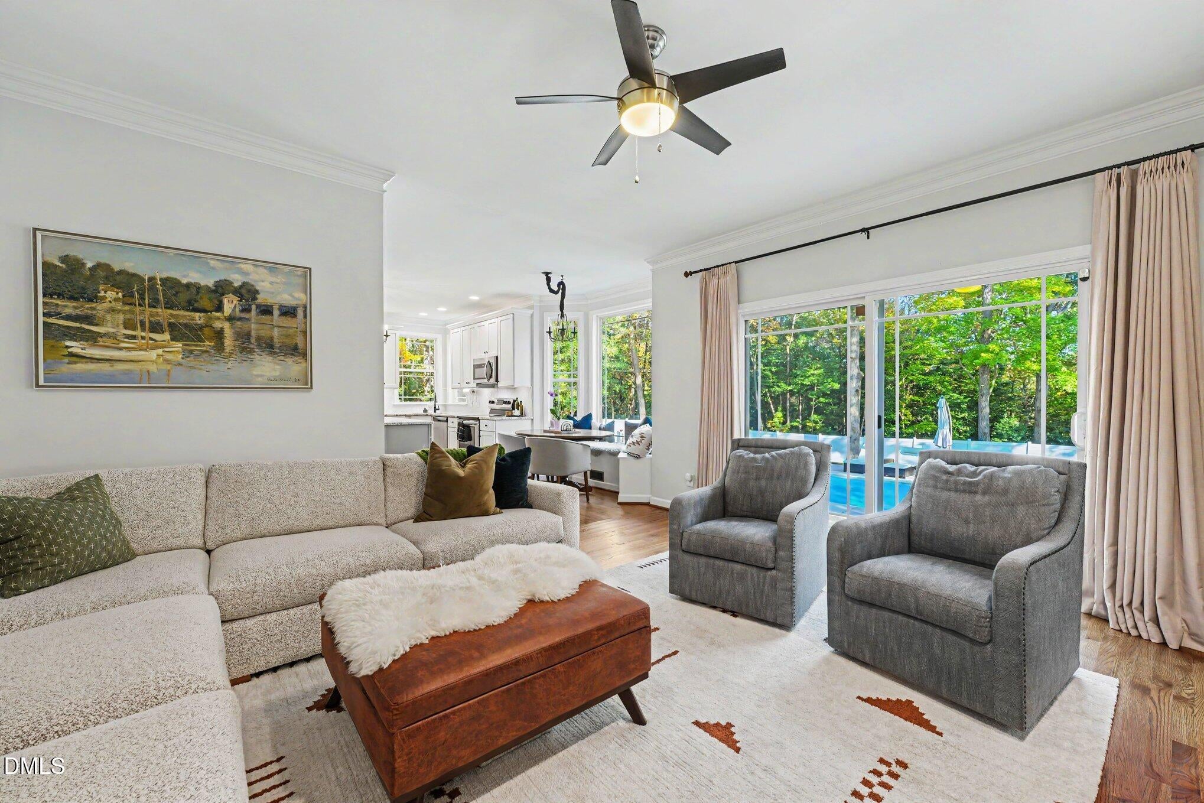
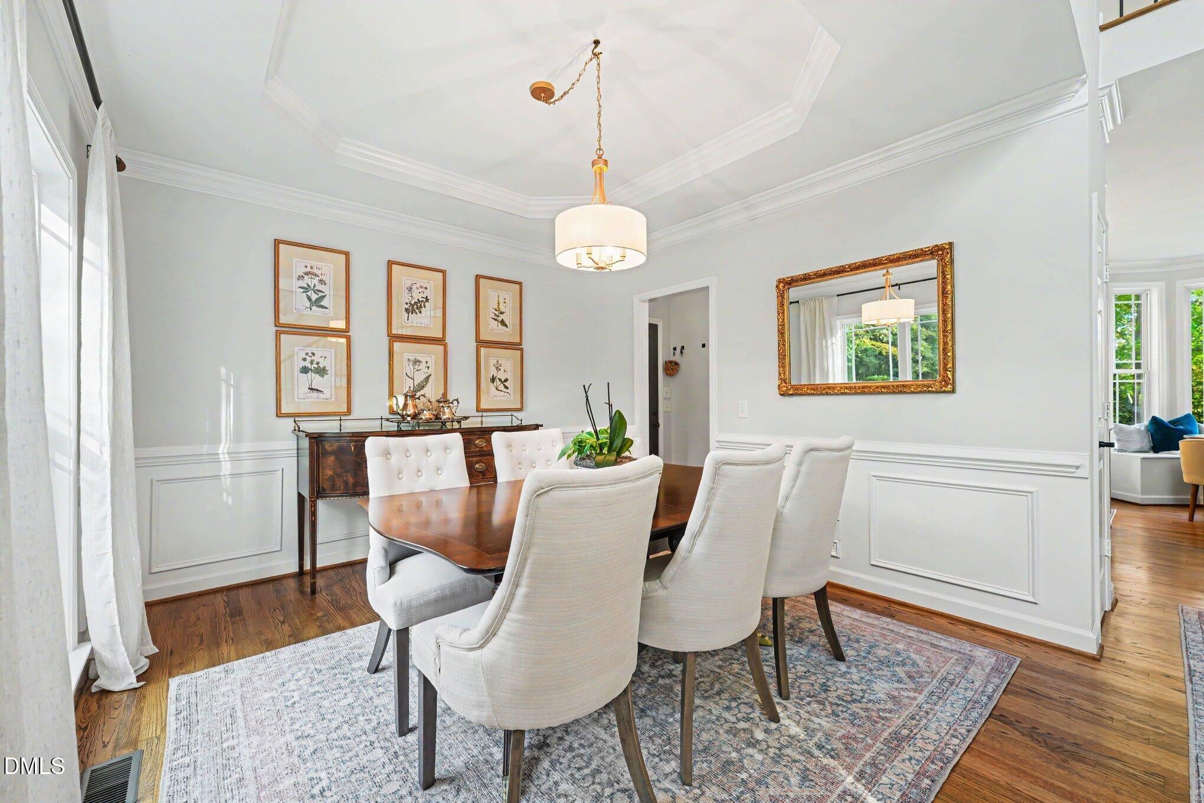
This home has it all!! Elegant Indoor Living with Custom Upgrades Throughout!! The first floor features Beautiful Hardwood Floors, a Renovated Kitchen with Custom Cabinets, Stainless Steel Appliances , Kitchen Island with Bright Granite Countertops, a Coffee Bar and Wine Refrigerator,. Handsome Molding, Tray Ceilings, and High-End Light Fixtures complete the look. Check out that Good Looking Office!! Wood Stairs with Wrought Iron Railing lead upstairs to a Spacious Master Suite and a Stylish Renovated Master Bath. Two more Bedrooms, a Bathroom and a Large Bonus Room provide Plenty of Space to Spread Out. Oversized, Light-filled Windows Open to a Lavish .83 Acre Lot complete with a Pool, Deck and Large Fenced Backyard Ready for Outdoor Entertaining!! Do Not Miss The Opportunity to Make this Stunning Property Your Own!!!

Save
Ask
Tour
Hide
Share
Listing Snapshot
Price 
$565,000
Days On Site 
0 Days
Bedrooms 
3
Inside Area (SqFt) 
2,303.26 sqft
Total Baths 
3
Full Baths 
2
Partial Baths 
1
Lot Size 
0.83 Acres
Year Built 
1995
MLS Number 
10203314
Status 
Active
Property Tax 
$2,732
HOA/Condo/Coop Fees 
N/A
Sq Ft Source 
N/A
Friends & Family
Recent Activity
5 hours agoListing first seen on site
5 hours agoListing updated with changes from the MLS
General Features
Acres 
0.83
Attached Garage 
Yes
Disclosures 
Seller Disclosure
Foundation 
Brick/MortarPillar/Post/Pier
Garage 
Yes
Garage Spaces 
2
Levels 
Two
Parking 
AttachedGarageConcreteDrivewayGarage Faces SideGarage Door OpenerPaved
Parking Spaces 
2
Property Condition 
Updated/Remodeled
Property Sub Type 
Single Family Residence
Sewer 
Septic Tank
Special Circumstances 
Standard
SqFt Above 
2303.26
SqFt Total 
2303.26
Style 
Traditional
Zoning 
RAG
Interior Features
Appliances 
DishwasherElectric OvenElectric Water HeaterStainless Steel Appliance(s)
Basement 
Crawl Space
Cooling 
Central AirElectricZoned
Fireplace 
Yes
Fireplace Features 
Wood Burning
Flooring 
CarpetTileWood
Heating 
ElectricFireplace(s)Forced AirHeat Pump
Interior 
Ceiling Fan(s)Double VanityEntrance FoyerEat-in KitchenGranite CountersKitchen IslandTray Ceiling(s)Walk-In Closet(s)High Speed Internet
Laundry Features 
Laundry ClosetUpper Level
Master Bedroom 
Level - Second
Save
Ask
Tour
Hide
Share
Exterior Features
Construction Details 
Brick VeneerFiber Cement
Fencing 
Back YardFenced
Lot Features 
Level
Patio And Porch 
Deck
Pool Features 
In GroundPrivate
Private Pool 
Yes
Roof 
Shingle
Community Features
Financing Terms Available 
CashConventionalFHAUSDA LoanVA Loan
Schools
School District
Unknown
Elementary School
Johnston - West View Elementary
Middle School
Johnston - Cleveland Middle
High School
Johnston - Cleveland High School
Listing courtesy of Gretchen Kathinka Wald of Navigate Realty


Listings that are marked with an icon are provided courtesy of the Triangle MLS, Inc. of North Carolina, Internet Data Exchange Database. Copyright 2026 Triangle MLS, Inc. of North Carolina. All rights reserved.

Last checked: 2026-11-14 12:16 AM UTC

Neighborhood & Commute
Source: Walkscore
Save
Ask
Tour
Hide
Share