Save
Ask
Tour
Hide
Share
$799,900
New Listing

905 N Gregson Street
Durham, NC 27701

For Sale|Single Family Residence|Active
5
Beds
2
Total Baths
2
Full Baths
2,713
SqFt
$295
/SqFt
1920
Built
Subdivision:
Not in a Subdivision
County:
Durham
Call Now: 919.612.5205
Is this the listing for you? We can help make it yours.
919.612.5205
905 N Gregson Street905 N Gregson Street905 N Gregson Street905 N Gregson Street
Save
Ask
Tour
Hide
Share

Mortgage Calculator

Monthly Payment (Est.)

Enter an interest rate to see your estimated monthly payment.
Calculator powered by Showcase IDX, a Constellation1 Company. Copyright ©2026 Information is deemed reliable but not guaranteed.

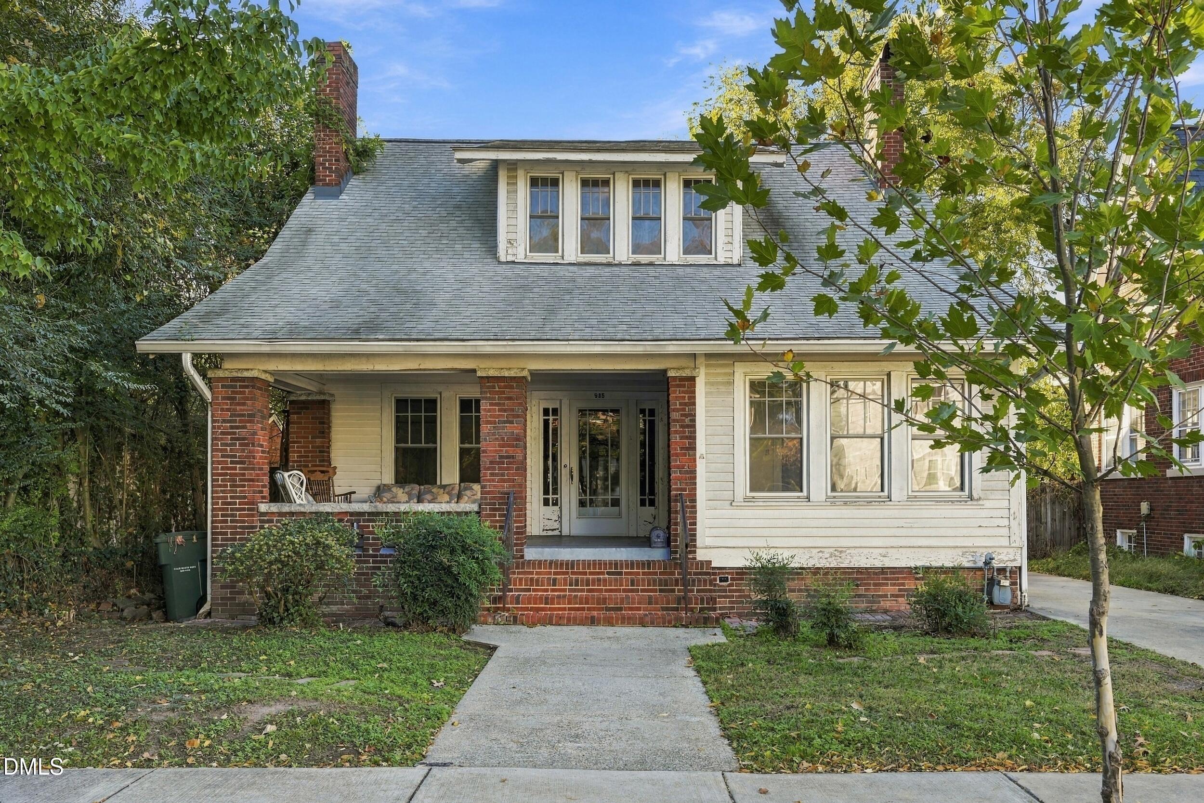
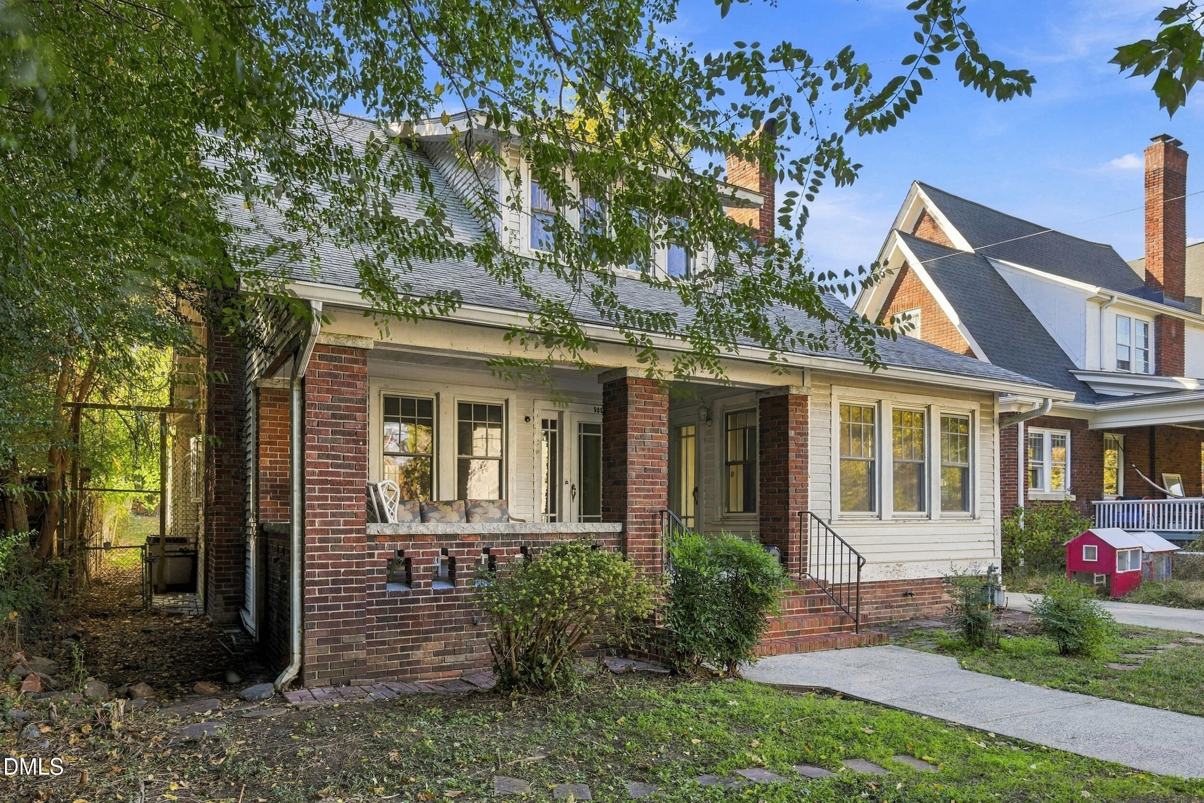
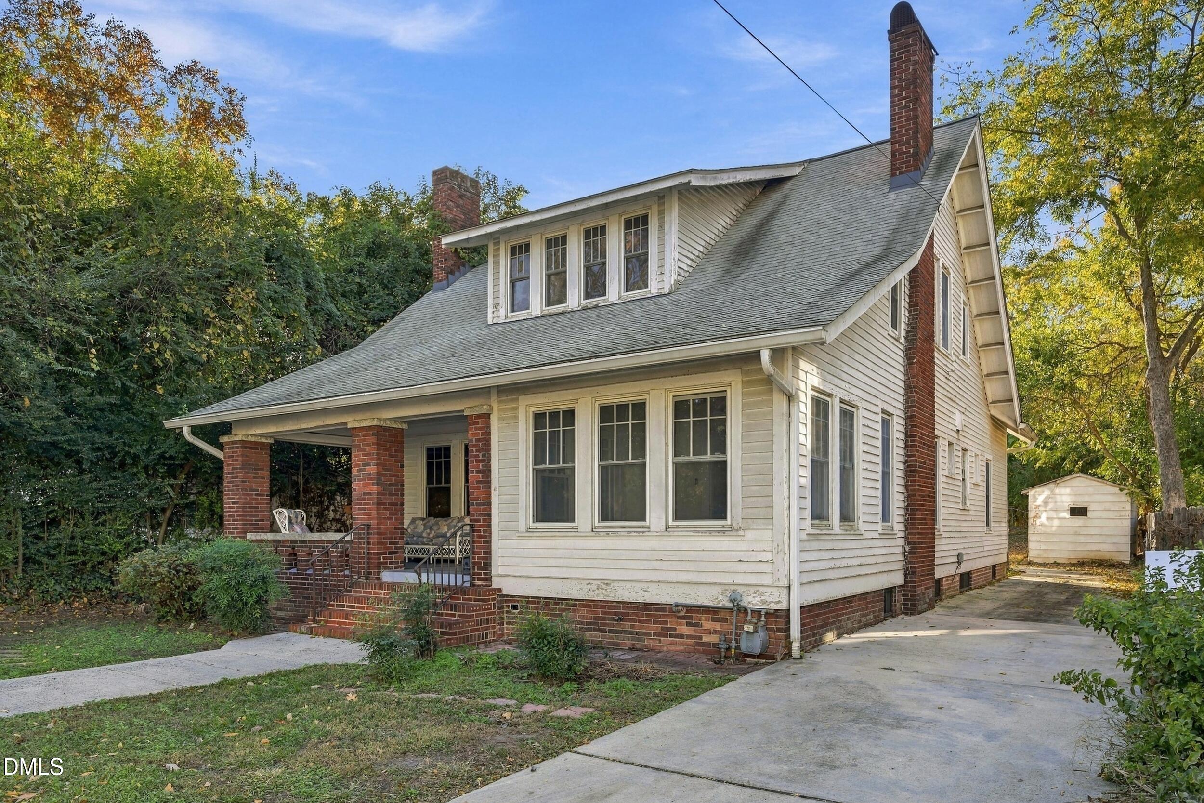
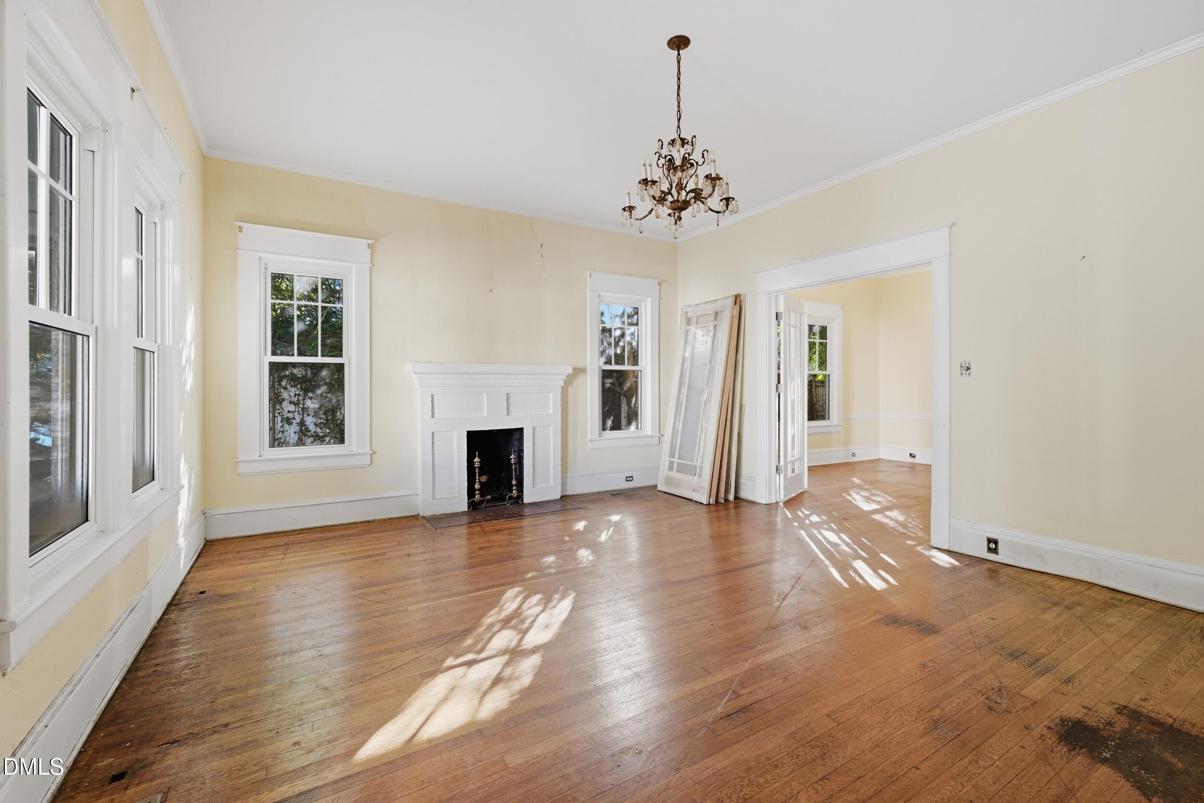
This is a rare find, one-owner historic home within five minutes of downtown DURHAM. This 1920's construction gem awaits your remodeling touches. A home like this only comes on the market once every hundred years, quite literally. It is a chance of a lifetime to own a home, such as this charming bungalow style home so near all of the wonderful things to do in Downtown Durham. The Classic interior features hardwood floors throughout that have withstood the test of time but need refinishing. High ceilings on the first floor and heavy mouldings throughout grace this 1920's beauty. As can be seen from the pictures, the kitchen and bathrooms also require renovation. The kitchen renovation had begun, but the owner could not complete it prior to passing. Imagine lazy summer days sitting on the front porch, watching the world go by while sipping lemonade or having your morning coffee on crisp fall mornings. Basement runs under the whole house and has been modernized and updated. Electrical has been updated and plumbing has been maintained. This home has been in the same family for over 100 years. Purchasing this home is making a life-style change for the better, as walking or biking to your destinations is easy from this starting point. Please message Listing Agent with any questions.

Save
Ask
Tour
Hide
Share
Listing Snapshot
Price 
$799,900
Days On Site 
0 Days
Bedrooms 
5
Inside Area (SqFt) 
2,713 sqft
Total Baths 
2
Full Baths 
2
Partial Baths 
N/A
Lot Size 
0.18 Acres
Year Built 
1920
MLS Number 
10203313
Status 
Active
Property Tax 
$6,845.16
HOA/Condo/Coop Fees 
N/A
Sq Ft Source 
N/A
Friends & Family
Recent Activity
5 hours agoListing first seen on site
5 hours agoListing updated with changes from the MLS
General Features
Acres 
0.18
Disclosures 
Lead Based PaintSeller Disclosure
Foundation 
BlockBrick/MortarConcrete PerimeterPermanentRaised
Garage 
Yes
Levels 
Two
Parking 
DrivewayOpenOff StreetPrivate
Parking Spaces 
4
Property Condition 
Fixer
Property Sub Type 
Single Family Residence
Sewer 
Public Sewer
Special Circumstances 
Standard
SqFt Above 
2713
SqFt Total 
2713
Style 
Bungalow
Water Source 
Public
Zoning 
R-8
Interior Features
Appliances 
DryerWasherWasher/Dryer
Basement 
ConcreteExterior EntryFullUnfinishedWalk-Out AccessCrawl Space
Cooling 
Ceiling Fan(s)
Fireplace 
Yes
Fireplace Features 
Living Room
Flooring 
HardwoodWood
Heating 
Forced Air
Interior 
Built-in FeaturesChandelierCrown MoldingHigh CeilingsHigh Speed Internet
Laundry Features 
InsideLaundry Room
Main Level Bedrooms 
1
Window Features 
Insulated Windows
Bedroom 2 
Level - Main
Bedroom 3 
Level - Second
Bedroom 4 
Level - Second
Bedroom 5 
Level - Second
Dining Room 
Level - Main
Great Room 
Level - Main
Laundry 
Level - Main
Master Bedroom 
Level - Second
Save
Ask
Tour
Hide
Share
Exterior Features
Construction Details 
BrickConcreteLap Siding
Exterior 
Private YardRain GuttersStorage
Fencing 
Back YardFenced
Lot Features 
Back Yard
Other Structures 
OutbuildingShed(s)Storage
Patio And Porch 
CoveredFront PorchPatioPorchSee Remarks
Roof 
Shingle
View 
NeighborhoodTrees/Woods
Waterview 
NeighborhoodTrees/Woods
Windows/Doors 
Insulated Windows
Community Features
Community Features 
SuburbanStreet LightsSidewalks
Financing Terms Available 
CashConventional
Roads 
Asphalt
Schools
School District
Unknown
Elementary School
Durham - George Watts Elementary
Middle School
Durham - Brogden Middle
High School
Durham - Riverside High
Listing courtesy of Becky Belk of Keller Williams Central


Listings that are marked with an icon are provided courtesy of the Triangle MLS, Inc. of North Carolina, Internet Data Exchange Database. Copyright 2026 Triangle MLS, Inc. of North Carolina. All rights reserved.

Last checked: 2026-11-14 12:16 AM UTC

Neighborhood & Commute
Source: Walkscore
Save
Ask
Tour
Hide
Share