Save
Ask
Tour
Hide
Share
$484,530
New Listing

808 Crews Court
Durham, NC 27703

For Sale|Single Family Residence|Active
4
Beds
3
Total Baths
3
Full Baths
2,350
SqFt
$206
/SqFt
2026
Built
Subdivision:
Solana
County:
Durham
Call Now: 919.612.5205
Is this the listing for you? We can help make it yours.
919.612.5205
808 Crews Court808 Crews Court808 Crews Court808 Crews Court
Save
Ask
Tour
Hide
Share

Mortgage Calculator

Monthly Payment (Est.)

Enter an interest rate to see your estimated monthly payment.
Calculator powered by Showcase IDX, a Constellation1 Company. Copyright ©2026 Information is deemed reliable but not guaranteed.

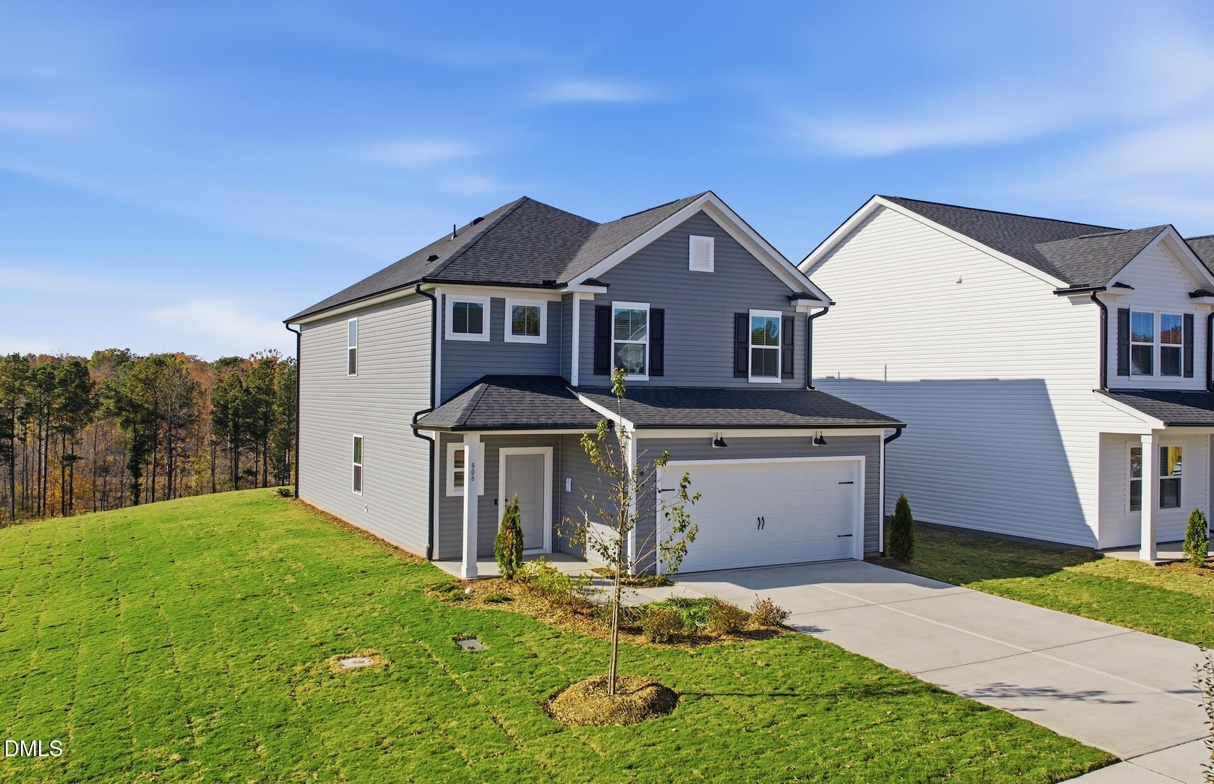
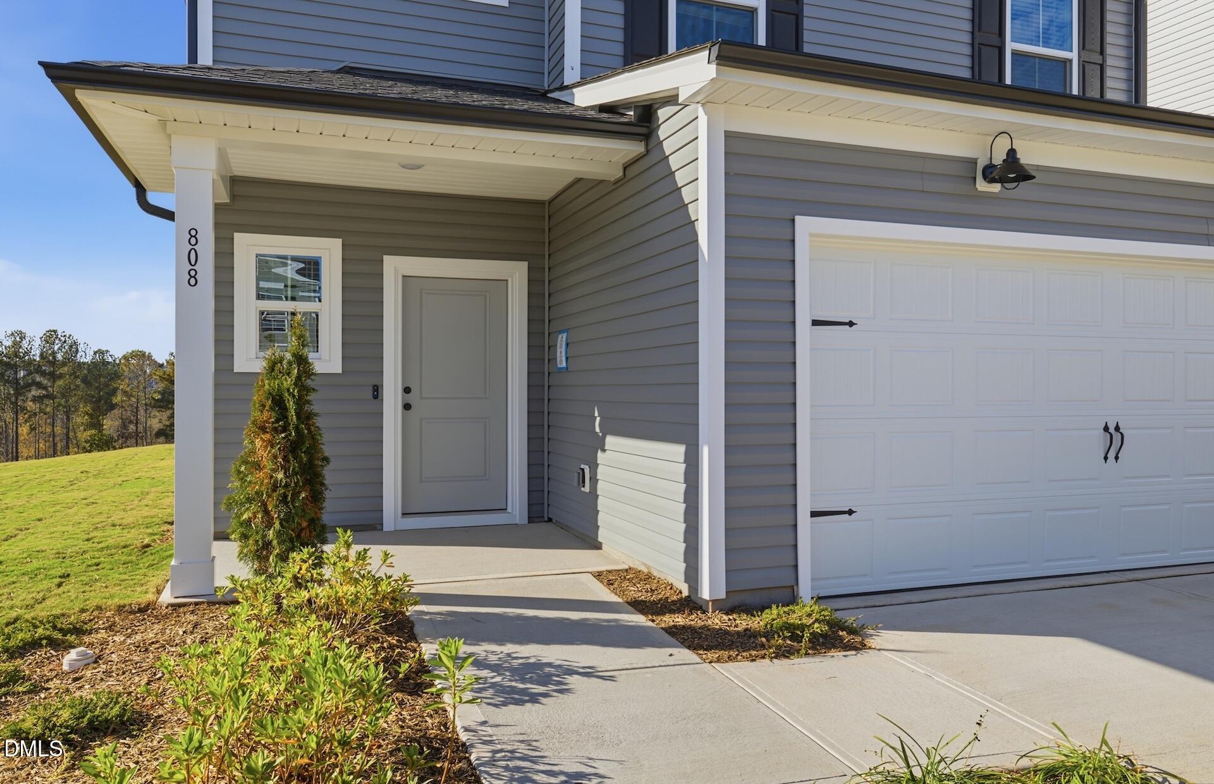
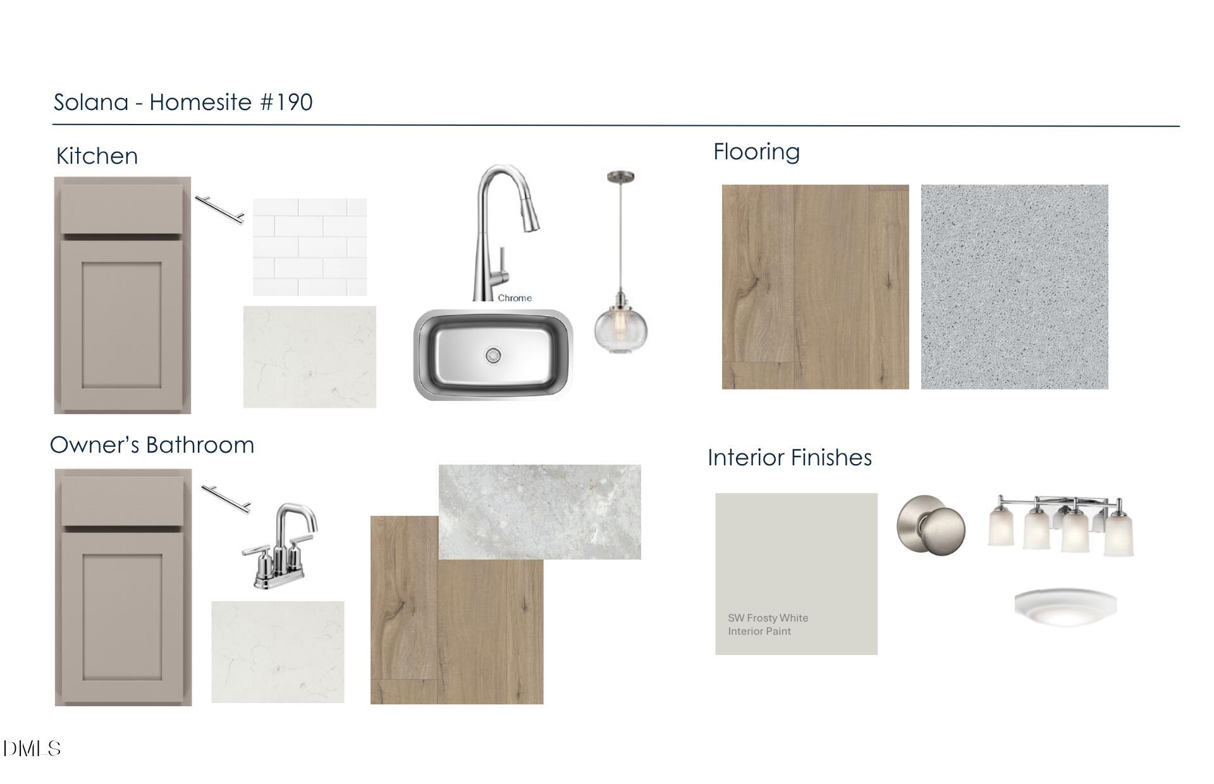
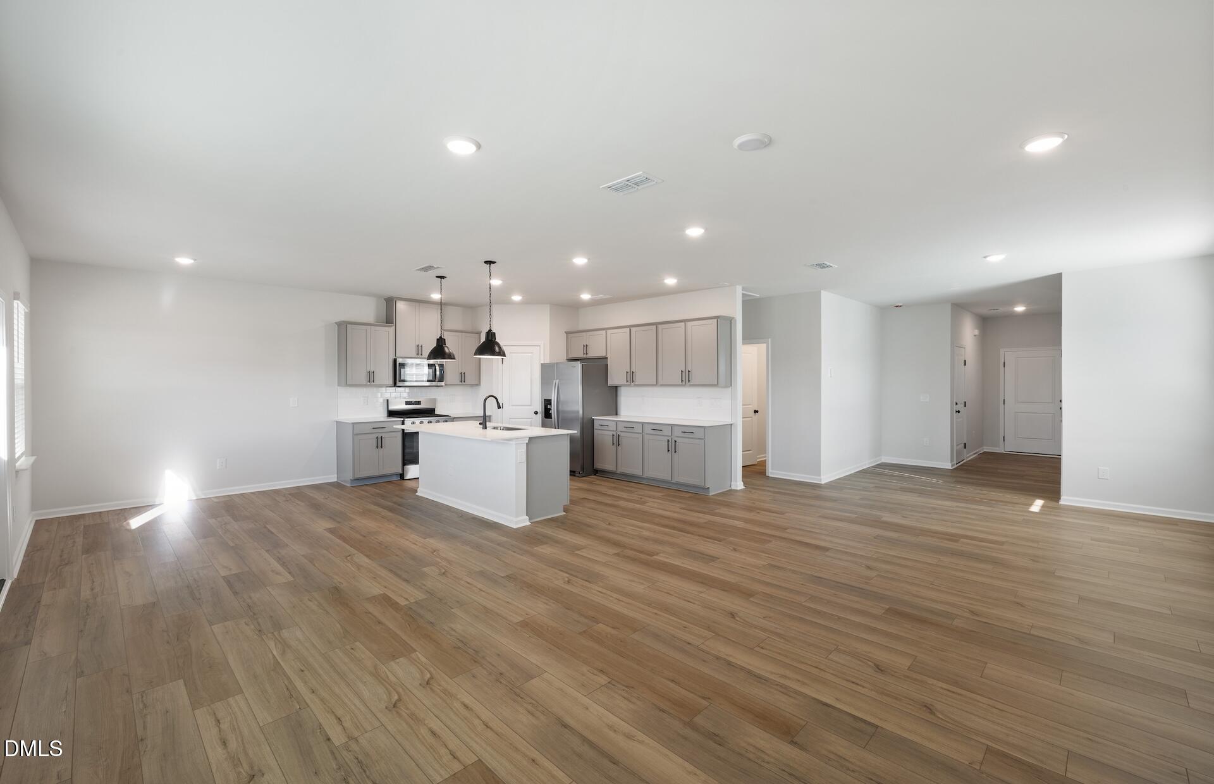
Welcome to 808 Crews Ct, a beautifully appointed Murray floor plan in sought-after Solana community. Designed with both comfort and functionality in mind, this spacious home offers thoughtfully crafted living areas that make everyday life and entertaining effortless. The open-concept main level features a bright gathering room that flows seamlessly into the kitchen and dining area, creating an inviting atmosphere for hosting and relaxing. The kitchen showcases ample cabinet and countertop space, making meal preparation a breeze. Upstairs, the Owner's Suite provides a private retreat with a spacious walk-in closet and well-designed bath, while additional bedrooms offer flexibility for guests, a home office, fitness space, or hobbies. Enjoy outdoor living with space to relax and unwind while taking advantage of Solana's low-maintenance lifestyle. HOA dues include lawn maintenance plus Spectrum internet and cable, providing exceptional value. Residents also enjoy access to resort-style amenities including a clubhouse, pool, fitness center, playgrounds, and walking trails. Conveniently located near RTP, RDU Airport, Downtown Durham, shopping, dining, and major commuter routes, this home combines modern comfort with everyday convenience.

Save
Ask
Tour
Hide
Share
Listing Snapshot
Price 
$484,530
Days On Site 
0 Days
Bedrooms 
4
Inside Area (SqFt) 
2,350 sqft
Total Baths 
3
Full Baths 
3
Partial Baths 
N/A
Lot Size 
0.15 Acres
Year Built 
2026
MLS Number 
10203310
Status 
Active
Property Tax 
$1.01
HOA/Condo/Coop Fees 
$141 monthly
Sq Ft Source 
N/A
Friends & Family
Recent Activity
5 hours agoListing first seen on site
5 hours agoListing updated with changes from the MLS
General Features
Acres 
0.15
Attached Garage 
Yes
Foundation 
Slab
Garage 
Yes
Garage Spaces 
2
Green Energy Efficient 
Water Heater
Levels 
Two
Parking 
AttachedGarageGarage Door Opener
Parking Spaces 
2
Property Condition 
New Construction
Property Sub Type 
Single Family Residence
Security 
Carbon Monoxide Detector(s)Smoke Detector(s)
Sewer 
Public Sewer
Special Circumstances 
Standard
SqFt Above 
2350
SqFt Total 
2350
Style 
Transitional
Water Source 
Public
Interior Features
Appliances 
DishwasherGas RangeMicrowavePlumbed For Ice MakerStainless Steel Appliance(s)Tankless Water HeaterVented Exhaust Fan
Cooling 
DualZoned
Flooring 
CarpetTileVinyl
Heating 
Natural GasZoned
Interior 
Granite CountersHigh Speed InternetKitchen IslandOpen FloorplanPantrySmart ThermostatWalk-In Closet(s)Wired for Data
Bedroom 2 
Dimensions - 13.3 x 10.3Level - Second
Bedroom 3 
Dimensions - 13.3 x 11.2Level - Second
Bonus Room 
Dimensions - 14.5 x 18.1Level - Second
Dining Room 
Dimensions - 13.11 x 14.6Level - Main
Family Room 
Dimensions - 16.0 x 21.0Level - Main
Master Bedroom 
Dimensions - 19.2 x 15.3Level - Second
Save
Ask
Tour
Hide
Share
Exterior Features
Construction Details 
Vinyl Siding
Patio And Porch 
PatioPorchScreened
Roof 
Shingle
Community Features
Association Amenities 
ClubhouseCable TVDog ParkFitness CenterMaintenance GroundsPool
Association Fee 
$141.0
Association Fee Frequency 
Monthly
Additional Association Fee 
$500.0
Additional Association Fee Frequency 
One Time
Community Features 
ClubhouseFitness CenterParkPool
Financing Terms Available 
CashConventional
Schools
School District
Unknown
Elementary School
Durham - Spring Valley Elementary School
Middle School
Durham - Neal Middle
High School
Durham - Southern School of Energy and Sustainabil
Listing courtesy of Alex Lilly of Pulte Home Company LLC


Listings that are marked with an icon are provided courtesy of the Triangle MLS, Inc. of North Carolina, Internet Data Exchange Database. Copyright 2026 Triangle MLS, Inc. of North Carolina. All rights reserved.

Last checked: 2026-11-14 12:16 AM UTC

Neighborhood & Commute
Source: Walkscore
Save
Ask
Tour
Hide
Share