Save
Ask
Tour
Hide
Share
$625,000
New Listing

1113 Virginia Avenue
Durham, NC 27705

For Sale|Single Family Residence|Active
3
Beds
2
Total Baths
2
Full Baths
1,859
SqFt
$336
/SqFt
1926
Built
Subdivision:
Not in a Subdivision
County:
Durham
Call Now: 919.612.5205
Is this the listing for you? We can help make it yours.
919.612.5205
Upcoming Open Houses
Sat, Nov 14, 1:00 PM - 3:00 PM
1113 Virginia Avenue1113 Virginia Avenue1113 Virginia Avenue1113 Virginia Avenue
Save
Ask
Tour
Hide
Share

Mortgage Calculator

Monthly Payment (Est.)

Enter an interest rate to see your estimated monthly payment.
Calculator powered by Showcase IDX, a Constellation1 Company. Copyright ©2026 Information is deemed reliable but not guaranteed.

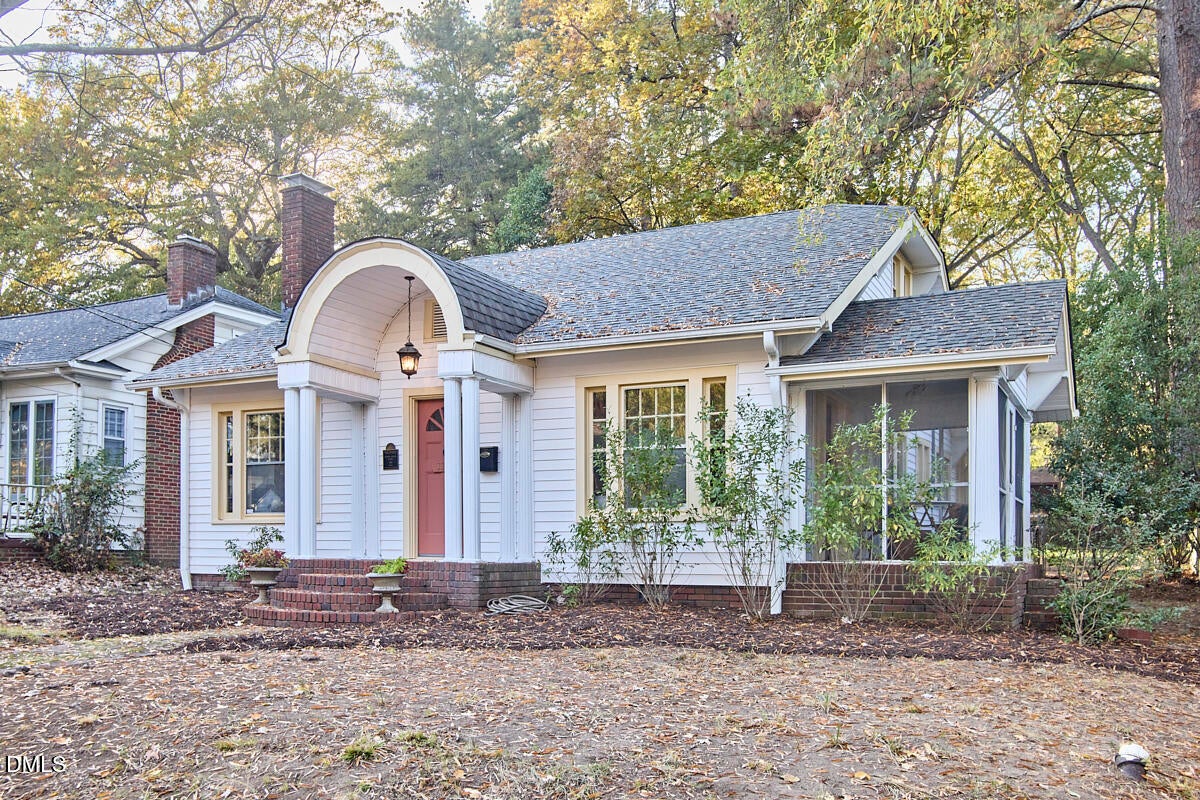
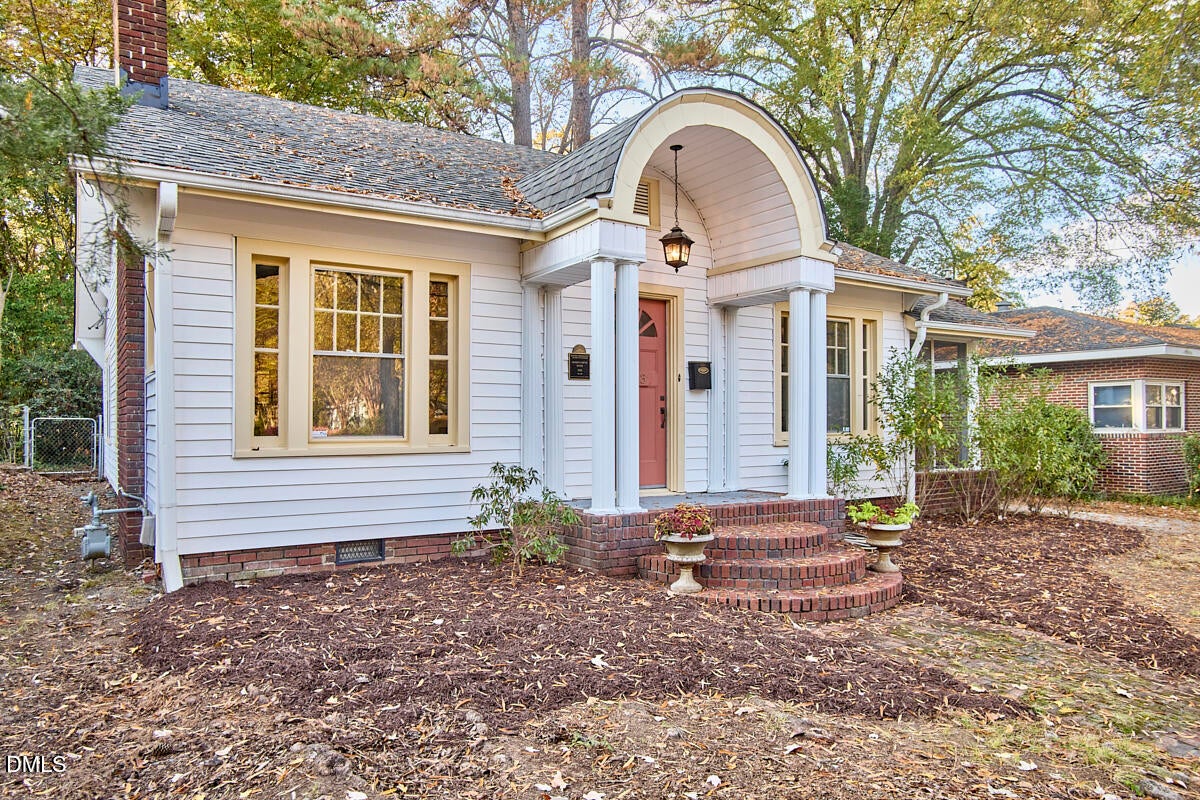
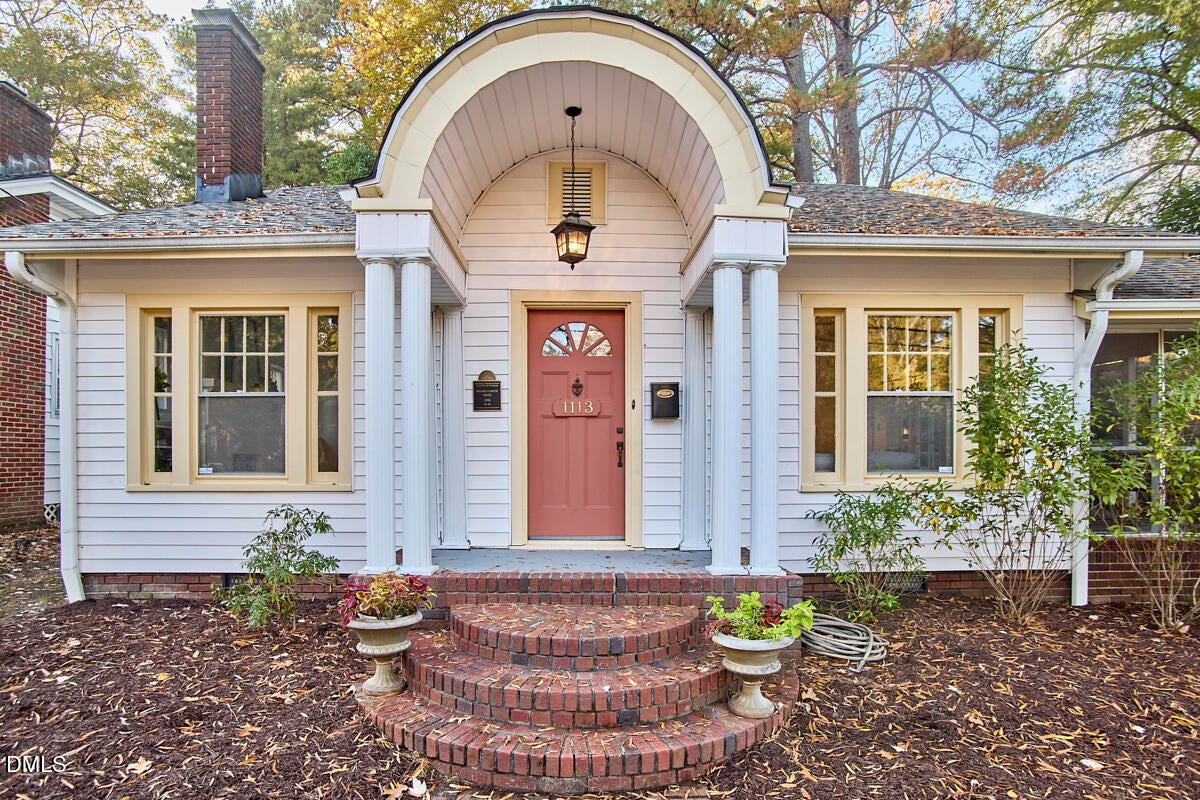
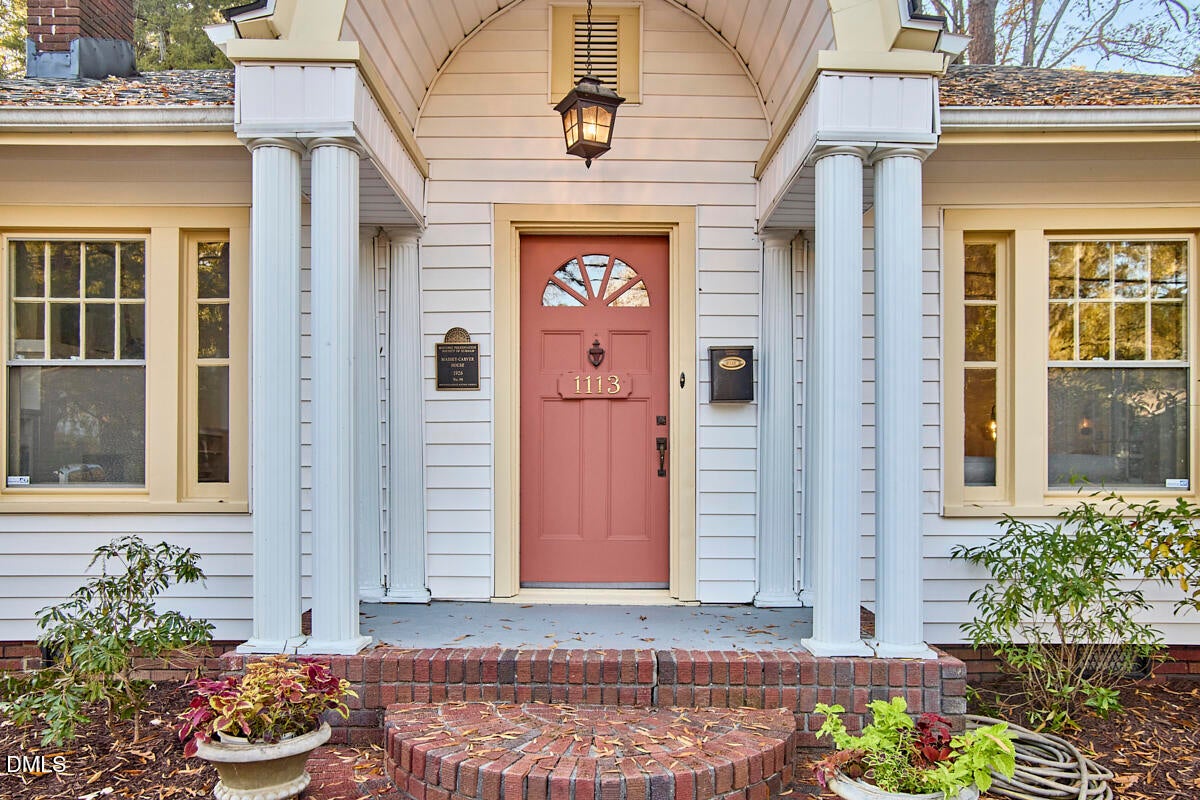
One hundred years ago, someone ordered a Sear's Maywood Model kit and built this now-historic gem on a quiet little street in the Watts Hospital Hillandale neighborhood. A high-arched hooded porch roof adorns the front of the home, and original wood windows festoon all of the rooms on the main level. High ceilings, plaster walls, crown moldings, original brass knobs, wood doors, a butler's pantry for dish and dry goods storage--all situated on a .21-acre lot with a fenced backyard. A long, light-filled living room spans the width of the house, with a fireplace (gas logs) that is flanked by built-in bookshelves. Off that living room is a lovely screened side porch. A formal dining room is plenty spacious for meals for two or ten. At the back of the house is a kitchen with loads of storage, a butler's pantry, and a kitchen bar/island. The mud porch off the kitchen is heated and cooled and is where the laundry is located. Off the kitchen find two bedrooms with surprisingly large closets and a hall bath. Upstairs is the primary bedroom with plenty of room for a home office, knee-wall attic storage, a walk-in closet, and a full bathroom. The backyard is fenced and there is a shed at the end of the driveway. Previous owners applied for an historic plaque from Preservation Durham and thus this house is designated the Massey-Carver House. This property is part of the local historic district and the national historic district overlay. This home is solid but in need of updates/repairs and is priced as such.

Save
Ask
Tour
Hide
Share
Listing Snapshot
Price 
$625,000
Days On Site 
0 Days
Bedrooms 
3
Inside Area (SqFt) 
1,859 sqft
Total Baths 
2
Full Baths 
2
Partial Baths 
N/A
Lot Size 
0.21 Acres
Year Built 
1926
MLS Number 
10203309
Status 
Active
Property Tax 
$5,813.95
HOA/Condo/Coop Fees 
N/A
Sq Ft Source 
N/A
Friends & Family
Recent Activity
5 hours agoListing first seen on site
5 hours agoListing updated with changes from the MLS
General Features
Acres 
0.21
Direction Faces 
East
Disclosures 
Lead Based PaintSeller Disclosure
Foundation 
Brick/Mortar
Levels 
One and One Half
Parking 
ConcreteDriveway
Property Sub Type 
Single Family Residence
Sewer 
Public Sewer
SqFt Above 
1859
SqFt Total 
1859
Style 
BungalowCottage
Utilities 
Electricity ConnectedNatural Gas ConnectedSewer ConnectedWater Connected
Water Source 
Public
Zoning 
R-8
Interior Features
Appliances 
DryerDishwasherFree-Standing Electric RangeRefrigeratorWasher
Basement 
Crawl SpaceExterior EntryPartialUnfinished
Cooling 
Central AirElectricGasHeat Pump
Fireplace 
Yes
Fireplace Features 
Gas LogLiving Room
Fireplaces 
1
Flooring 
CarpetTileWood
Heating 
CentralForced Air
Interior 
BookcasesChandelierCrown MoldingEat-in KitchenHigh CeilingsWalk-In Closet(s)High Speed InternetPantry
Laundry Features 
Laundry Room
Main Level Bedrooms 
2
Window Features 
Skylight(s)
Bedroom 2 
Dimensions - 11.8 x 13.9Level - Main
Bedroom 3 
Dimensions - 11.8 x 12.0Level - Main
Dining Room 
Dimensions - 12.0 x 12.0Level - Main
Kitchen 
Dimensions - 12.0 x 15.7Level - Main
Living Room 
Dimensions - 14.0 x 29.0Level - Main
Master Bedroom 
Dimensions - 13.3 x 29.0Level - Second
Save
Ask
Tour
Hide
Share
Exterior Features
Construction Details 
Aluminum SidingVinyl SidingWood Siding
Fencing 
Back YardFenced
Lot Features 
Back YardRectangular Lot
Other Structures 
Shed(s)
Patio And Porch 
Rear PorchScreenedSide Porch
Road Frontage 
City Street
Roof 
Shingle
Windows/Doors 
Skylight(s)
Community Features
Community Features 
CurbsParkPlaygroundStreet LightsSidewalksTennis Court(s)
Financing Terms Available 
CashConventionalVA Loan
Roads 
Asphalt
Schools
School District
Unknown
Elementary School
Durham - E K Powe Elementary
Middle School
Durham - Brogden Middle
High School
Durham - Riverside High
Listing courtesy of Tammi Brooks of Inhabit Real Estate


Listings that are marked with an icon are provided courtesy of the Triangle MLS, Inc. of North Carolina, Internet Data Exchange Database. Copyright 2026 Triangle MLS, Inc. of North Carolina. All rights reserved.

Last checked: 2026-11-14 12:16 AM UTC

Neighborhood & Commute
Source: Walkscore
Save
Ask
Tour
Hide
Share