Save
Ask
Tour
Hide
Share
$385,000
New Listing

5106 Huxey Glenn Court
Durham, NC 27703

For Sale|Single Family Residence|Active
3
Beds
2
Total Baths
2
Full Baths
1,537
SqFt
$250
/SqFt
1987
Built
Subdivision:
Ashley Forest
County:
Durham
Call Now: 919.612.5205
Is this the listing for you? We can help make it yours.
919.612.5205
Upcoming Open Houses
Sat, Nov 14, 12:00 PM - 2:00 PM
Sun, Nov 15, 2:00 PM - 4:00 PM
5106 Huxey Glenn Court5106 Huxey Glenn Court5106 Huxey Glenn Court5106 Huxey Glenn Court
Save
Ask
Tour
Hide
Share

Mortgage Calculator

Monthly Payment (Est.)

Enter an interest rate to see your estimated monthly payment.
Calculator powered by Showcase IDX, a Constellation1 Company. Copyright ©2026 Information is deemed reliable but not guaranteed.

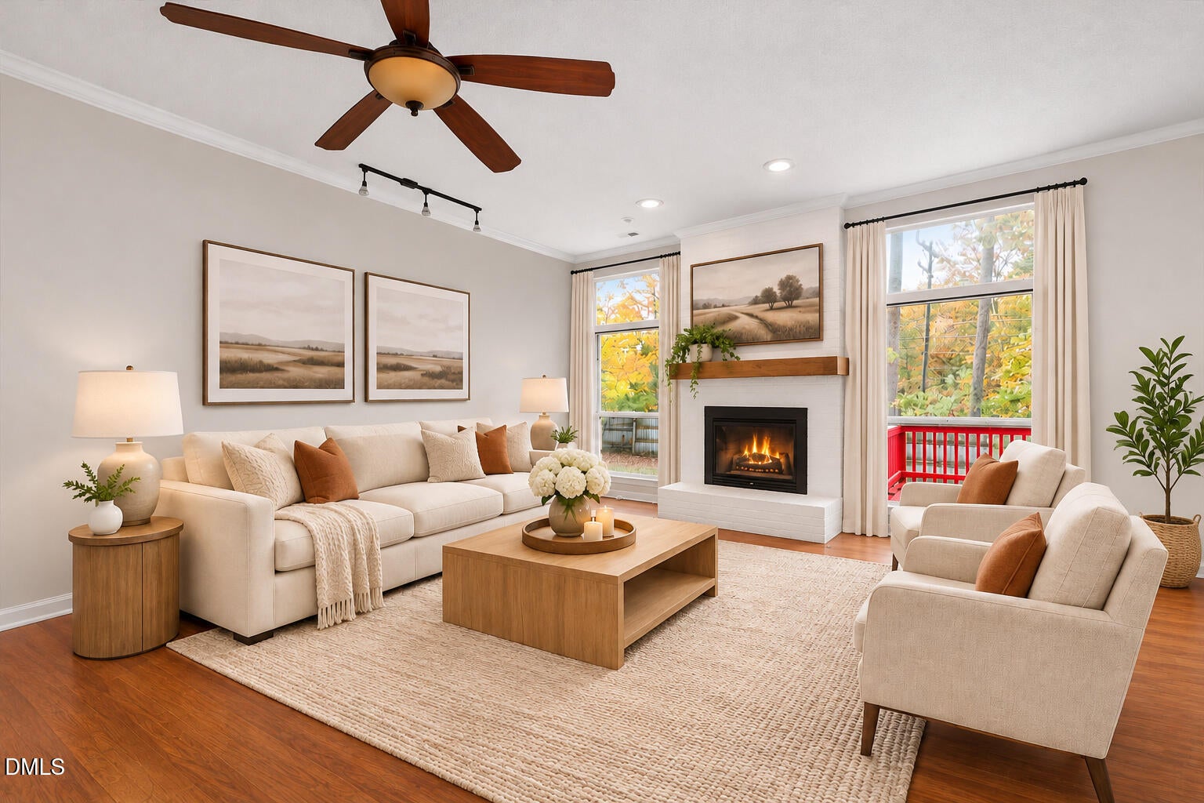
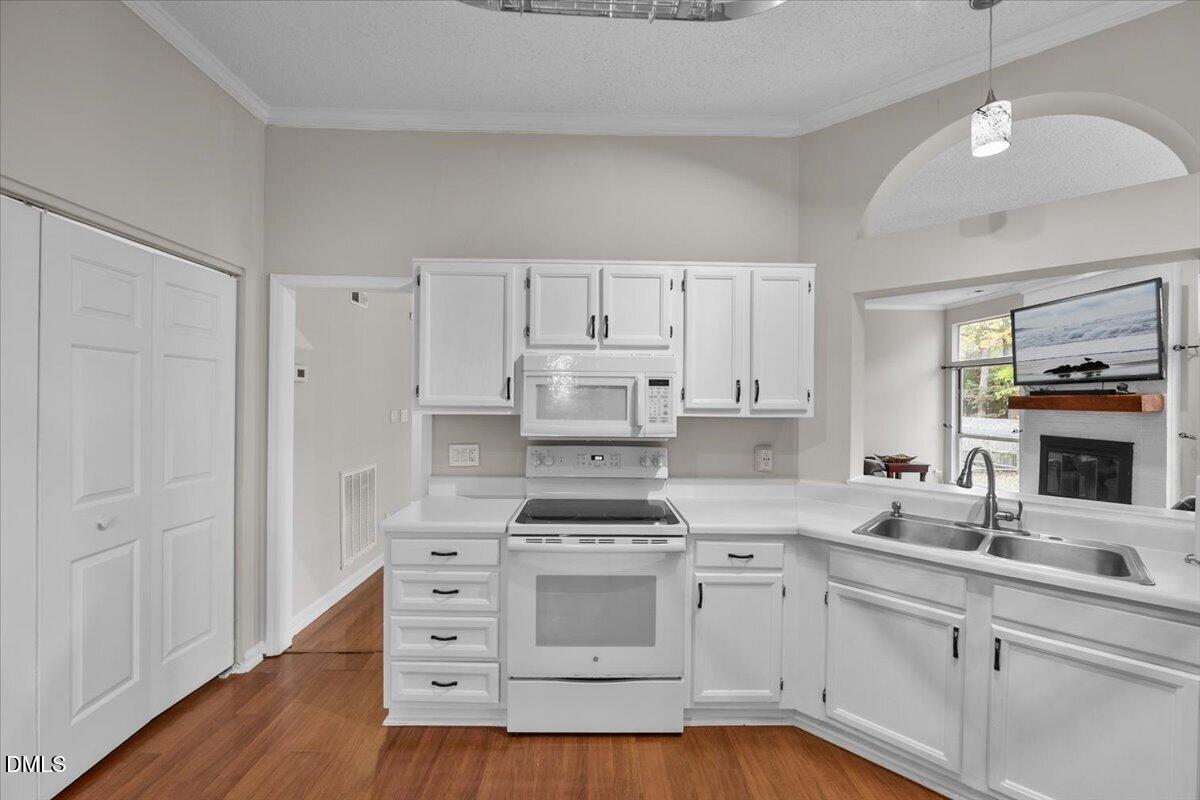
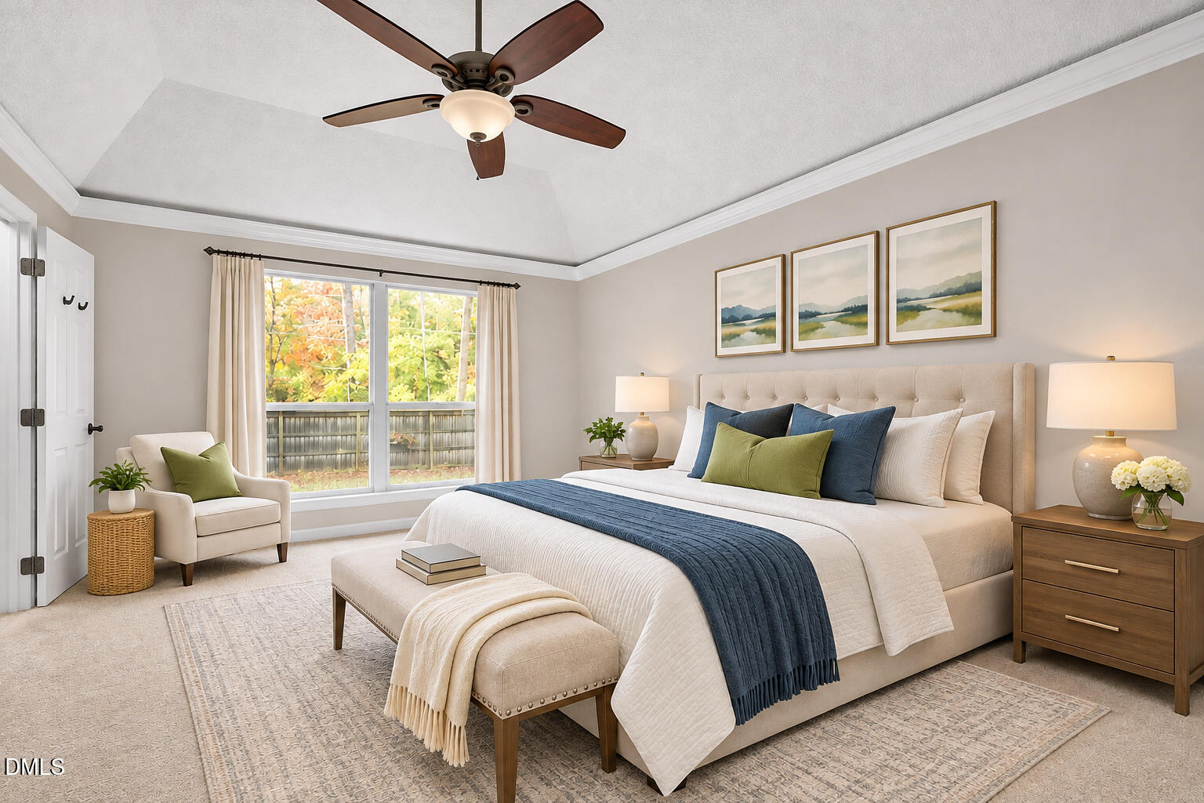
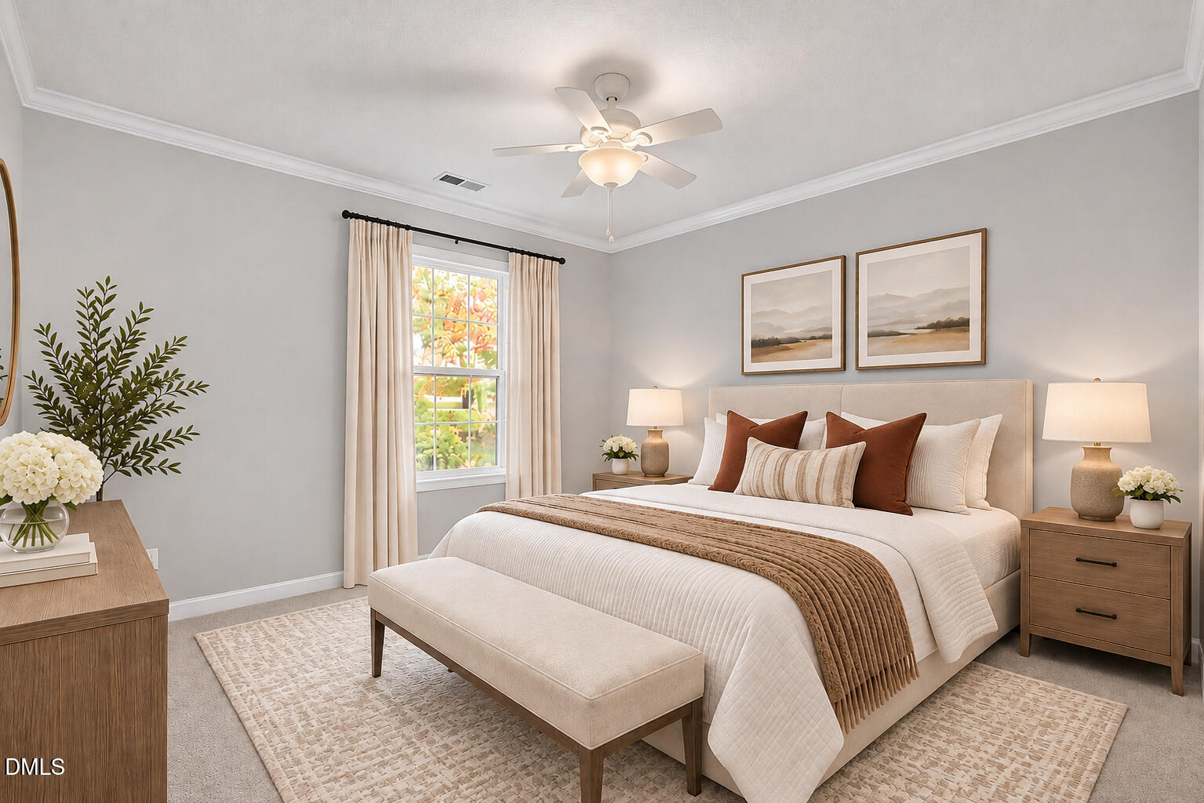
Welcome to Ashley Forest! This charming 3-bedroom, 2-bath ranch offers easy one level living, beautiful natural light, and a fantastic location just minutes from RTP and Brier Creek! Step inside to discover an inviting, open layout featuring vaulted ceilings, attractive LVP flooring, and oversized windows that fill the living spaces with natural light. The spacious family room is anchored by a wood burning fireplace, creating a warm and welcoming focal point. The kitchen features freshly painted cabinets and a convenient pass through overlooking the main living area, making everyday living and entertaining a breeze. Recent updates include fresh interior paint, newly painted kitchen and bathroom cabinets, and brand new carpet. The spacious owner's suite offers a private bath with a soaking tub and separate tiled shower. Step outside to a large, freshly painted deck overlooking a flat, fully fenced yard with plenty of room to relax, entertain, or play. A spacious two car garage adds even more functionality and storage. Tucked away on a quiet street and within walking distance of the neighborhood pool and playground, this home offers a wonderful combination of comfort and convenience. Enjoy easy access to RTP, Brier Creek, RDU Airport, downtown Durham, and North Raleigh. A move in ready ranch in an established neighborhood and an unbeatable location!

Save
Ask
Tour
Hide
Share
Listing Snapshot
Price 
$385,000
Days On Site 
0 Days
Bedrooms 
3
Inside Area (SqFt) 
1,537 sqft
Total Baths 
2
Full Baths 
2
Partial Baths 
N/A
Lot Size 
0.2 Acres
Year Built 
1987
MLS Number 
10203303
Status 
Active
Property Tax 
$3,833.88
HOA/Condo/Coop Fees 
$42 monthly
Sq Ft Source 
N/A
Friends & Family
Recent Activity
5 hours agoListing first seen on site
5 hours agoListing updated with changes from the MLS
General Features
Acres 
0.2
Attached Garage 
Yes
Foundation 
Slab
Garage 
Yes
Garage Spaces 
2
Levels 
One
Parking 
AttachedGarageConcreteDrivewayGarage Faces FrontGarage Door OpenerInside Entrance
Parking Spaces 
2
Property Sub Type 
Single Family Residence
Sewer 
Public Sewer
Special Circumstances 
Standard
SqFt Above 
1537
SqFt Total 
1537
Style 
Ranch
Water Source 
Public
Zoning 
PDR
Interior Features
Appliances 
DisposalDishwasherExhaust FanElectric OvenElectric RangeGas Water HeaterMicrowavePlumbed For Ice MakerStainless Steel Appliance(s)Water Heater
Cooling 
Central AirElectric
Fireplace 
Yes
Fireplace Features 
Family RoomWood Burning
Fireplaces 
1
Flooring 
CarpetTileWood
Heating 
CentralForced AirNatural Gas
Interior 
Ceiling Fan(s)Crown MoldingDouble VanityHigh CeilingsLaminate CountersOpen FloorplanRecessed LightingSoaking TubTray Ceiling(s)Vaulted Ceiling(s)Walk-In Closet(s)High Speed Internet
Laundry Features 
Laundry ClosetElectric Dryer HookupInsideMain LevelWasher Hookup
Main Level Bedrooms 
3
Bedroom 2 
Dimensions - 11.0 x 11.2Level - Main
Bedroom 3 
Dimensions - 11.0 x 10.6Level - Main
Dining Room 
Dimensions - 10.0 x 9.0Level - Main
Entrance Hall 
Dimensions - 8.0 x 4.5Level - Main
Family Room 
Dimensions - 20.0 x 17.0Level - Main
Kitchen 
Dimensions - 13.8 x 12.4Level - Main
Master Bedroom 
Dimensions - 16.0 x 12.0Level - Main
Other 
Dimensions - 19.6 x 19.3Level - MainDescription - Garage
Save
Ask
Tour
Hide
Share
Exterior Features
Construction Details 
BrickMasonite
Exterior 
Rain Gutters
Fencing 
Back YardFencedWood
Lot Features 
Back YardFront YardLandscaped
Patio And Porch 
CoveredDeckFront Porch
Roof 
Shingle
Community Features
Association Amenities 
PlaygroundPool
Association Fee 
$42.0
Association Fee Frequency 
Monthly
Financing Terms Available 
CashConventionalFHAVA Loan
Schools
School District
Unknown
Elementary School
Durham - Bethesda Elementary
Middle School
Durham - Neal Middle
High School
Durham - Southern School of Energy and Sustainabil
Listing courtesy of Tina Caul of EXP Realty LLC


Listings that are marked with an icon are provided courtesy of the Triangle MLS, Inc. of North Carolina, Internet Data Exchange Database. Copyright 2026 Triangle MLS, Inc. of North Carolina. All rights reserved.

Last checked: 2026-11-14 12:16 AM UTC

Neighborhood & Commute
Source: Walkscore
Save
Ask
Tour
Hide
Share