Save
Ask
Tour
Hide
Share
$378,000
New Listing

202 Travis Lane
Gibsonville, NC 27249

For Sale|Single Family Residence|Active
3
Beds
3
Total Baths
2
Full Baths
1
Partial Bath
1,907
SqFt
$198
/SqFt
1986
Built
Subdivision:
Westbrook Forest
County:
Alamance
Call Now: 919.612.5205
Is this the listing for you? We can help make it yours.
919.612.5205
202 Travis Lane202 Travis Lane202 Travis Lane202 Travis Lane
Save
Ask
Tour
Hide
Share

Mortgage Calculator

Monthly Payment (Est.)

Enter an interest rate to see your estimated monthly payment.
Calculator powered by Showcase IDX, a Constellation1 Company. Copyright ©2026 Information is deemed reliable but not guaranteed.

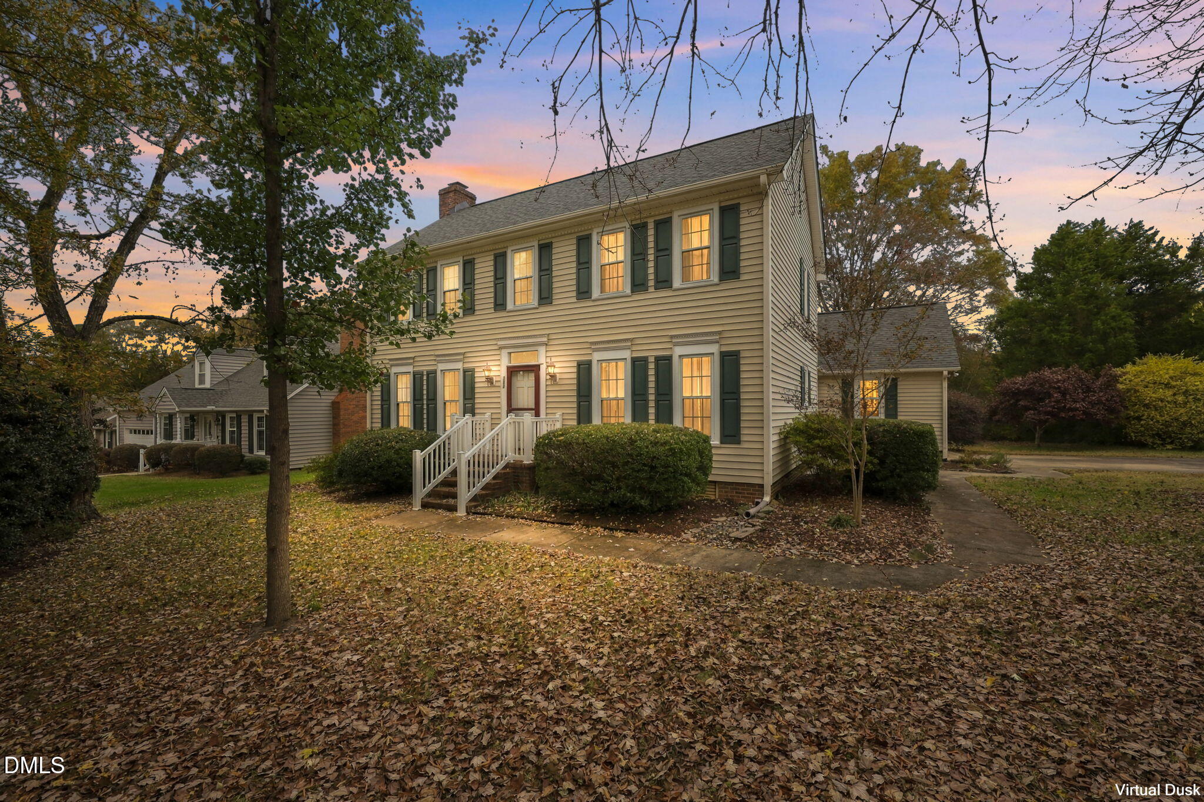
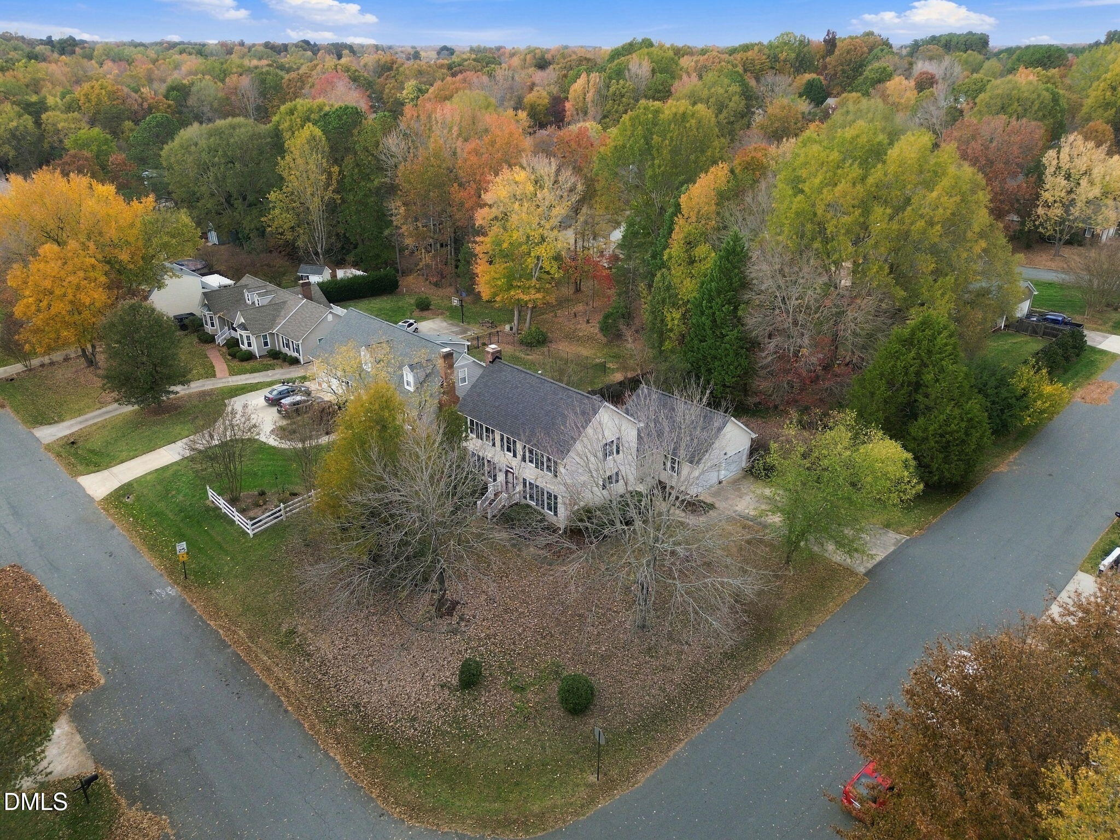
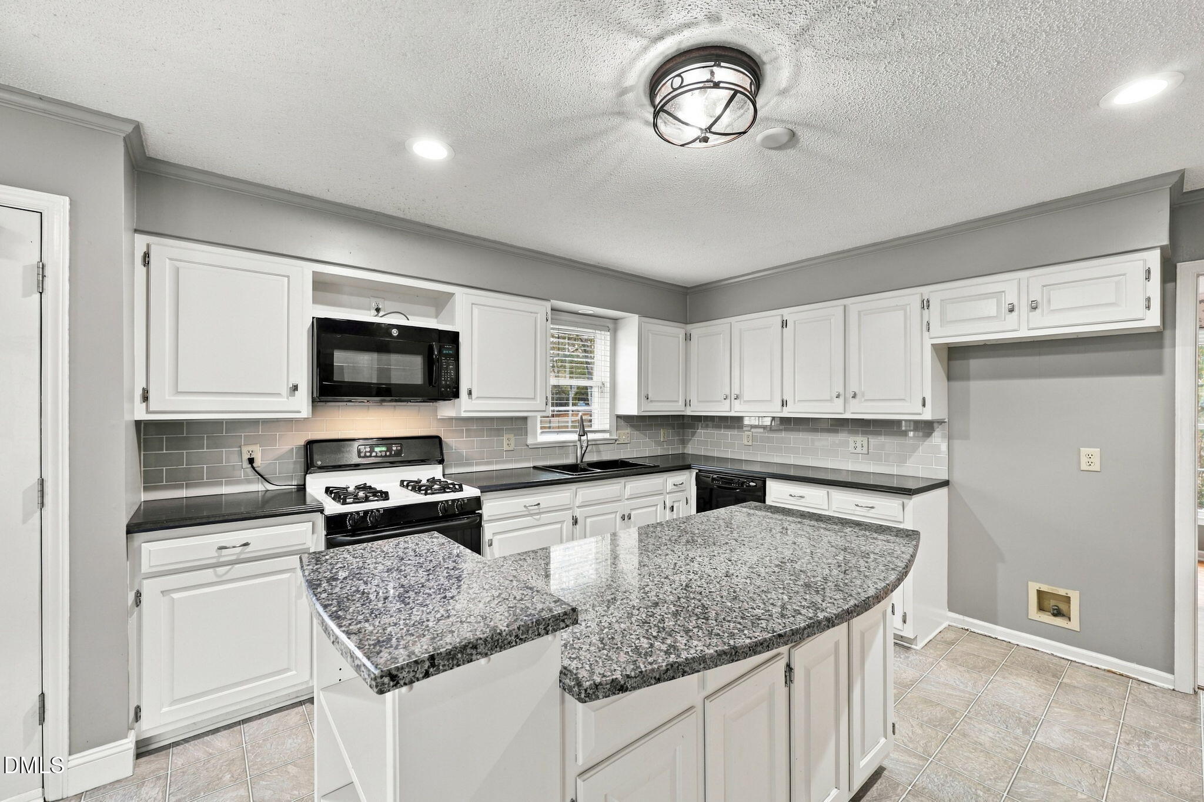
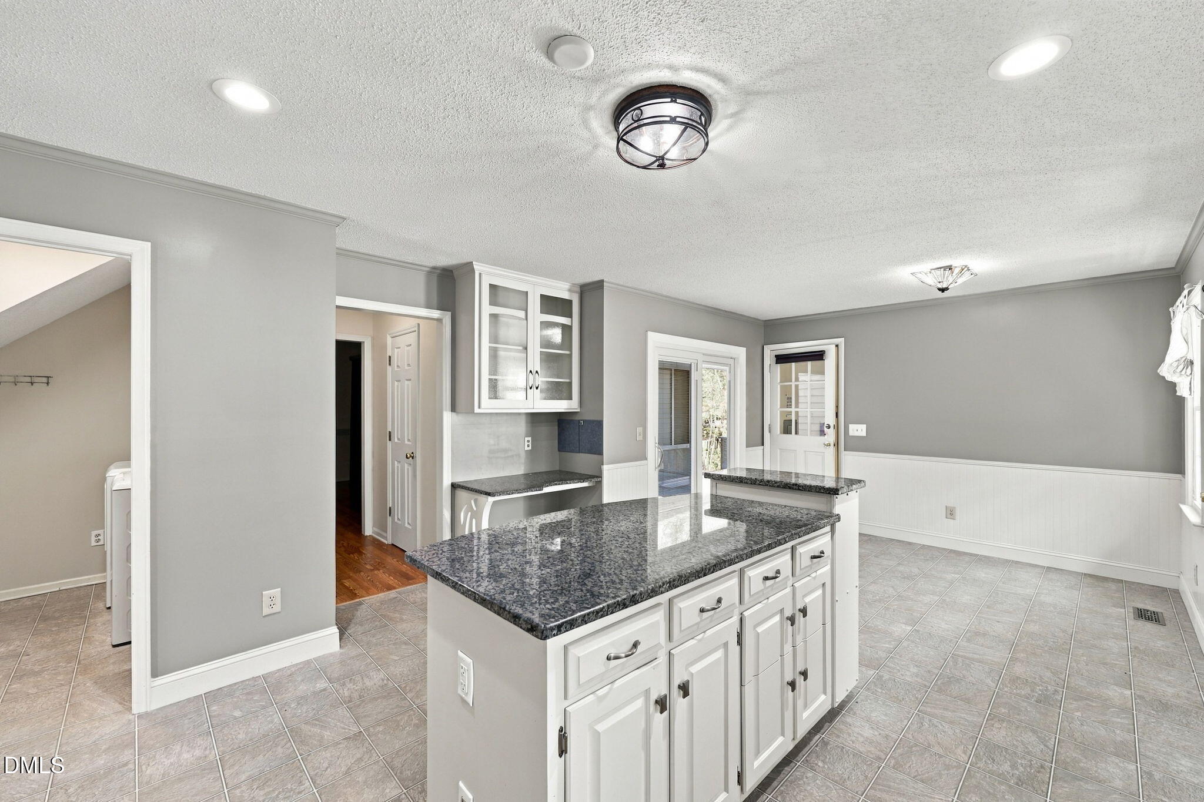
Welcome to this well-loved, one-owner home situated on a beautifully landscaped corner lot in Gibsonville! This traditional two-story home offers 3 bedrooms, 2.5 bathrooms, and has been lovingly cared for and thoughtfully updated over the years. Inside, you'll find an updated kitchen with custom organization, and a spacious living room with a cozy gas log fireplace. Just off the living room, the inviting three-season room offers additional space to relax and enjoy the outdoors throughout much of the year. Step outside onto the Trex deck overlooking the established landscaping, flowering plants, and beautifully maintained yard. Recent improvements include a brand new roof! Additional features include a two-car garage and permanent stairs leading to the attic for convenient storage. Enjoy a fantastic location with easy access to shopping, dining, interstate connections, and nearby parks and walking trails. With years of cherished memories behind it, this home is ready to welcome its next owners and a new chapter!

Save
Ask
Tour
Hide
Share
Listing Snapshot
Price 
$378,000
Days On Site 
0 Days
Bedrooms 
3
Inside Area (SqFt) 
1,907 sqft
Total Baths 
3
Full Baths 
2
Partial Baths 
1
Lot Size 
0.44 Acres
Year Built 
1986
MLS Number 
10203297
Status 
Active
Property Tax 
$3,230
HOA/Condo/Coop Fees 
N/A
Sq Ft Source 
N/A
Friends & Family
Recent Activity
6 hours agoListing first seen on site
6 hours agoListing updated with changes from the MLS
General Features
Acres 
0.44
Attached Garage 
Yes
Garage 
Yes
Garage Spaces 
2
Levels 
Two
Parking 
AttachedGarageGarage Faces Side
Property Sub Type 
Single Family Residence
Sewer 
Public Sewer
Special Circumstances 
Standard
SqFt Above 
1907
SqFt Total 
1907
Style 
ColonialTraditional
Water Source 
Public
Interior Features
Appliances 
DishwasherFree-Standing Gas RangeMicrowaveWasher/Dryer
Basement 
Crawl Space
Cooling 
Central AirCeiling Fan(s)
Fireplace 
Yes
Fireplace Features 
GasGas LogLiving Room
Fireplaces 
1
Flooring 
CarpetVinylVariesWood
Heating 
Forced AirNatural Gas
Interior 
Ceiling Fan(s)Kitchen IslandWalk-In Closet(s)
Laundry Features 
Laundry RoomMain Level
Bedroom 2 
Dimensions - 13.5 x 11.1Level - Second
Bedroom 3 
Dimensions - 13.4 x 9.9Level - Second
Dining Room 
Dimensions - 13.4 x 10.7Level - Main
Kitchen 
Dimensions - 11.1 x 21.8Level - Main
Living Room 
Dimensions - 13.5 x 23.6Level - Main
Master Bedroom 
Dimensions - 13.5 x 17.3Level - Second
Sunroom 
Dimensions - 12.0 x 16.0Level - Main
Save
Ask
Tour
Hide
Share
Exterior Features
Construction Details 
Vinyl Siding
Lot Features 
Back YardCorner LotLandscaped
Patio And Porch 
Deck
Roof 
Shingle
Community Features
Financing Terms Available 
CashConventionalFHAVA Loan
Schools
School District
Unknown
Elementary School
Alamance Burlington - Elon Elementary
Middle School
Alamance Burlington - Western Alamance Middle
High School
Alamance Burlington - Western Alamance High
Listing courtesy of Shannon Oakley Whitfield of Elevation Realty, LLC


Listings that are marked with an icon are provided courtesy of the Triangle MLS, Inc. of North Carolina, Internet Data Exchange Database. Copyright 2026 Triangle MLS, Inc. of North Carolina. All rights reserved.

Last checked: 2026-11-14 12:16 AM UTC

Neighborhood & Commute
Source: Walkscore
Save
Ask
Tour
Hide
Share