Save
Ask
Tour
Hide
Share
$433,398
New Listing

257 Village Walk Drive
Clayton, NC 27527

For Sale|Single Family Residence|Active
3
Beds
2
Total Baths
2
Full Baths
1,767
SqFt
$245
/SqFt
2027
Built
Subdivision:
The Walk at East Village
County:
Johnston
Call Now: 919.612.5205
Is this the listing for you? We can help make it yours.
919.612.5205
257 Village Walk Drive257 Village Walk Drive257 Village Walk Drive257 Village Walk Drive
Save
Ask
Tour
Hide
Share

Mortgage Calculator

Monthly Payment (Est.)

Enter an interest rate to see your estimated monthly payment.
Calculator powered by Showcase IDX, a Constellation1 Company. Copyright ©2026 Information is deemed reliable but not guaranteed.

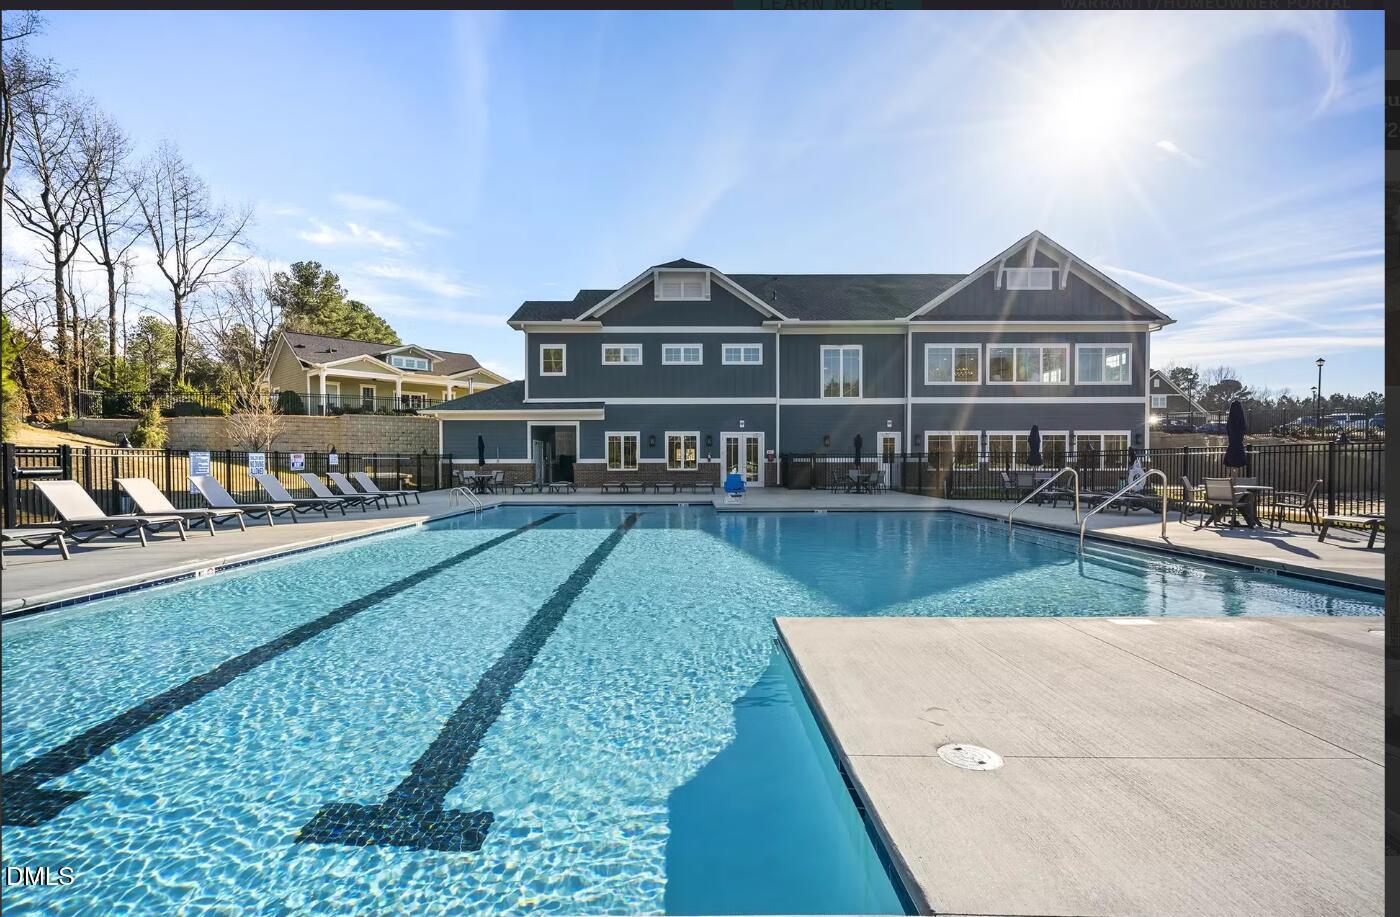
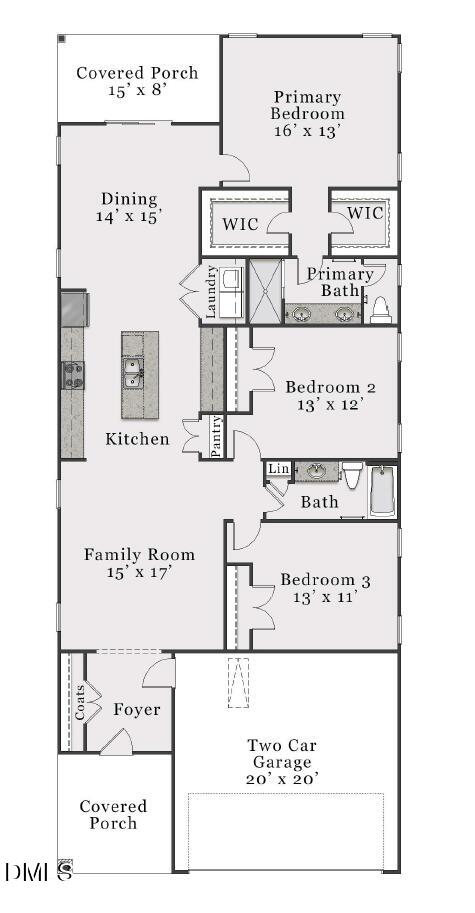
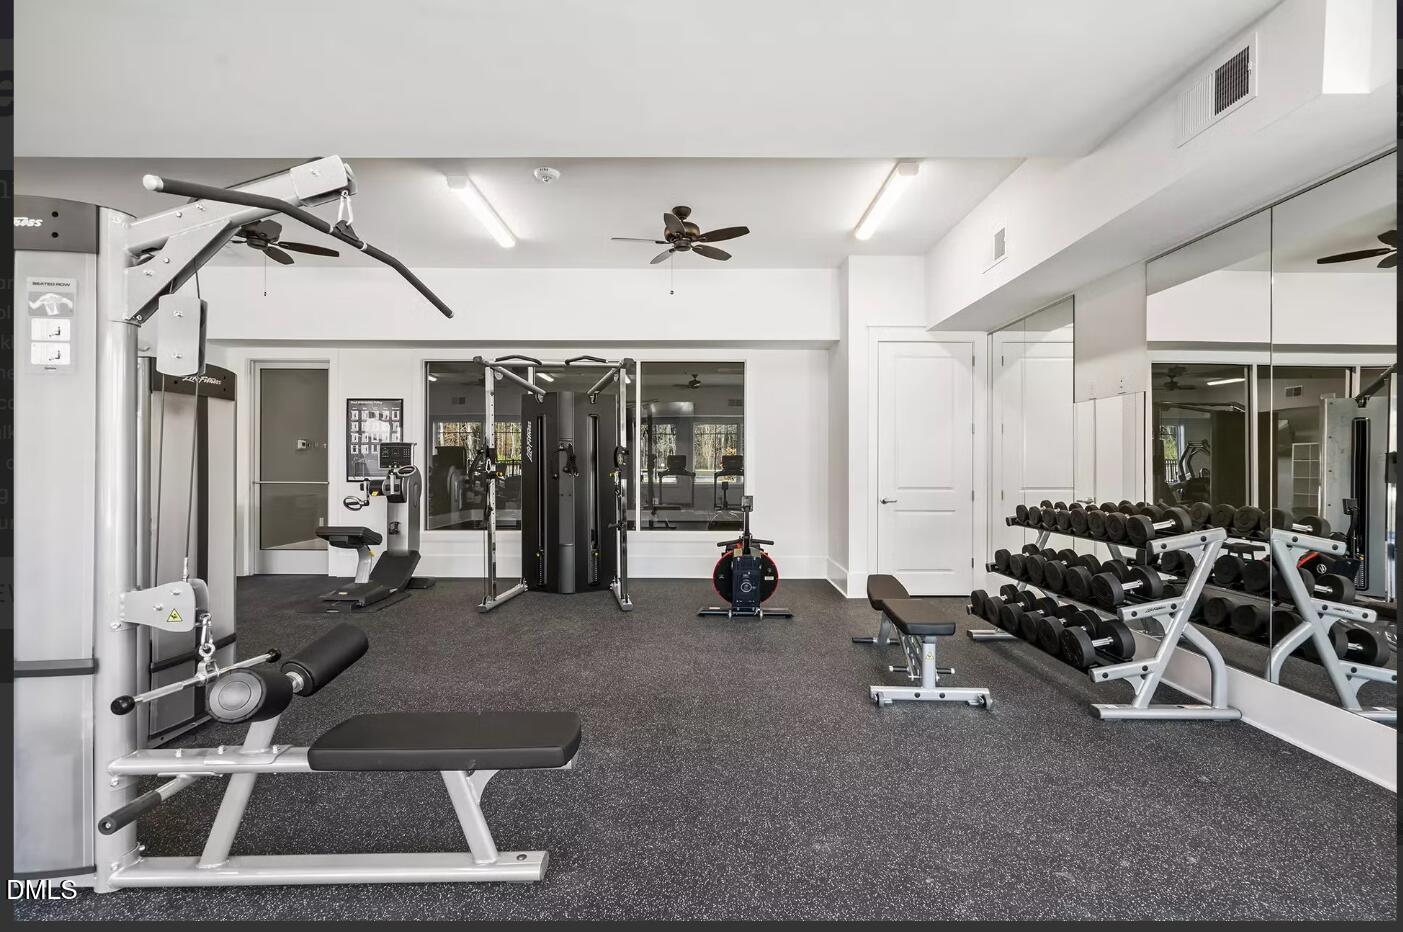
McKee Homes proudly presents a NEW plan, the Dogwood in The Walk at East Village. Discover the Dogwood, a thoughtfully designed single-story floor plan offering 1,767 square feet of comfortable living space. Featuring 3 bedrooms, 2 bathrooms, and a 2-car garage, this home combines functionality with everyday convenience. The single-level design offers easy accessibility and a seamless flow between living spaces, making it ideal for both relaxing and entertaining. With room to gather, unwind, and make lasting memories, the Dogwood delivers the perfect balance of comfort, style, and practicality. This community was designed with low maintenance in mind, to include lawn maintenance! In addition to this stunning home, are an abundance of amenities in this vibrant 55+ community, including a saltwater/heated pool, clubhouse, pickleball courts, Bocci ball courts, a putting green, walking trails, craft room, fully equipped gym, billiards room with coffee bar, darts and ping pong, community garden and dog park! The Walk at East Village offers the perfect blend of relaxation, activity and social opportunities! [The Walk at East Village] [Dogwood]

Save
Ask
Tour
Hide
Share
Listing Snapshot
Price 
$433,398
Days On Site 
0 Days
Bedrooms 
3
Inside Area (SqFt) 
1,767 sqft
Total Baths 
2
Full Baths 
2
Partial Baths 
N/A
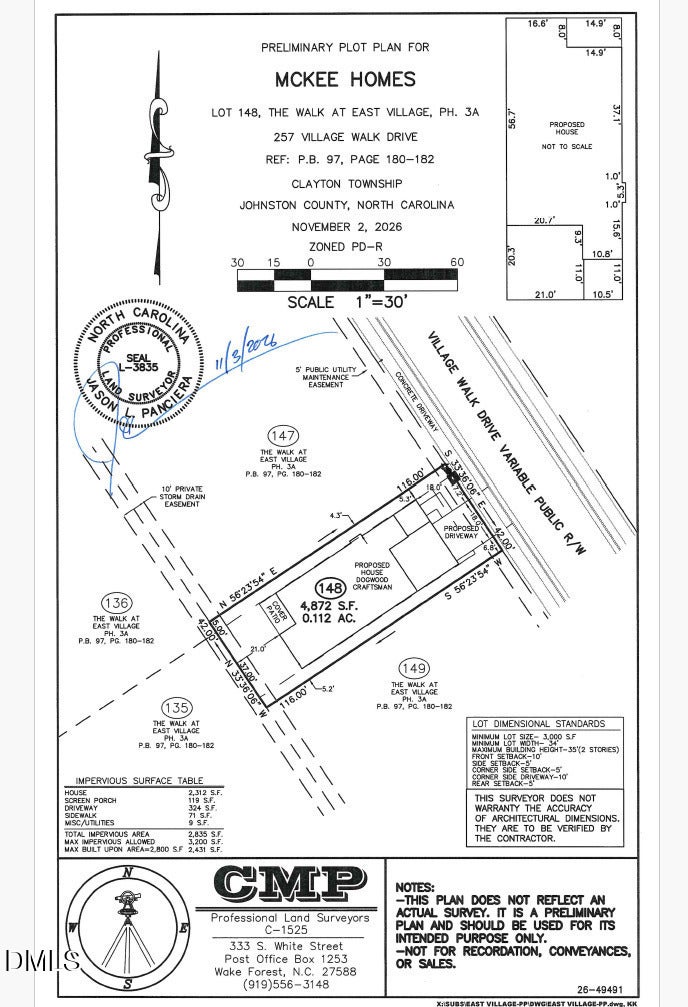
Lot Size 
0.1118 Acres
Year Built 
2027
MLS Number 
10203294
Status 
Active
Property Tax 
$900
HOA/Condo/Coop Fees 
$216.67 monthly
Sq Ft Source 
N/A
Friends & Family
Recent Activity
6 hours agoListing first seen on site
6 hours agoListing updated with changes from the MLS
General Features
Acres 
0.1118
Attached Garage 
Yes
Foundation 
Slab
Garage 
Yes
Garage Spaces 
2
Home Warranty 
Yes
Levels 
One
Parking 
AttachedGarageGarage Faces Front
Parking Spaces 
2
Property Condition 
New ConstructionUnder Construction
Property Sub Type 
Single Family Residence
Security 
Smoke Detector(s)
Sewer 
Public Sewer
Special Circumstances 
Standard
SqFt Above 
1767
SqFt Total 
1767
Style 
BungalowRanchCraftsman
Utilities 
Electricity ConnectedNatural Gas ConnectedSewer ConnectedWater Connected
Water Source 
Public
Zoning 
PUD
Interior Features
Appliances 
Down DraftDisposalDishwasherGas CooktopGas Water HeaterMicrowavePlumbed For Ice MakerStainless Steel Appliance(s)Oven
Cooling 
Central AirCeiling Fan(s)
Fireplace 
Yes
Fireplace Features 
Family RoomGas
Fireplaces 
1
Flooring 
TileVinyl
Heating 
Heat Pump
Interior 
Double VanityEntrance FoyerEat-in KitchenKitchen IslandOpen FloorplanPantryTray Ceiling(s)Walk-In Closet(s)Wired for DataHigh Speed Internet
Laundry Features 
Main Level
Main Level Bedrooms 
3
Window Features 
Screens
Bedroom 3 
Dimensions - 11.0 x 13.0Level - Main
Dining Room 
Dimensions - 15.0 x 14.0Level - Main
Family Room 
Dimensions - 17.0 x 15.0Level - Main
Kitchen 
Level - Main
Master Bedroom 
Dimensions - 13.0 x 16.0Level - Main
Save
Ask
Tour
Hide
Share
Exterior Features
Construction Details 
HardiPlank Type
Fencing 
None
Lot Features 
LandscapedOpen LotSubdivided
Patio And Porch 
CoveredFront PorchRear PorchScreened
Road Frontage 
Private Road
Roof 
Shingle
Windows/Doors 
Screens
Community Features
Association Amenities 
ClubhouseDog ParkElevator(s)Game RoomMaintenance GroundsManagementMeeting RoomPoolTrail(s)
Association Fee 
$650.0
Association Fee Frequency 
Quarterly
Community Features 
CurbsClubhouseFitness CenterPoolStreet LightsSidewalks
Senior Community 
Yes
Financing Terms Available 
1031 ExchangeCashConventionalFHAVA Loan
Roads 
Asphalt
Schools
School District
Unknown
Elementary School
Johnston - East Clayton Elementary
Middle School
Johnston - Riverwood Middle
High School
Johnston - Clayton High
Listing courtesy of Tamra Farris of Fonville Morisey & Barefoot


Listings that are marked with an icon are provided courtesy of the Triangle MLS, Inc. of North Carolina, Internet Data Exchange Database. Copyright 2026 Triangle MLS, Inc. of North Carolina. All rights reserved.

Last checked: 2026-11-14 12:16 AM UTC

Neighborhood & Commute
Source: Walkscore
Save
Ask
Tour
Hide
Share