Save
Ask
Tour
Hide
Share
$279,900
New Listing

195 Wilders Lane
Louisburg, NC 27549

For Sale|Manufactured On Land|Active
3
Beds
2
Total Baths
2
Full Baths
1,800
SqFt
$156
/SqFt
2026
Built
Subdivision:
Wilders Village
County:
Franklin
Call Now: 919.612.5205
Is this the listing for you? We can help make it yours.
919.612.5205
195 Wilders Lane195 Wilders Lane195 Wilders Lane195 Wilders Lane
Save
Ask
Tour
Hide
Share

Mortgage Calculator

Monthly Payment (Est.)

Enter an interest rate to see your estimated monthly payment.
Calculator powered by Showcase IDX, a Constellation1 Company. Copyright ©2026 Information is deemed reliable but not guaranteed.

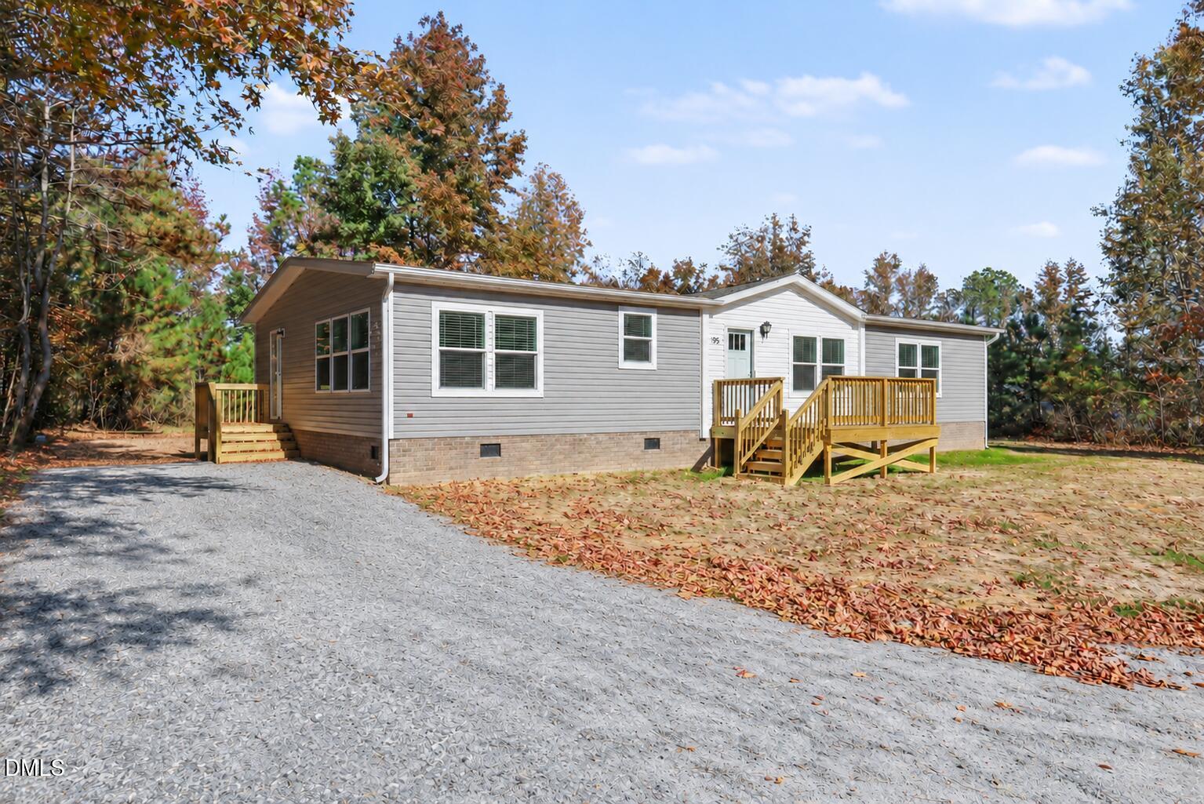
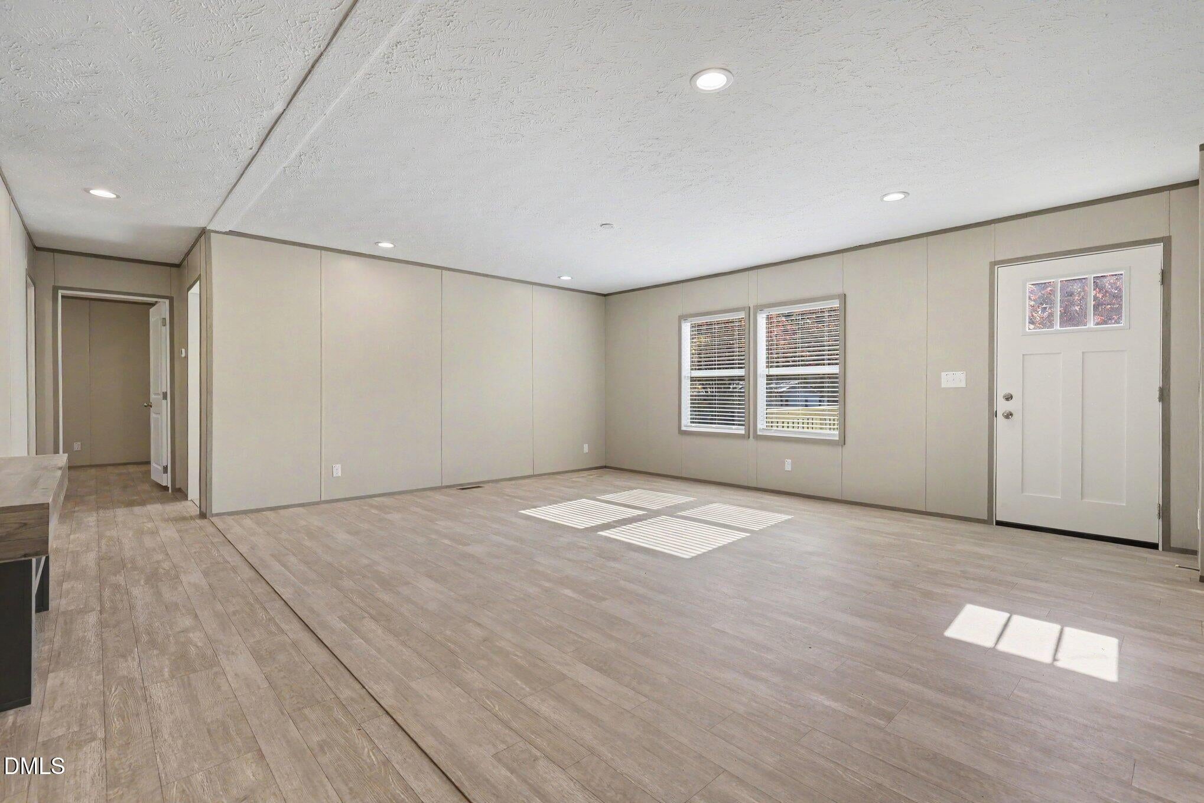
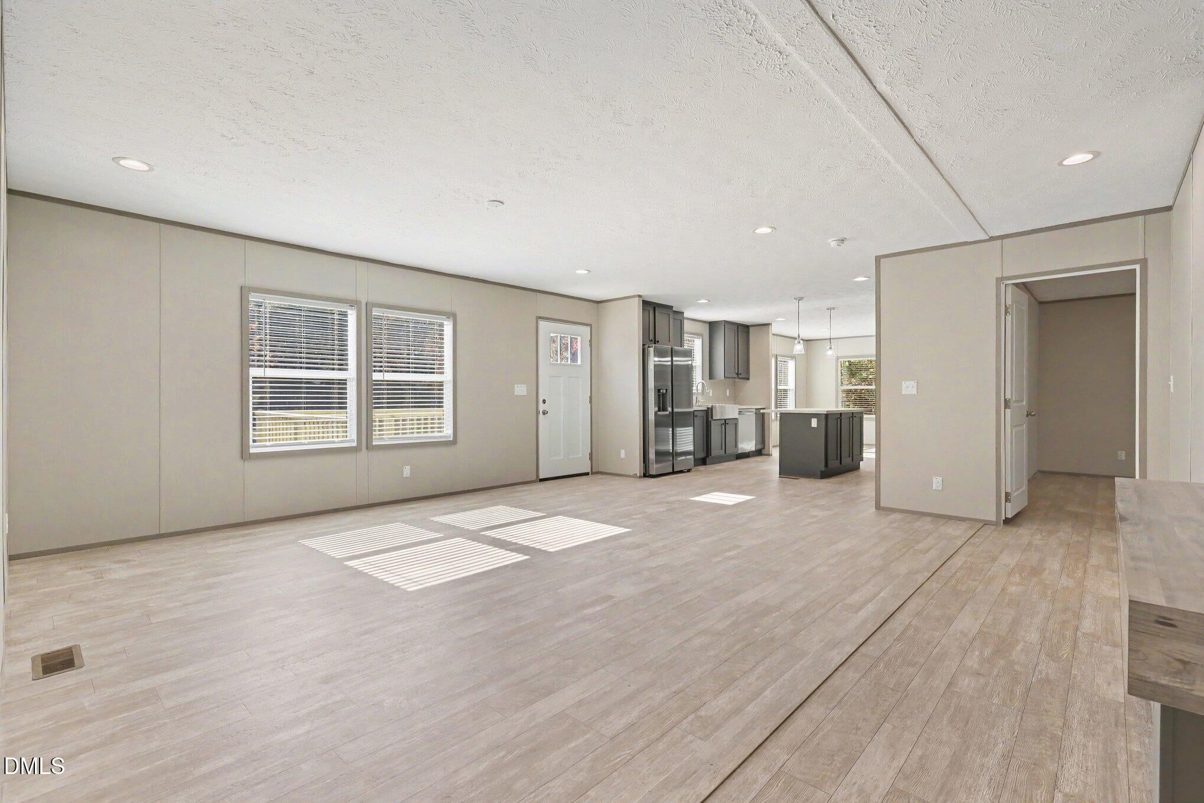
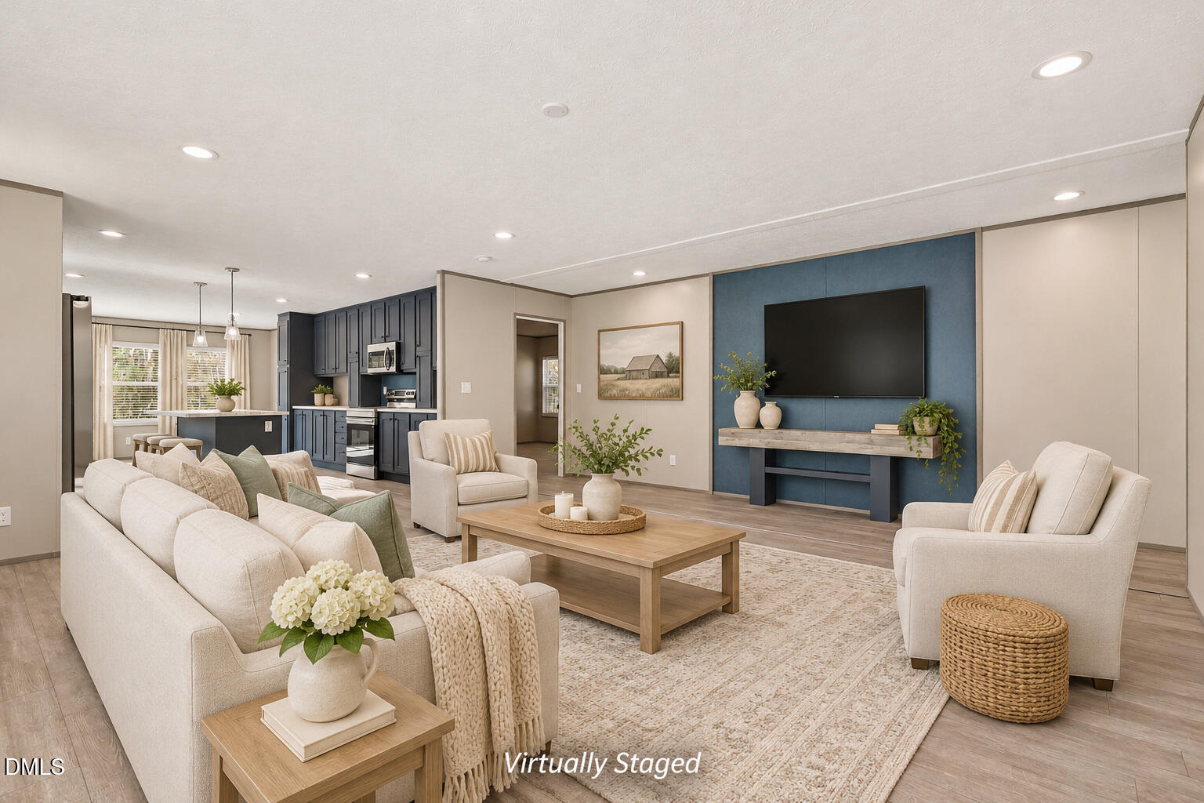
Welcome to 195 Wilders Lane, where a brand-new home and a fresh start are waiting for you! Step inside and you'll find 1,800 square feet of living space designed for everyday life. The open layout brings the living room, kitchen, and dining area together, making it easy to stay connected whether you're cooking dinner, entertaining friends, or just relaxing at the end of the day. The kitchen sits at the heart of the home, with an island that gives you extra space for meal prep, morning coffee, or gathering around. When it's time to unwind, the spacious primary suite offers a place to retreat. Two additional bedrooms and a second full bath provide plenty of flexibility for guests, a home office, or whatever fits your needs. A separate utility room adds a little extra convenience to your daily routine. Outside, the lot is surrounded by trees, creating a peaceful setting to enjoy coming home to. Located just off Highway 39 between Bunn and Louisburg, you'll enjoy a quieter setting while still having access to everyday conveniences. Shopping, groceries, dining, and the local charm of downtown Louisburg are all within driving distance, with US-401 providing a route toward Wake Forest and Raleigh. With three bedrooms, two bathrooms, and a thoughtful floor plan that makes the most of its space, this brand-new manufactured home offers a great opportunity to settle into something new. Schedule your showing and see it for yourself!

Save
Ask
Tour
Hide
Share
Listing Snapshot
Price 
$279,900
Days On Site 
0 Days
Bedrooms 
3
Inside Area (SqFt) 
1,800 sqft
Total Baths 
2
Full Baths 
2
Partial Baths 
N/A
Lot Size 
1.02 Acres
Year Built 
2026
MLS Number 
10203283
Status 
Active
Property Tax 
$393.49
HOA/Condo/Coop Fees 
N/A
Sq Ft Source 
N/A
Friends & Family
Recent Activity
6 hours agoListing first seen on site
6 hours agoListing updated with changes from the MLS
General Features
Acres 
1.02
Disclosures 
Seller Disclosure
Foundation 
Brick/Mortar
Levels 
One
Parking 
DrivewayGravelKitchen LevelOpenOff StreetOn SiteOutsidePrivateUnpaved
Parking Spaces 
6
Property Condition 
New Construction
Property Sub Type 
Manufactured On Land
Security 
Smoke Detector(s)
Sewer 
Septic Tank
Special Circumstances 
Standard
SqFt Above 
1800
SqFt Total 
1800
Style 
RanchTransitional
Utilities 
Electricity ConnectedWater ConnectedSewer Connected
Water Source 
Public
Zoning 
FCO R-30
Interior Features
Appliances 
DishwasherElectric RangeElectric Water HeaterFree-Standing Electric RangeFree-Standing RefrigeratorFree-Standing RangeMicrowaveRefrigeratorStainless Steel Appliance(s)Water Heater
Basement 
Crawl Space
Cooling 
Central Air
Flooring 
Laminate
Heating 
ElectricHeat Pump
Interior 
Breakfast BarDouble VanityEat-in KitchenKitchen IslandOpen FloorplanPantryRecessed LightingSoaking TubWalk-In Closet(s)Master Downstairs
Laundry Features 
Electric Dryer HookupLaundry RoomMain LevelWasher Hookup
Main Level Bedrooms 
3
Window Features 
Blinds
Bedroom 2 
Dimensions - 14.1 x 11.3Level - Main
Bedroom 3 
Dimensions - 14.3 x 10.8Level - Main
Dining Room 
Dimensions - 14.3 x 11.2Level - Main
Kitchen 
Dimensions - 14.3 x 11.1Level - Main
Laundry 
Dimensions - 14.1 x 9.4Level - Main
Living Room 
Dimensions - 18.7 x 18.2Level - Main
Master Bedroom 
Dimensions - 14.9 x 13.5Level - Main
Save
Ask
Tour
Hide
Share
Exterior Features
Construction Details 
BlockBrick VeneerVinyl Siding
Exterior 
Rain Gutters
Lot Features 
Back YardCorner LotFront YardMany TreesRectangular LotWoodedFew Trees
Other Structures 
None
Patio And Porch 
DeckFront PorchPorch
Road Frontage 
Private Road
Roof 
Shingle
View 
NeighborhoodRural
Waterview 
NeighborhoodRural
Windows/Doors 
Blinds
Community Features
Financing Terms Available 
CashConventionalFHAUSDA LoanVA Loan
Building Access 
Living area, laundry
Schools
School District
Unknown
Elementary School
Franklin - Royal Elementary
Middle School
Franklin - Bunn Middle
High School
Franklin - Bunn High
Listing courtesy of Tammy Register of eXp Realty, LLC - C


Listings that are marked with an icon are provided courtesy of the Triangle MLS, Inc. of North Carolina, Internet Data Exchange Database. Copyright 2026 Triangle MLS, Inc. of North Carolina. All rights reserved.

Last checked: 2026-11-14 12:16 AM UTC

Neighborhood & Commute
Source: Walkscore
Save
Ask
Tour
Hide
Share