Save
Ask
Tour
Hide
Share
$735,900
New Listing

920 Merwin Road
Raleigh, NC 27606

For Sale|Single Family Residence|Active
4
Beds
4
Total Baths
3
Full Baths
1
Partial Bath
3,250.89
SqFt
$226
/SqFt
1963
Built
Subdivision:
Bryn Mawr
County:
Wake
Call Now: 919.612.5205
Is this the listing for you? We can help make it yours.
919.612.5205
920 Merwin Road920 Merwin Road920 Merwin Road920 Merwin Road
Save
Ask
Tour
Hide
Share

Mortgage Calculator

Monthly Payment (Est.)

Enter an interest rate to see your estimated monthly payment.
Calculator powered by Showcase IDX, a Constellation1 Company. Copyright ©2026 Information is deemed reliable but not guaranteed.

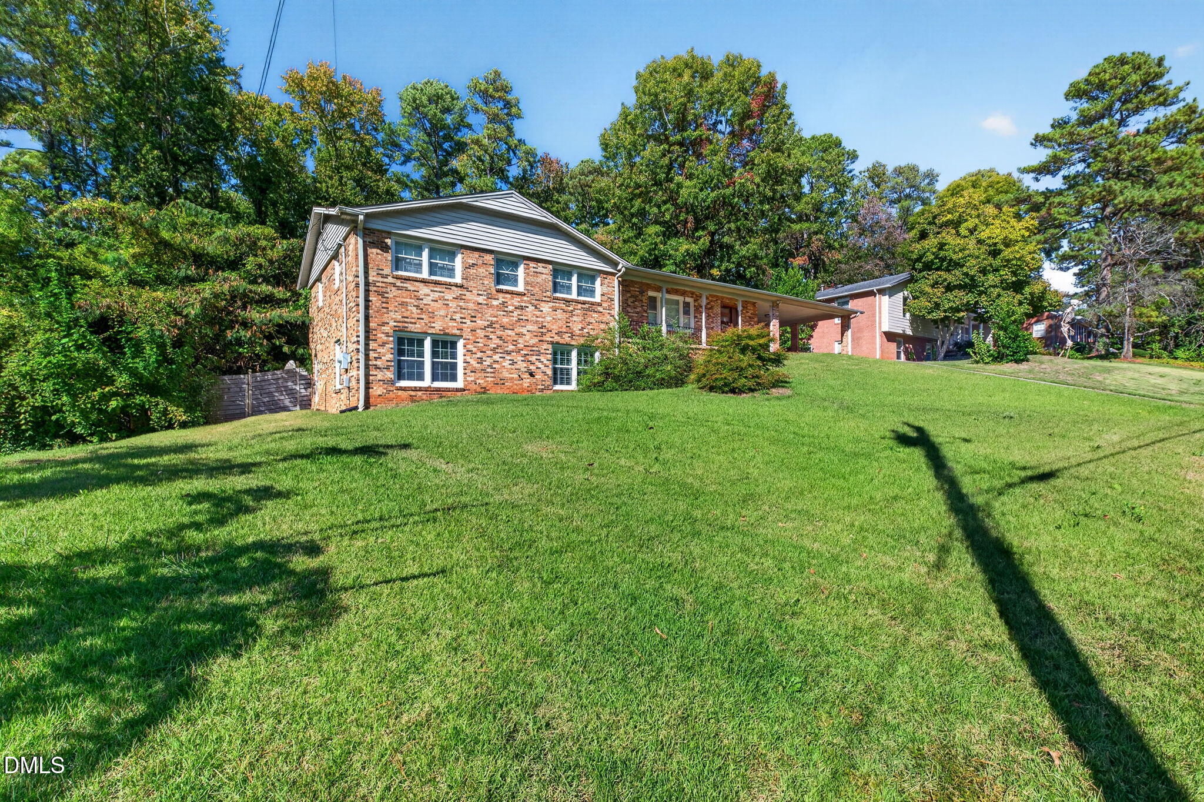
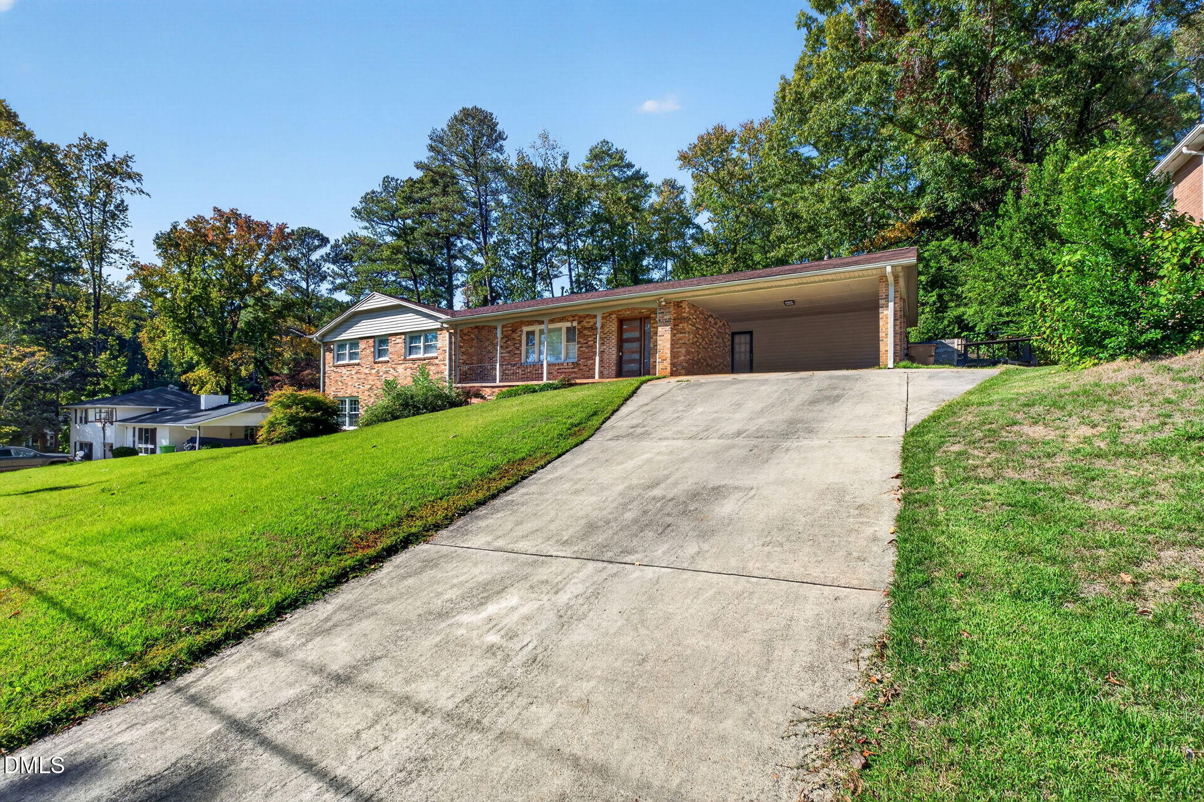
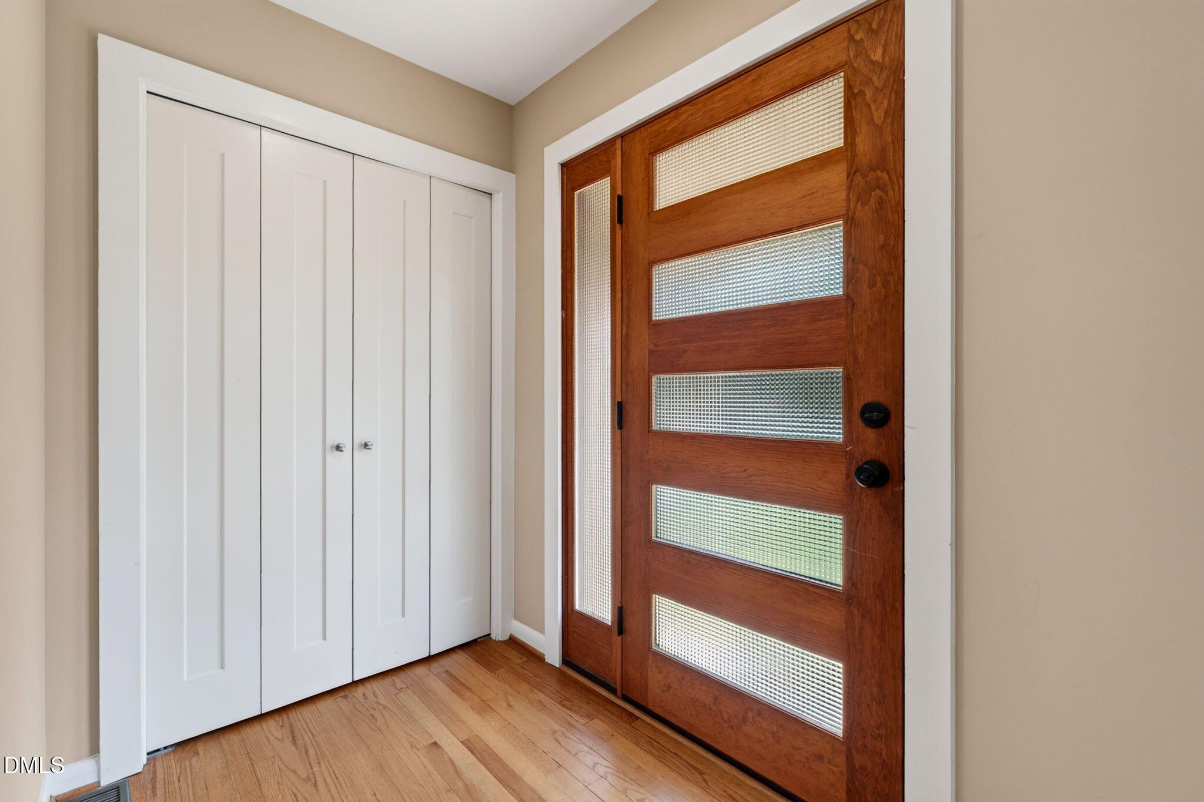
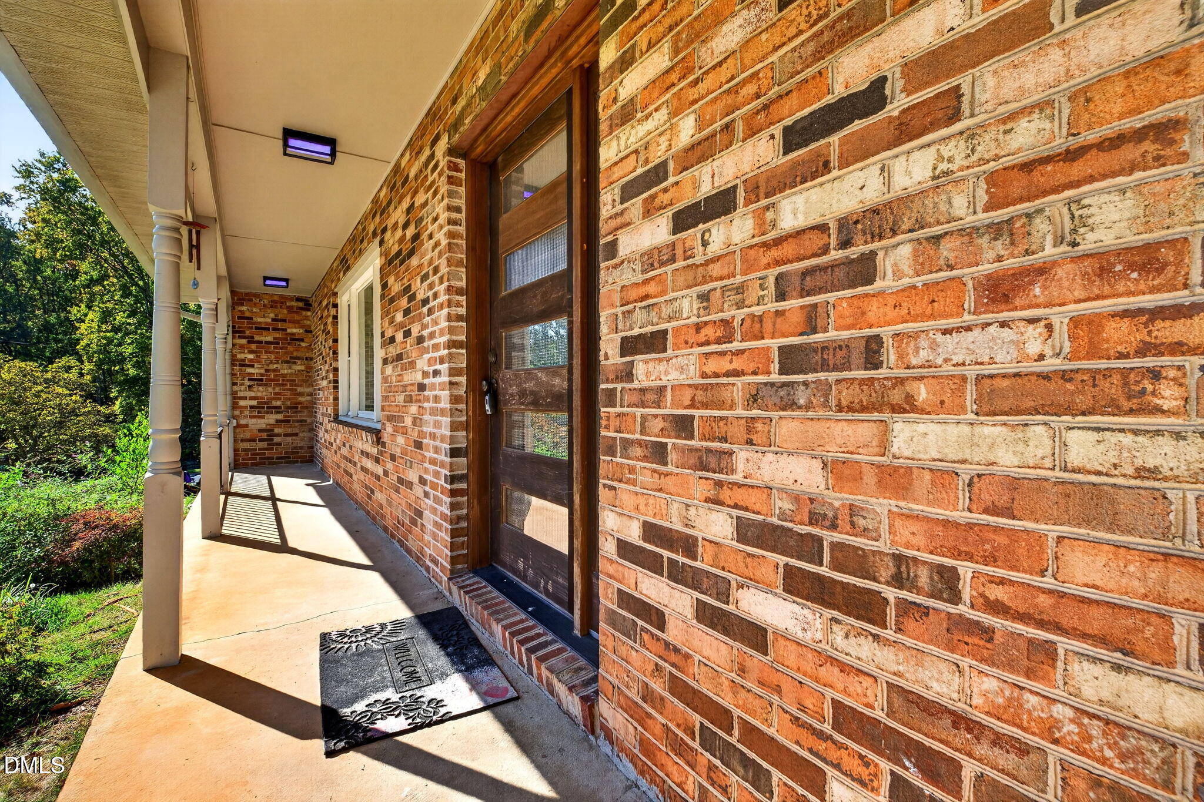
Beautiful home located in the highly desirable Bryn Mawr neighborhood. Incredible location inside the Beltline. Features include an updated kitchen; a newer saltwater pool completed by Rising Sun Pools; a built-in hot tub in the pool; newer pool decking; pool alarms; an updated deck with a side pergola; an updated basement with new recessed lighting, new carpet, and an updated bathroom; newer Bahama shutters throughout the home, except on three windows; newer HVAC from the Chill Brothers, costing $69,000.00; all-new ductwork in the attic; a newer roof, around 2024; and a main-level bedroom with a custom rock wall and built-in twin bed. The main level also has the primary bedroom and one other bedroom. This home has no HOA and offers great main-level living with rooms galore. The TV will remain in the family room. Cozy family room with a fireplace. Two entry areas: one from the covered porch and the other from the carport. Oversized hallway. Funky Jack-and-Jill bathroom and primary bathroom. All the bathrooms have water-saving toilets. The kitchen is chef's kiss! New stainless-steel refrigerator purchased in October 2026; all-stainless-steel appliances. Enjoy a fun view of the resort-style backyard through the sliding door off the kitchen-family room. Wonderful, private backyard like a resort, with a large deck and side pergola, plus a heated saltwater swimming pool with a built-in hot tub and rock waterfall- great for entertaining. Incredible pool decking with outdoor tables and chairs for perfect entertaining. Gorgeous fig tree and excellent space to garden. Potential income-producing basement with a separate entrance. Large basement with windows, a bathroom, a bedroom, and a workshop. It could easily be made into an apartment, and it would be easy to add a small kitchenette area! The entire basement area has been updated!

Save
Ask
Tour
Hide
Share
Listing Snapshot
Price 
$735,900
Days On Site 
0 Days
Bedrooms 
4
Inside Area (SqFt) 
3,250.89 sqft
Total Baths 
4
Full Baths 
3
Partial Baths 
1
Lot Size 
0.37 Acres
Year Built 
1963
MLS Number 
10203282
Status 
Active
Property Tax 
$5,630.08
HOA/Condo/Coop Fees 
N/A
Sq Ft Source 
N/A
Friends & Family
Recent Activity
6 hours agoListing first seen on site
6 hours agoListing updated with changes from the MLS
General Features
Acres 
0.37
Carport 
2
Disclosures 
Lead Based PaintSeller Disclosure
Foundation 
Brick/MortarOther
Levels 
Two
Parking 
CarportConcreteNo Garage
Parking Spaces 
2
Property Sub Type 
Single Family Residence
Sewer 
Public Sewer
Special Circumstances 
Standard
SqFt Above 
1951.58
SqFt Below 
1299.31
SqFt Total 
3250.89
Style 
Transitional
Water Source 
Public
Zoning 
R-4
Interior Features
Appliances 
DisposalDishwasherGas CooktopGas Water HeaterMicrowaveRefrigeratorStainless Steel Appliance(s)Water Heater
Basement 
Bath/StubbedExterior EntryFinishedFullStorage SpaceWalk-Up Access
Cooling 
Central AirENERGY STAR Qualified EquipmentMulti Units
Fireplace 
Yes
Fireplace Features 
Living Room
Fireplaces 
1
Flooring 
HardwoodTileVinyl
Heating 
ENERGY STAR Qualified EquipmentForced Air
Interior 
BookcasesCeiling Fan(s)Entrance FoyerGranite CountersRecessed LightingStorageHigh Speed Internet
Laundry Features 
Laundry RoomMain Level
Main Level Bedrooms 
3
Spa 
Yes
Window Features 
BlindsShutters
Bedroom 2 
Level - Main
Bedroom 3 
Level - Main
Bedroom 4 
Level - Lower
Den 
Level - Lower
Dining Room 
Level - Main
Family Room 
Level - Main
Kitchen 
Level - Main
Laundry 
Level - Main
Living Room 
Level - Main
Master Bedroom 
Level - Main
Mud Room 
Level - Main
Other 
Level - LowerDescription - heated pool/spa
Recreation Room 
Level - Lower
Workshop 
Level - LowerDescription - unfinished
Save
Ask
Tour
Hide
Share
Exterior Features
Construction Details 
BrickVinyl Siding
Fencing 
Back Yard
Lot Features 
Back YardFront YardLandscaped
Other Structures 
Workshop
Patio And Porch 
CoveredDeckFront PorchPatio
Pool Features 
FencedHeatedIn GroundLinerPool/Spa ComboSee RemarksSalt WaterPrivate
Private Pool 
Yes
Roof 
Shingle
Spa 
Yes
Spa Features 
FiberglassHeatedIn GroundPrivate
Windows/Doors 
BlindsShutters
Community Features
Financing Terms Available 
CashConventionalFHAVA Loan
Roads 
Asphalt
Schools
School District
Unknown
Elementary School
Wake County Schools
Middle School
Wake County Schools
High School
Wake County Schools
Listing courtesy of Deonna Dalton-Brooks of Safe Harbour Properties, LLC


Listings that are marked with an icon are provided courtesy of the Triangle MLS, Inc. of North Carolina, Internet Data Exchange Database. Copyright 2026 Triangle MLS, Inc. of North Carolina. All rights reserved.

Last checked: 2026-11-14 12:16 AM UTC

Neighborhood & Commute
Source: Walkscore
Save
Ask
Tour
Hide
Share