
3087 Wade-stedman RoadStedman, NC 28391
Mortgage Calculator
Monthly Payment (Est.)
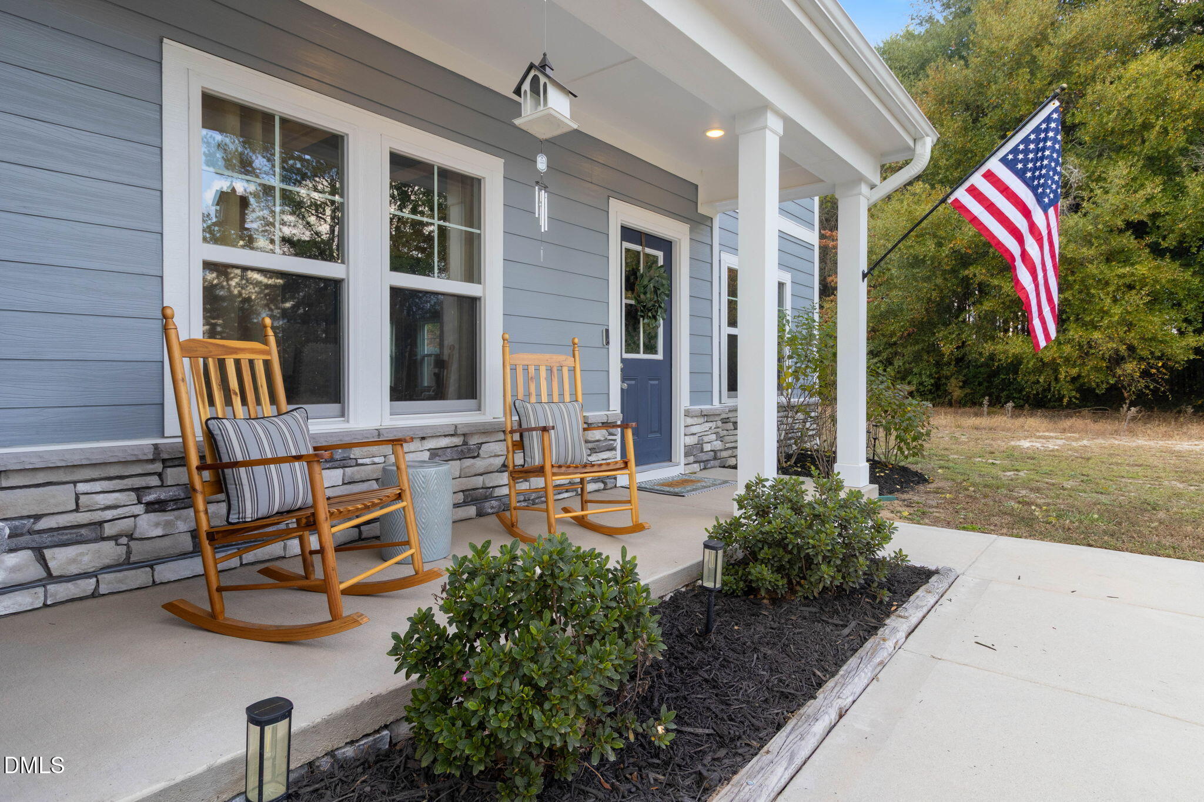
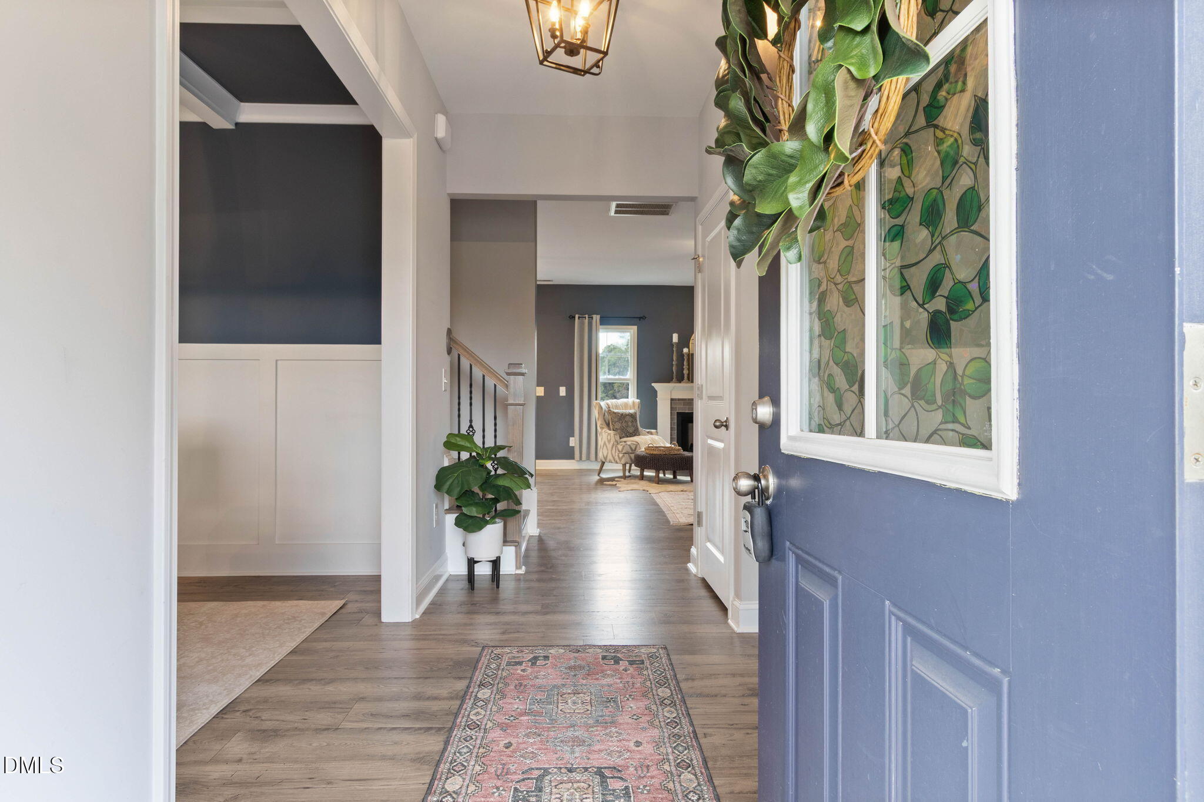
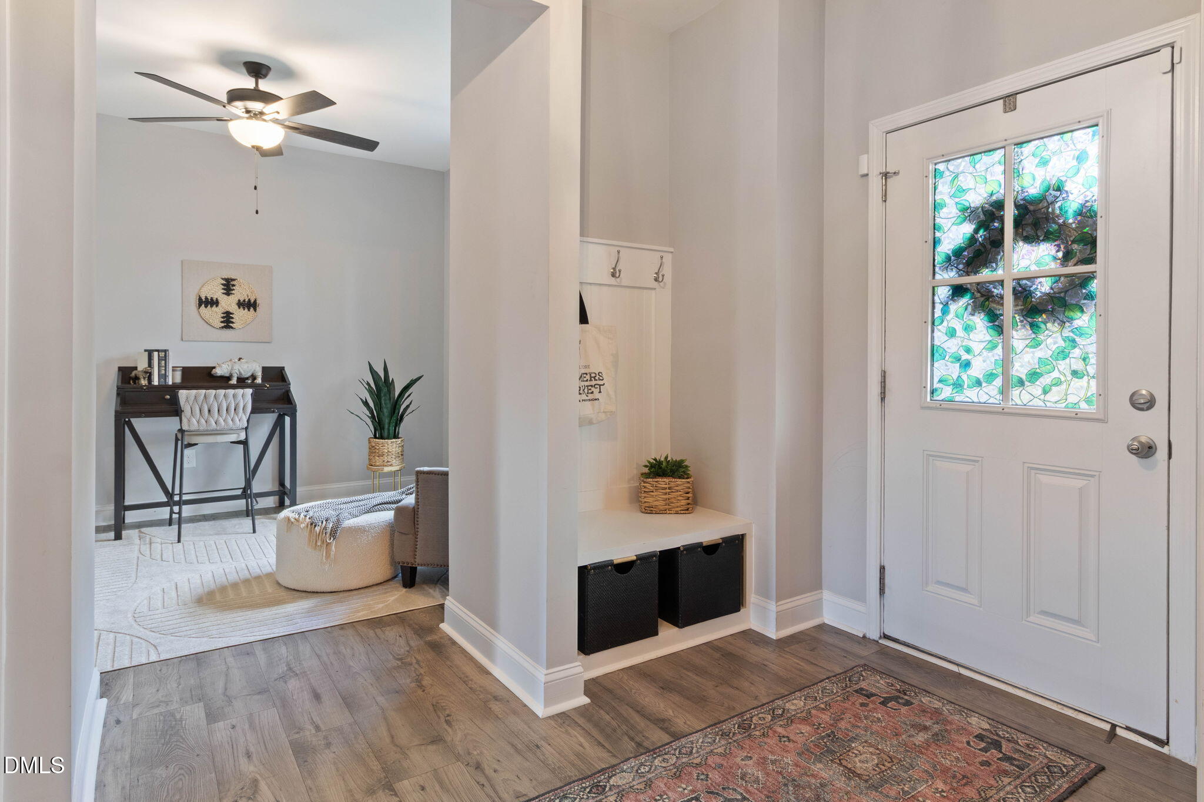
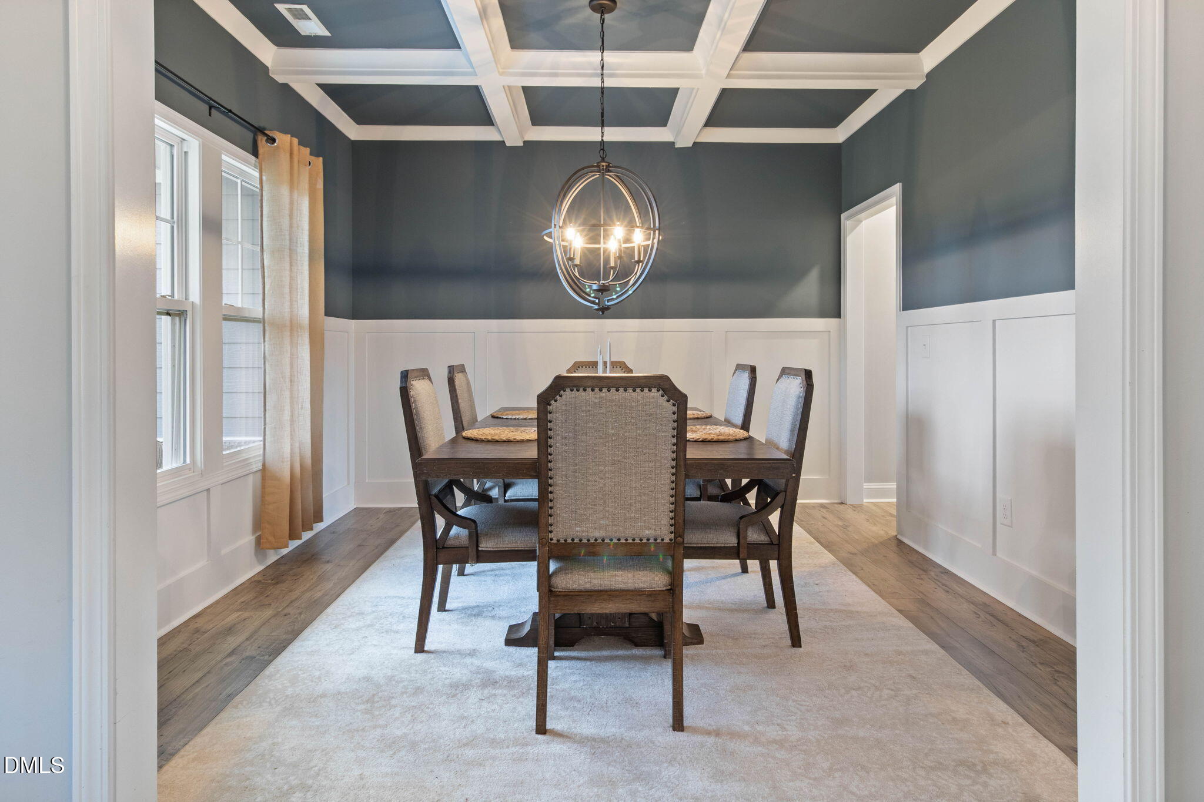
Enter an interest rate to see your estimated monthly payment.Luxury meets freedom- enjoy upgraded, spacious living with NO HOA! This stunning 4 bedroom, 3 bath property features over 2,900 sq. ft. set on 7.5 acres. Come home to charming curb appeal with a side-load garage and the added convenience of an extended parking pad, plus a rocker-ready front porch and fresh landscape. Inside, the floor plan serves as the perfect blend of open-concept meets dedicated spaces for maximum convenience and storage. The entertainer's kitchen boats two pantries, a massive prep island with stylish quartz tops, timeless shaker cabinetry, and SS appliances including a built-in microwave and oven, refrigerator to convey. The large family room is centered on a fireplace with ceramic tile surround, which can be LP gas log or electric. The formal dining room includes craftsman trim & a coffered ceiling, providing architectural depth. A first floor guest suite and full bath are perfect for privacy, while a den off the foyer could easily serve as a dedicated office. Upstairs the primary suite and en suite steal the show, with abundant natural light, two WIC's, and an attached sitting room, serving as the perfect oasis or nursery. Two additional generous beds feature large closets, and a media room offers amazing game-watching or game room potential. The backyard includes a wooden fence on three sides for maximum privacy, while the wood line offers a natural backdrop. Off the home is a poured patio and pea-gravel extension, along with a hot tub and fire pit which will convey.Enjoy grilling, entertaining, relaxing. Zoned Agricultural, owners could enjoy gardens, chickens or horses. Must see to appreciate!
| 7 hours ago | Listing first seen on site | |
| 7 hours ago | Listing updated with changes from the MLS |

Listings that are marked with an icon are provided courtesy of the Triangle MLS, Inc. of North Carolina, Internet Data Exchange Database. Copyright 2026 Triangle MLS, Inc. of North Carolina. All rights reserved.
Last checked: 2026-11-14 12:16 AM UTC
Did you know? You can invite friends and family to your search. They can join your search, rate and discuss listings with you.