
Save
Ask
Tour
Hide
$740,000
New Listing
5918 Loyal AvenueDurham, NC 27713
For Sale|Single Family Residence|Active
3
Beds
3
Total Baths
2
Full Baths
1
Partial Bath
2,949
SqFt
$251
/SqFt
2024
Built
Subdivision:
Not in a Subdivision
County:
Durham
Call Now: 919.612.5205
Is this the listing for you? We can help make it yours.
919.612.5205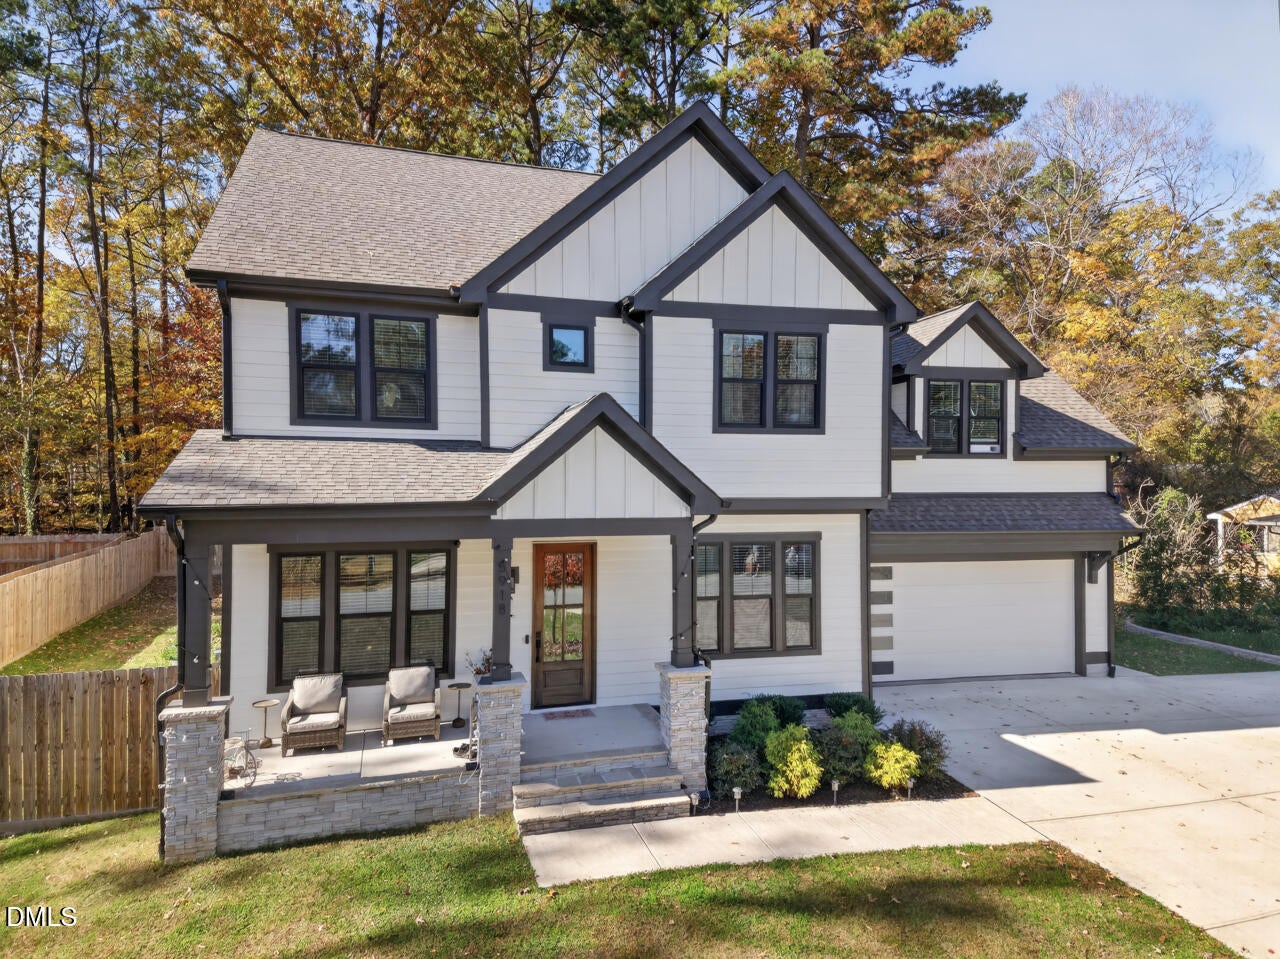
Save
Ask
Tour
Hide
Mortgage Calculator
Monthly Payment (Est.)
Enter an interest rate to see your estimated monthly payment.Calculator powered by Showcase IDX, a Constellation1 Company. Copyright ©2026 Information is deemed reliable but not guaranteed.
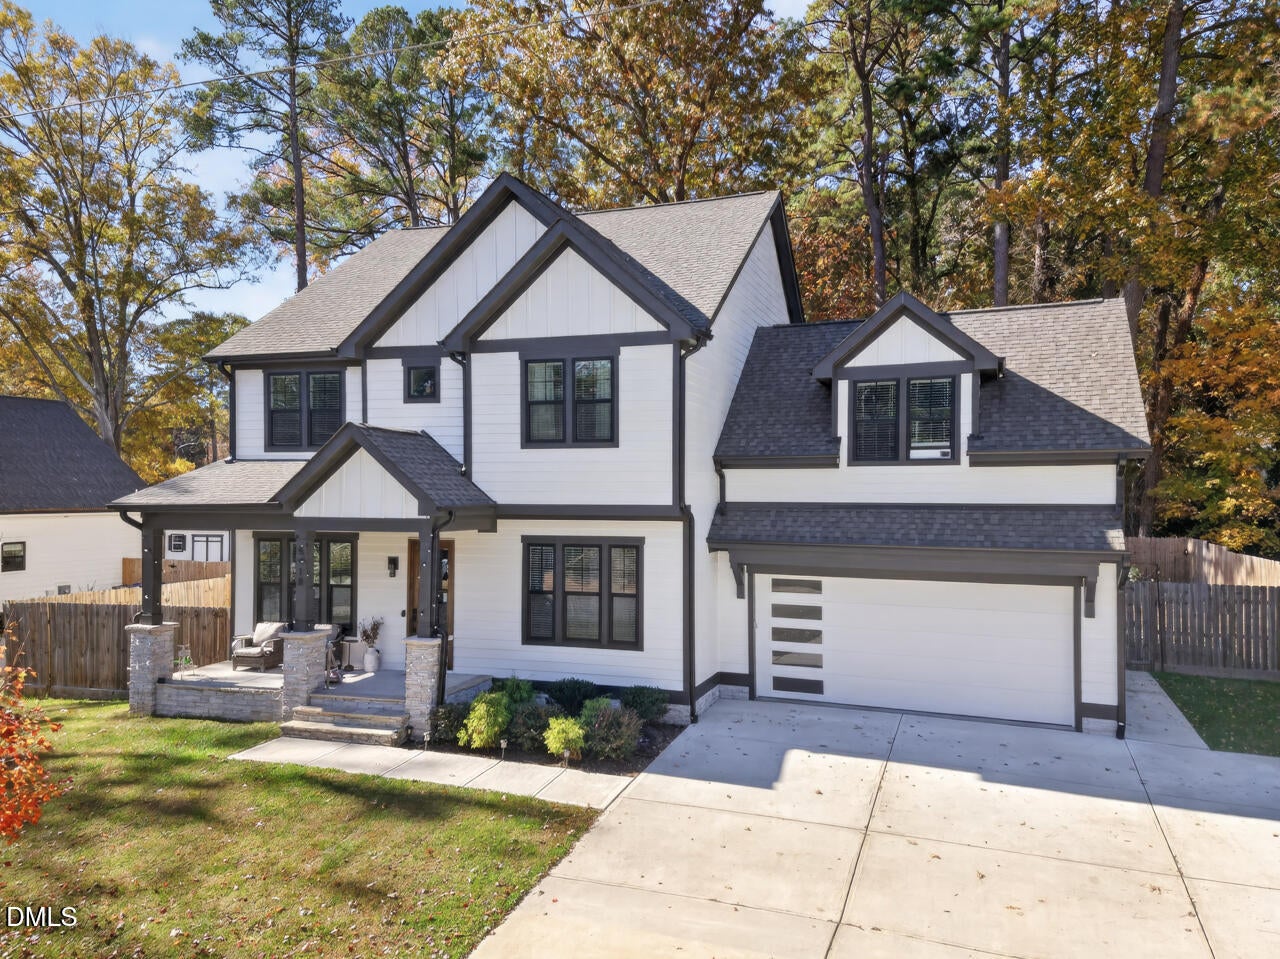
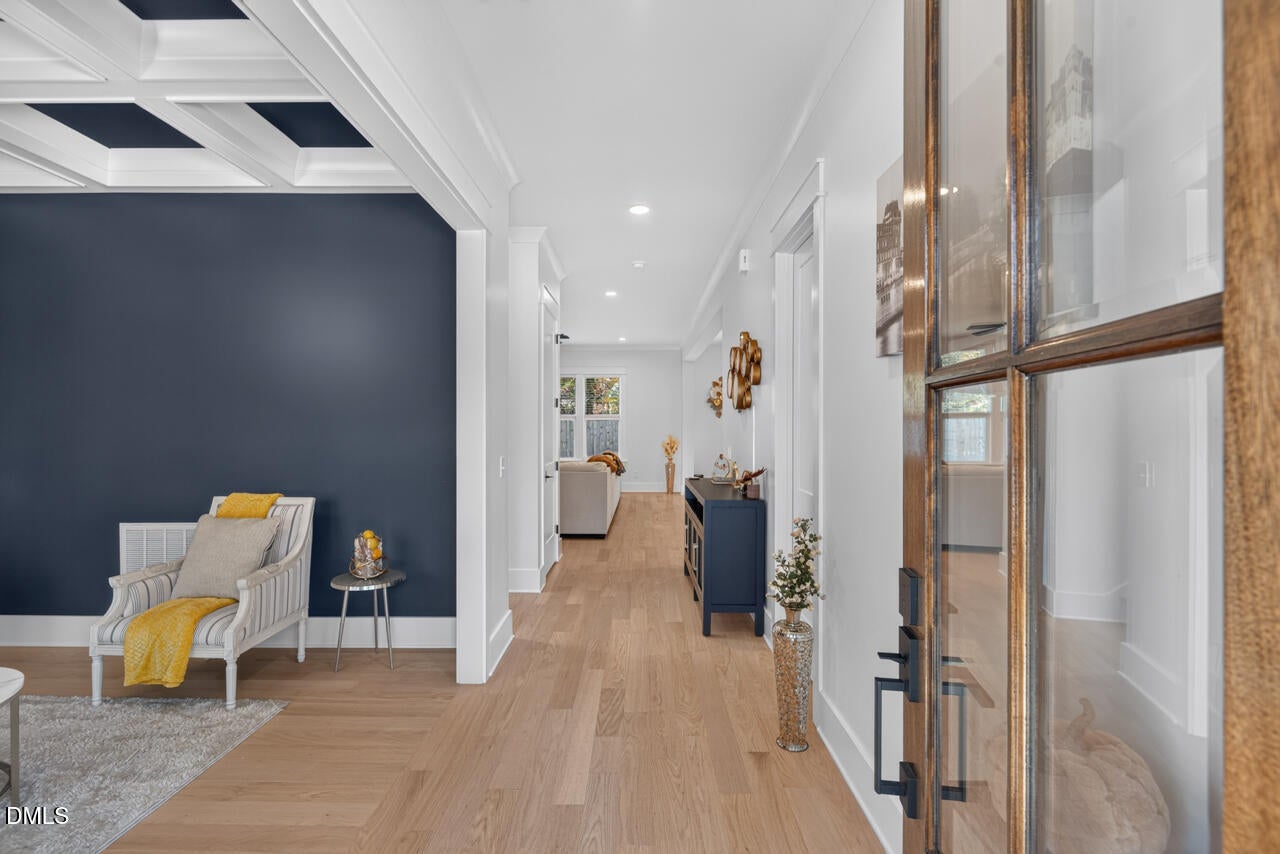
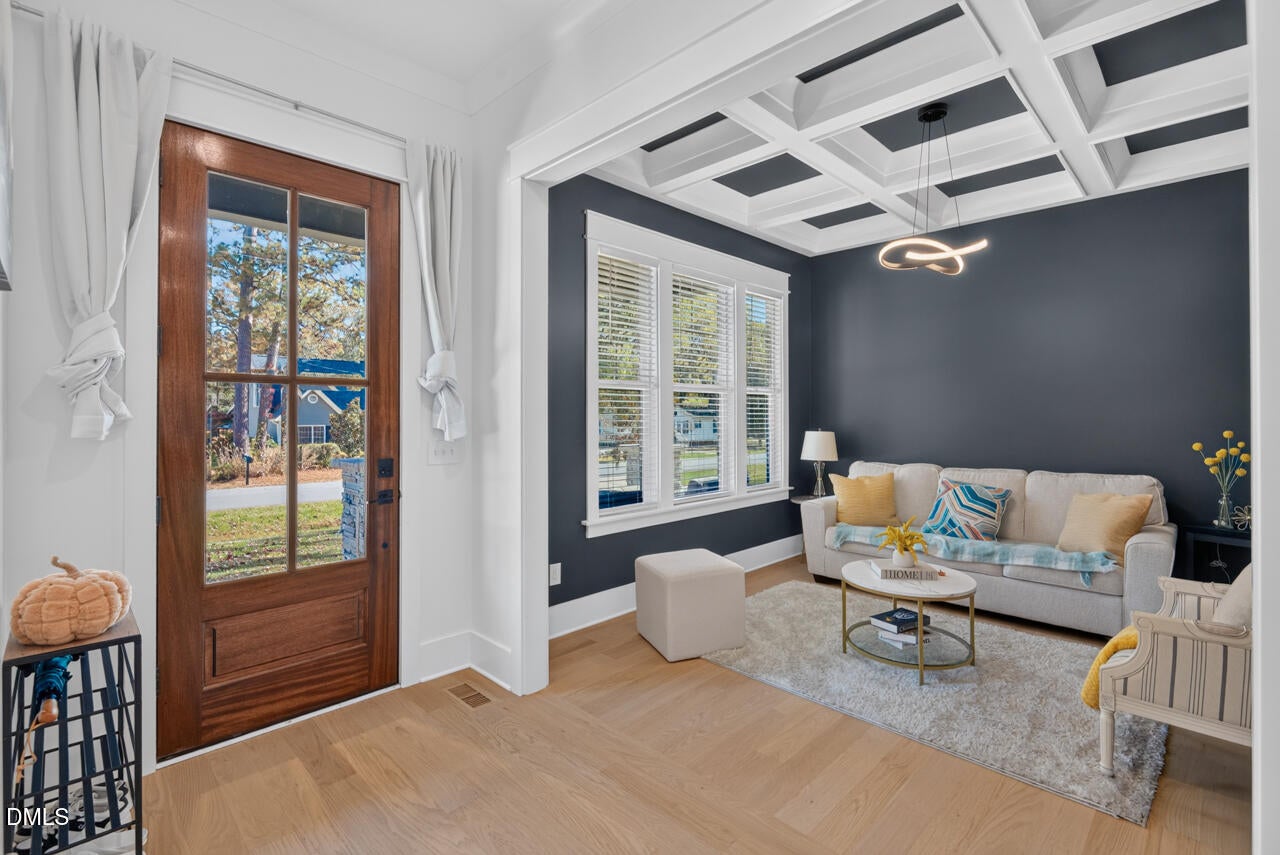
Welcome to 5918 Loyal Avenue! This beautifully designed home features an open floor plan, hardwood flooring, modern finishes, and abundant natural light. The spacious kitchen offers quartz countertops, a large center island, stainless steel appliances, and stylish cabinetry. The primary suite features a tray ceiling, custom walk-in closet, and luxurious tiled shower. Enjoy outdoor living with a covered patio, expansive paver patio, and fenced backyard perfect for entertaining. Complete with a two-car garage, attractive landscaping, and a convenient Durham location, this home is a must-see!
Save
Ask
Tour
Hide
Listing Snapshot
Price
$740,000
Days On Site
0 Days
Bedrooms
3
Inside Area (SqFt)
2,949 sqft
Total Baths
3
Full Baths
2
Partial Baths
1
Lot Size
0.27 Acres
Year Built
2024
MLS Number
10203277
Status
Active
Property Tax
$7,548.54
HOA/Condo/Coop Fees
N/A
Sq Ft Source
N/A
Friends & Family
Recent Activity
| 7 hours ago | Listing first seen on site | |
| 7 hours ago | Listing updated with changes from the MLS |
General Features
Acres
0.27
Attached Garage
Yes
Garage
Yes
Garage Spaces
2
Levels
Two
Parking
AttachedGarageConcreteCovered
Property Sub Type
Single Family Residence
Sewer
Public Sewer
Special Circumstances
Standard
SqFt Above
2949
SqFt Total
2949
Style
Craftsman
Utilities
Cable AvailableCable ConnectedElectricity ConnectedNatural Gas AvailableNatural Gas ConnectedSewer ConnectedUnderground Utilities
Water Source
Public
Zoning
R-10
Interior Features
Basement
Crawl Space
Cooling
Heat Pump
Fireplace
Yes
Fireplace Features
Living Room
Fireplaces
1
Flooring
Hardwood
Heating
Natural Gas
Interior
High CeilingsHigh Speed Internet
Master Bedroom
Level - Second
Save
Ask
Tour
Hide
Exterior Features
Construction Details
Board & Batten SidingFiber Cement
Fencing
WoodFenced
Patio And Porch
Front PorchRear Porch
Roof
AsphaltShingle
Community Features
Financing Terms Available
CashConventional
Roads
Asphalt
Schools
School District
Unknown
Elementary School
Durham - Parkwood Elementary
Middle School
Durham - Lowes Grove Middle
High School
Durham - Hillside High
Listing courtesy of Danny Espitia of Griffin Associates REALTORS

Listings that are marked with an icon are provided courtesy of the Triangle MLS, Inc. of North Carolina, Internet Data Exchange Database. Copyright 2026 Triangle MLS, Inc. of North Carolina. All rights reserved.
Last checked: 2026-11-14 12:16 AM UTC
Listings that are marked with an icon are provided courtesy of the Triangle MLS, Inc. of North Carolina, Internet Data Exchange Database. Copyright 2026 Triangle MLS, Inc. of North Carolina. All rights reserved.
Last checked: 2026-11-14 12:16 AM UTC
Neighborhood & Commute
Source: Walkscore
Save
Ask
Tour
Hide
Did you know? You can invite friends and family to your search. They can join your search, rate and discuss listings with you.