Save
Ask
Tour
Hide
Share
$822,900
New Listing

810 Blackfriars Loop
Cary, NC 27519

For Sale|Single Family Residence|Active
3
Beds
3
Total Baths
3
Full Baths
2,728
SqFt
$302
/SqFt
2012
Built
Subdivision:
Carolina Preserve
County:
Chatham
Call Now: 919.612.5205
Is this the listing for you? We can help make it yours.
919.612.5205
810 Blackfriars Loop810 Blackfriars Loop810 Blackfriars Loop810 Blackfriars Loop
Save
Ask
Tour
Hide
Share

Mortgage Calculator

Monthly Payment (Est.)

Enter an interest rate to see your estimated monthly payment.
Calculator powered by Showcase IDX, a Constellation1 Company. Copyright ©2026 Information is deemed reliable but not guaranteed.

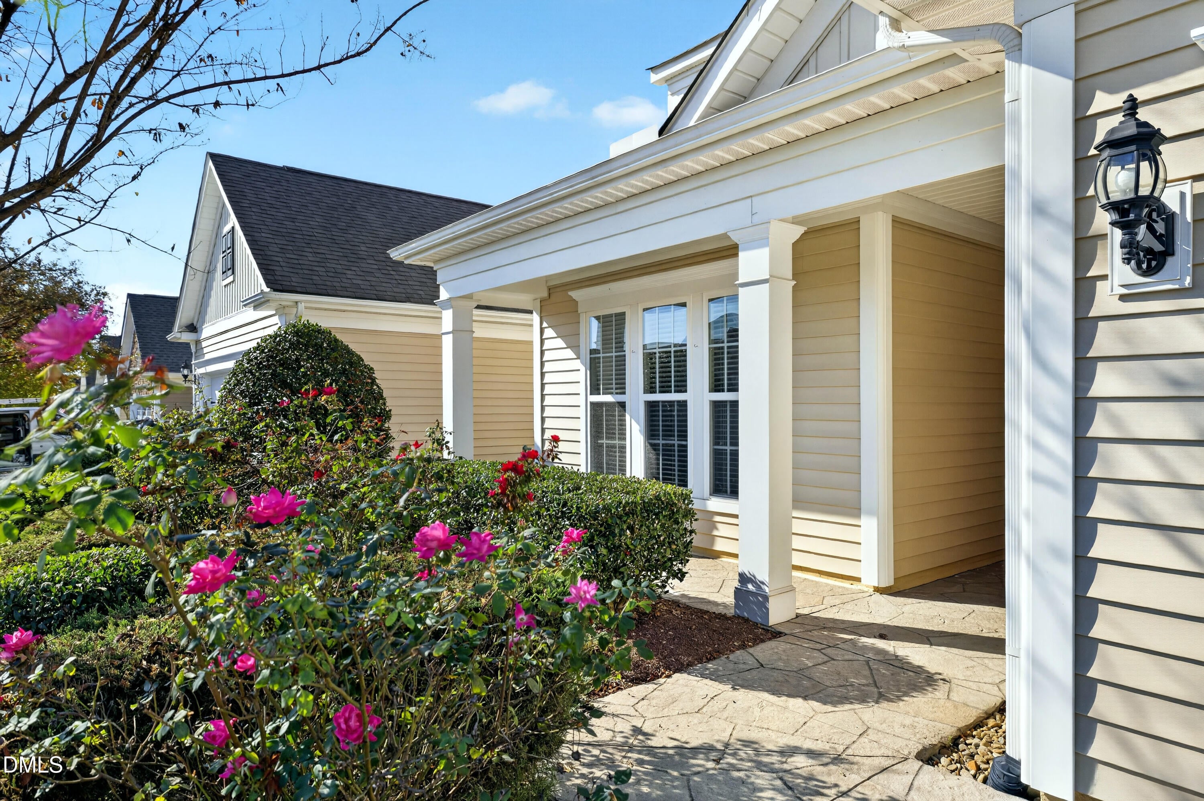
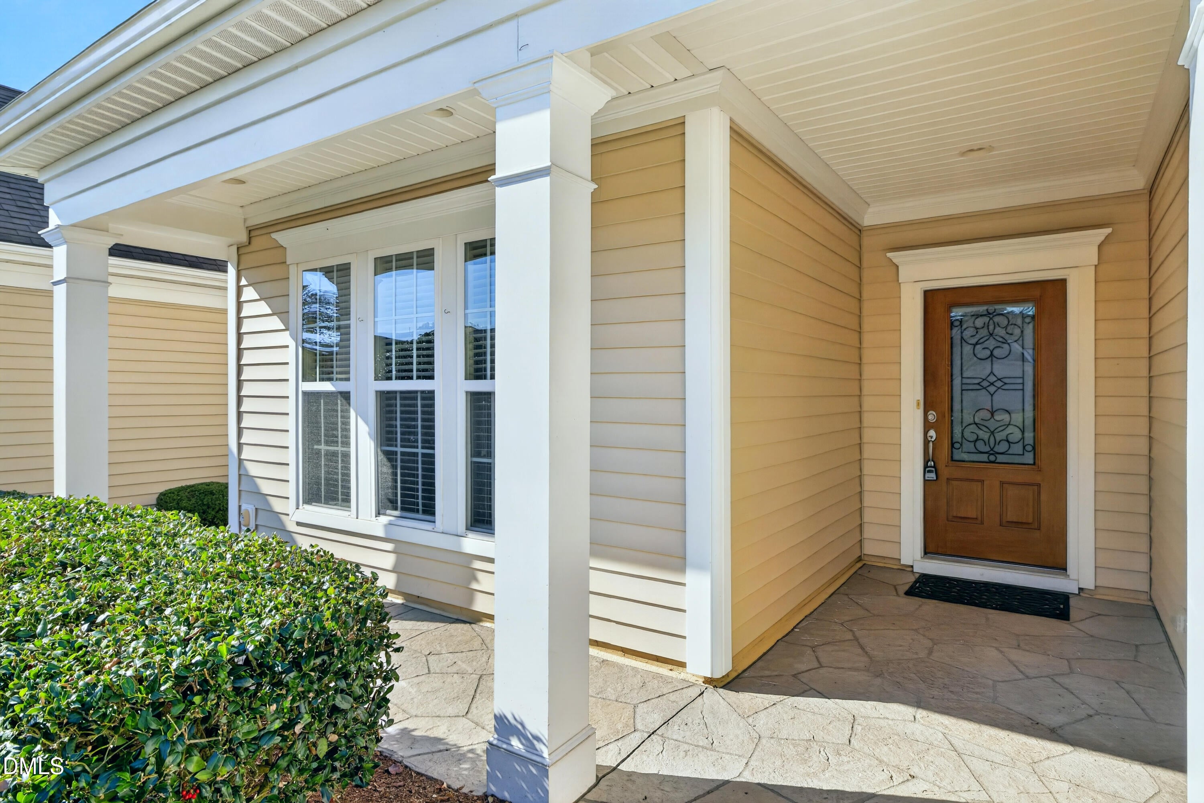
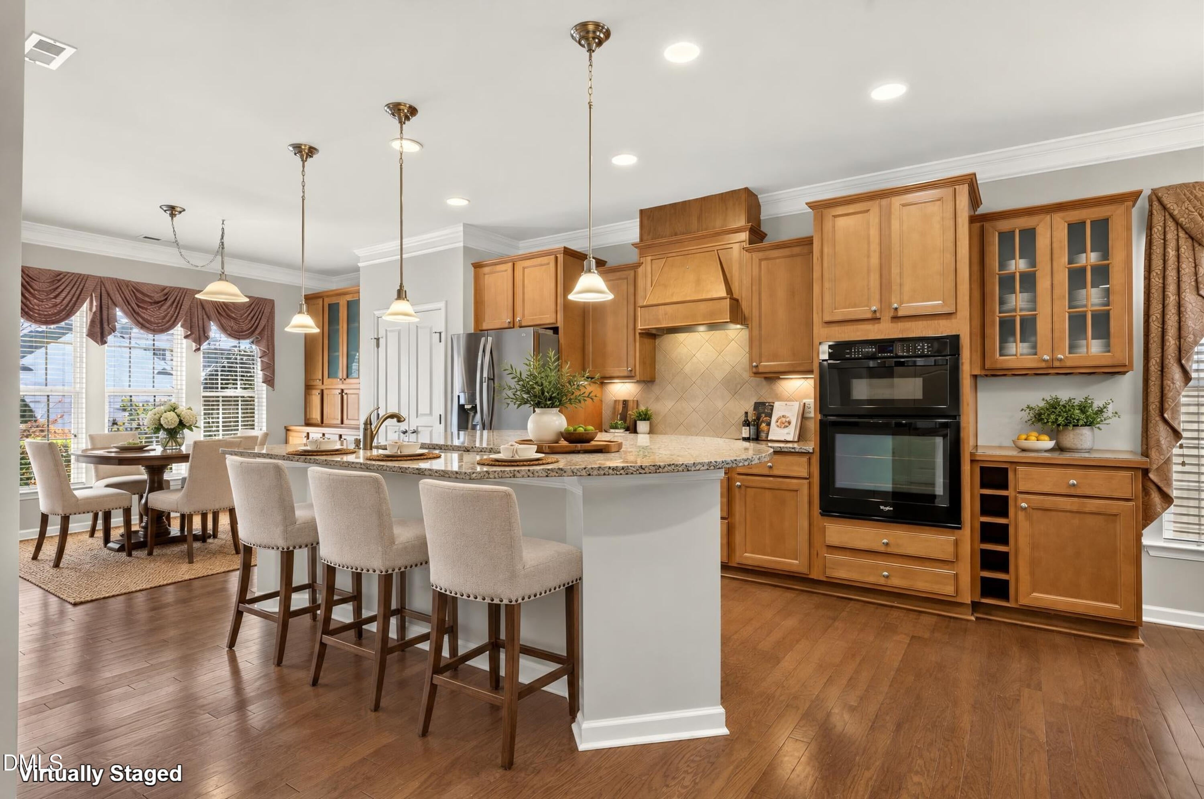
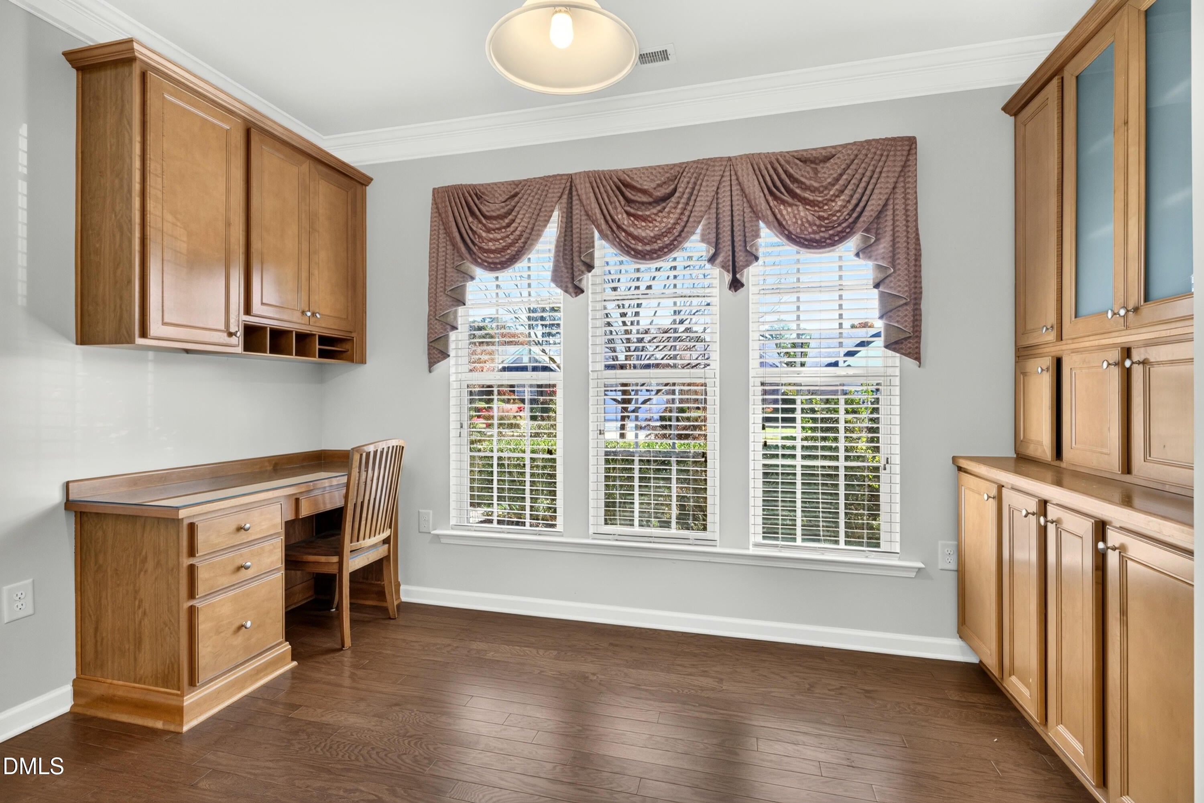
Welcome to this stunning, beautifully maintained Kendall Park home in the highly sought-after Carolina Preserve community! Offering the ease and convenience of mostly main-level living, this exceptional home is filled with wonderful upgrades, thoughtful details, and all the bells and whistles! The light, bright, and open floor plan features tall, smooth ceilings, extensive crown molding, an abundance of windows, and gleaming hardwood floors throughout the main living areas. The gorgeous gourmet kitchen is truly a chef's delight, featuring an abundance of custom cabinetry designed with both beauty and functionality in mind. The spacious dining room is perfect for entertaining, while the tremendous family room with its inviting fireplace provides the ideal gathering space for family and friends. The generous main-level primary suite offers a wonderful retreat, complete with a spacious bath and large walk-in closet featuring a custom California Closets organization system. A generously sized secondary bedroom with its own walk-in closet and full bath provides comfortable accommodations for guests. You'll also appreciate the spacious laundry room with folding area and the convenient drop zone located just off the oversized garage, which includes a dedicated golf cart area! Upstairs, you'll discover a tremendous bonus room, perfect for entertaining, hobbies, or relaxing, along with a third generously sized bedroom, full bath, and conditioned walk-in storage space—ideal for all those extra treasures!

Save
Ask
Tour
Hide
Share
Listing Snapshot
Price 
$822,900
Days On Site 
0 Days
Bedrooms 
3
Inside Area (SqFt) 
2,728 sqft
Total Baths 
3
Full Baths 
3
Partial Baths 
N/A
Lot Size 
0.133 Acres
Year Built 
2012
MLS Number 
10203262
Status 
Active
Property Tax 
$7,267.25
HOA/Condo/Coop Fees 
$312 monthly
Sq Ft Source 
N/A
Friends & Family
Recent Activity
7 hours agoListing first seen on site
7 hours agoListing updated with changes from the MLS
General Features
Acres 
0.133
Attached Garage 
Yes
Disclosures 
Seller Disclosure
Foundation 
Slab
Garage 
Yes
Garage Spaces 
2
Home Warranty 
Yes
Levels 
One and One Half
Parking 
AttachedGarageGolf Cart GarageGarage Door OpenerInside EntranceStorage
Property Sub Type 
Single Family Residence
Sewer 
Public Sewer
Special Circumstances 
Standard
SqFt Above 
2728
SqFt Total 
2728
Style 
TraditionalTransitional
Utilities 
Electricity ConnectedNatural Gas ConnectedSewer ConnectedWater Connected
Water Source 
Public
Zoning 
Pddmajor
Interior Features
Appliances 
Built-In Electric OvenConvection OvenDishwasherGas CooktopGas Water HeaterMicrowave
Cooling 
Central Air
Fireplace 
Yes
Fireplace Features 
Family RoomGas Log
Fireplaces 
1
Flooring 
CarpetCeramic TileWood
Heating 
Natural Gas
Interior 
Ceiling Fan(s)Crown MoldingEntrance FoyerGranite CountersHigh CeilingsKitchen IslandStorageTray Ceiling(s)Walk-In Closet(s)In-Law FloorplanHigh Speed Internet
Laundry Features 
Laundry Room
Main Level Bedrooms 
2
Window Features 
BlindsDouble Pane Windows
Bedroom 2 
Dimensions - 14.2 x 12.1Level - Main
Bedroom 3 
Dimensions - 11.8 x 11.6Level - Second
Bonus Room 
Dimensions - 19.3 x 16.0Level - Second
Breakfast Room 
Dimensions - 13.3 x 10.0Level - Main
Dining Room 
Dimensions - 17.6 x 8.0Level - Main
Entrance Hall 
Dimensions - 6.3 x 5.9Level - Main
Family Room 
Dimensions - 17.6 x 15.4Level - Main
Laundry 
Dimensions - 7.2 x 6.6Level - Main
Master Bathroom 
Dimensions - 11.9 x 10.8Level - Main
Master Bedroom 
Dimensions - 16.1 x 15.7Level - Main
Other 
Dimensions - 19.6 x 7.9Level - SecondDescription - Walk In Conditioned Storage
Save
Ask
Tour
Hide
Share
Exterior Features
Construction Details 
Vinyl Siding
Exterior 
Rain Gutters
Lot Features 
Back YardFront Yard
Patio And Porch 
CoveredEnclosedFront PorchRear PorchScreened
Road Frontage 
City Street
Roof 
Shingle
Windows/Doors 
BlindsDouble Pane Windows
Community Features
Accessibility Features 
Accessible BedroomAccessible Entrance
Association Amenities 
ClubhouseFitness CenterGame Court ExteriorGame RoomIndoor PoolLandscapingMaintenanceMaintenance GroundsManagementPoolParty RoomRecreation FacilitiesRecreation Room
Association Fee 
$312.0
Association Fee Frequency 
Monthly
Community Features 
ClubhouseParkStreet LightsSidewalks
Senior Community 
Yes
Financing Terms Available 
CashConventional
Roads 
Asphalt
Schools
School District
Unknown
Elementary School
Chatham - North Chatham Elementary
Middle School
Chatham - Margaret B Pollard Middle School
High School
Chatham - Seaforth High School
Listing courtesy of Bern Bullard of Compass -- Cary


Listings that are marked with an icon are provided courtesy of the Triangle MLS, Inc. of North Carolina, Internet Data Exchange Database. Copyright 2026 Triangle MLS, Inc. of North Carolina. All rights reserved.

Last checked: 2026-11-14 12:04 AM UTC

Neighborhood & Commute
Source: Walkscore
Save
Ask
Tour
Hide
Share