
Save
Ask
Tour
Hide
$235,000
New Listing
315 Rainier DriveFayetteville, NC 28314
For Sale|Single Family Residence|Active
3
Beds
2
Total Baths
2
Full Baths
1,681
SqFt
$140
/SqFt
1966
Built
Subdivision:
Westwood
County:
Cumberland
Call Now: 919.612.5205
Is this the listing for you? We can help make it yours.
919.612.5205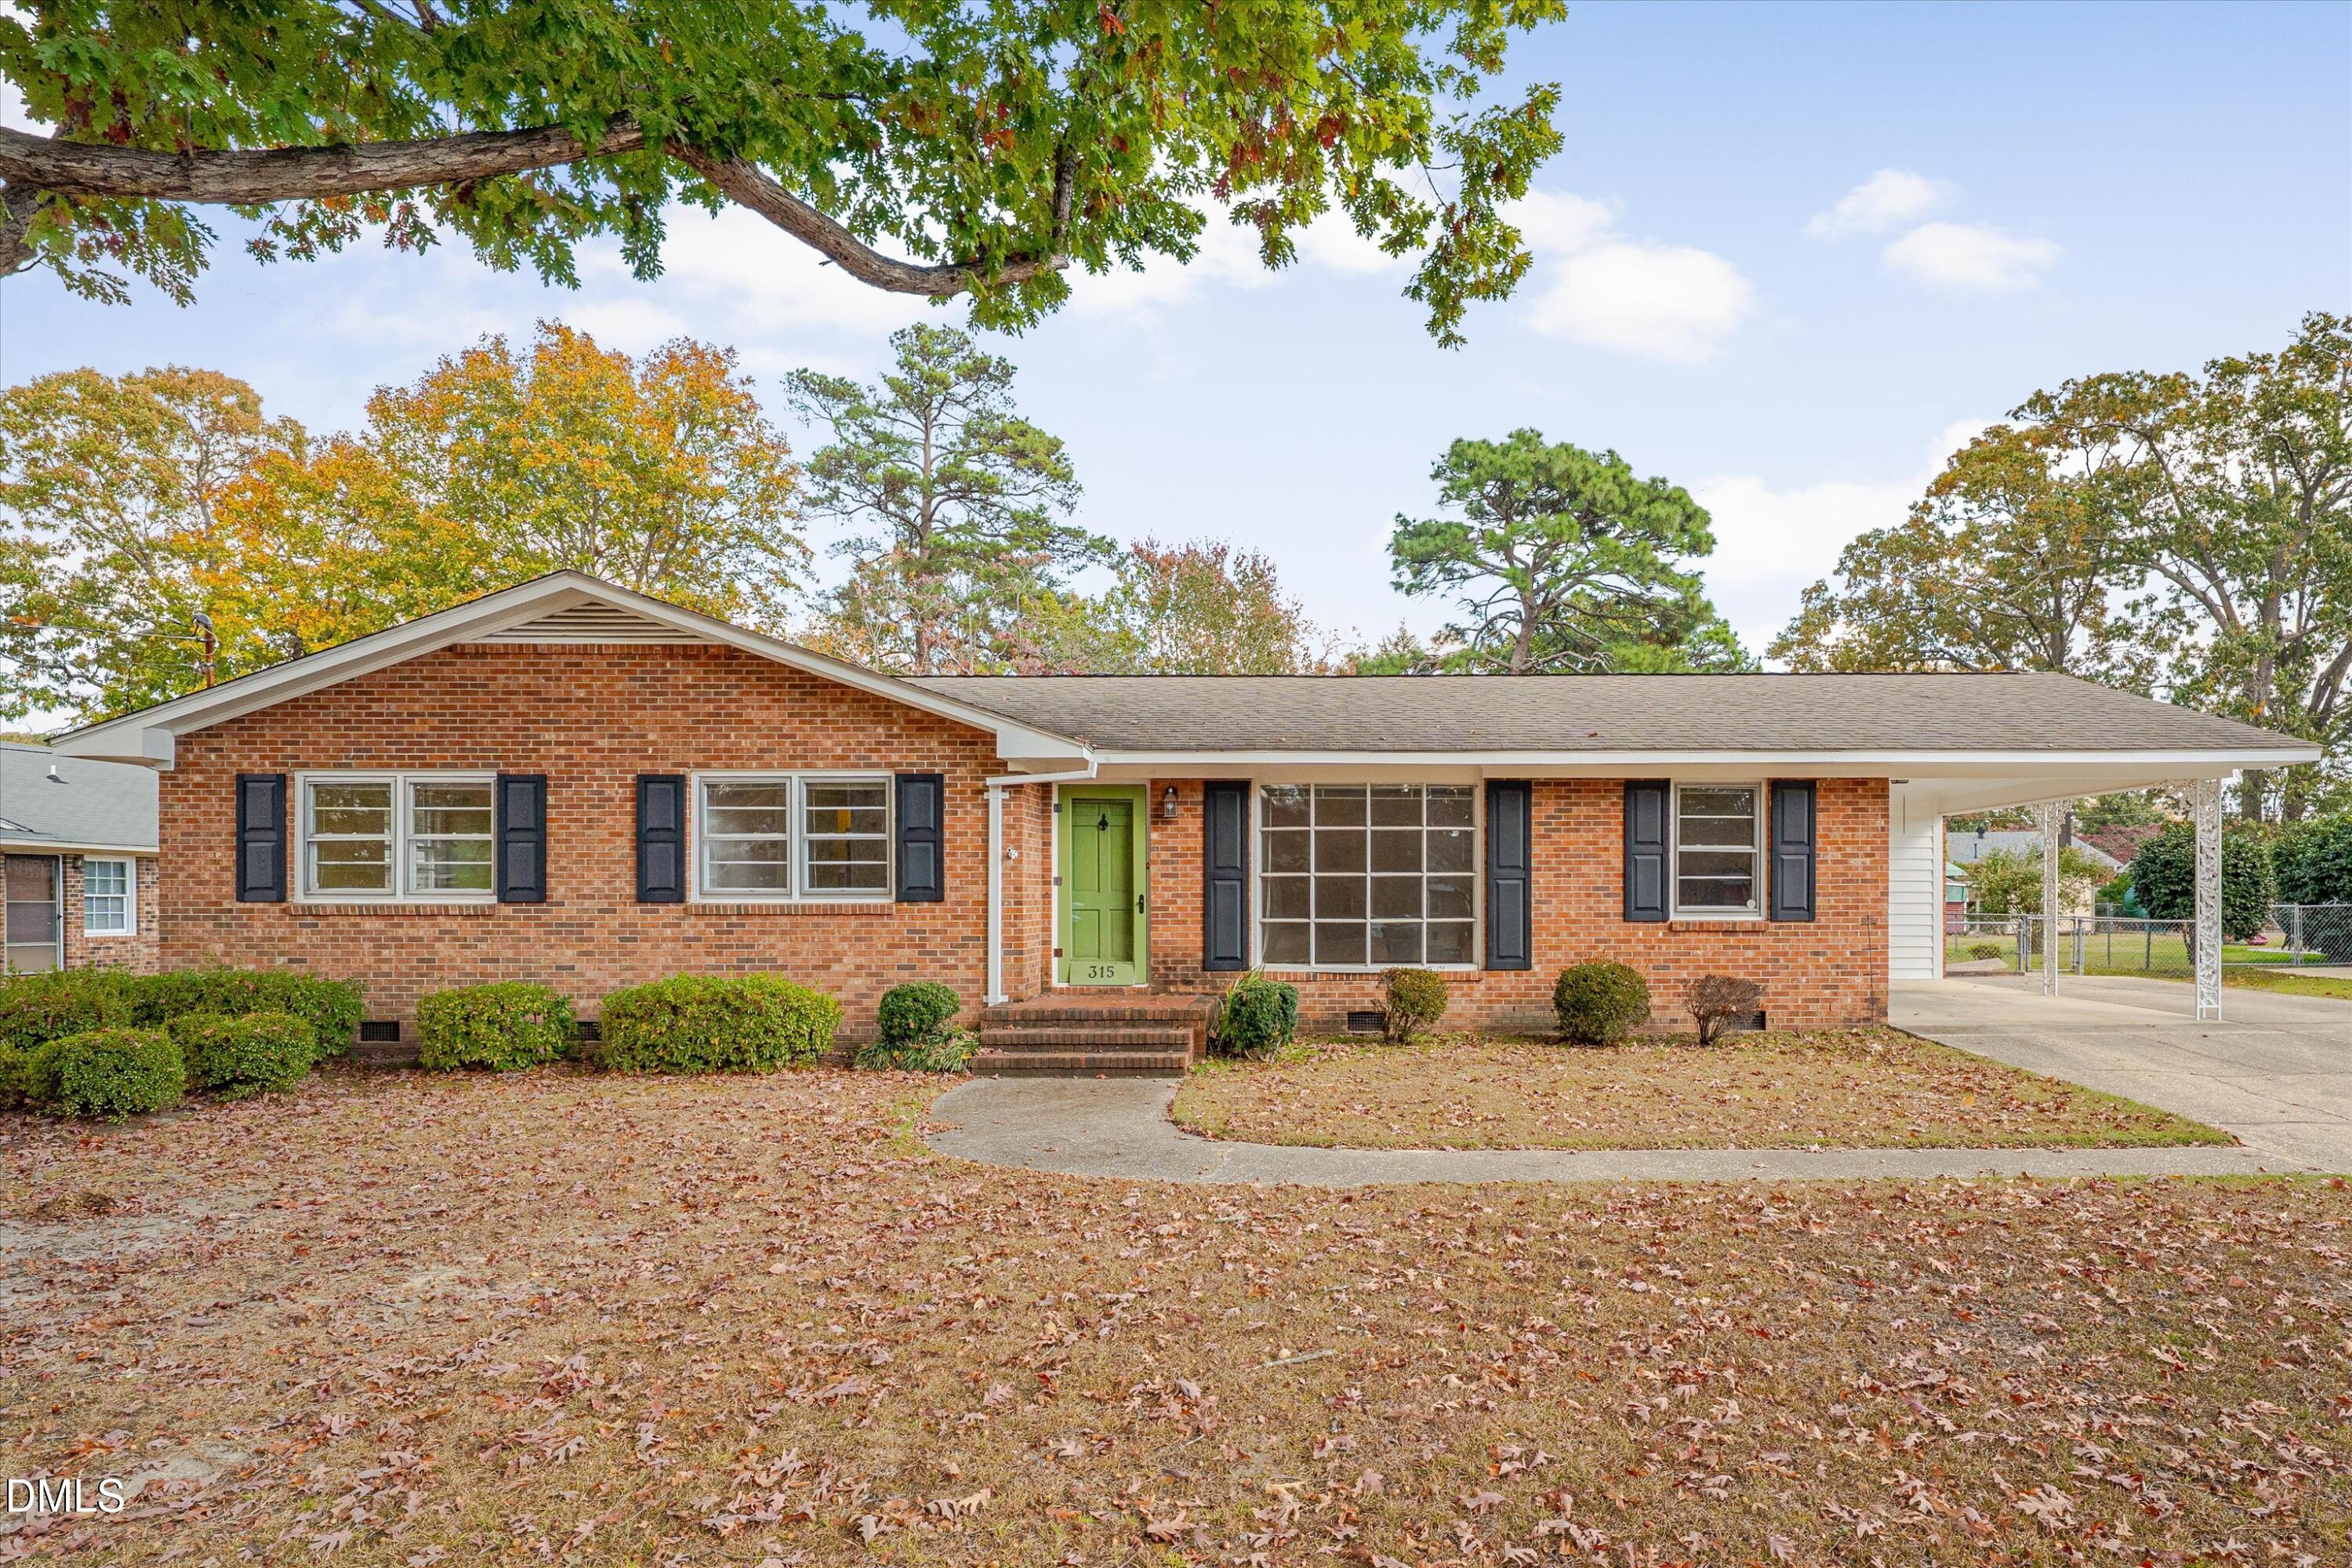
Save
Ask
Tour
Hide
Mortgage Calculator
Monthly Payment (Est.)
Enter an interest rate to see your estimated monthly payment.Calculator powered by Showcase IDX, a Constellation1 Company. Copyright ©2026 Information is deemed reliable but not guaranteed.
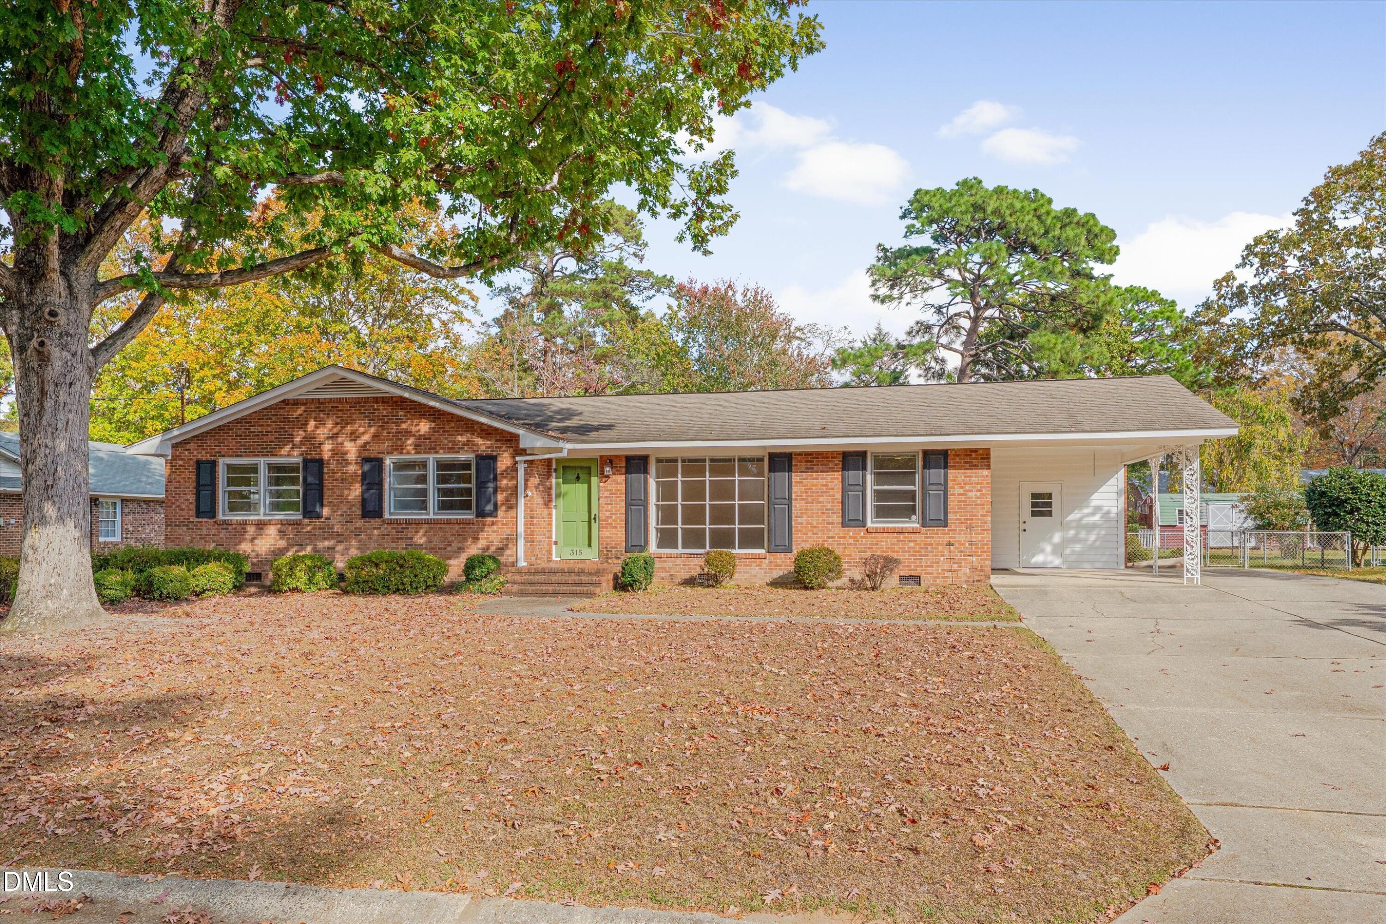
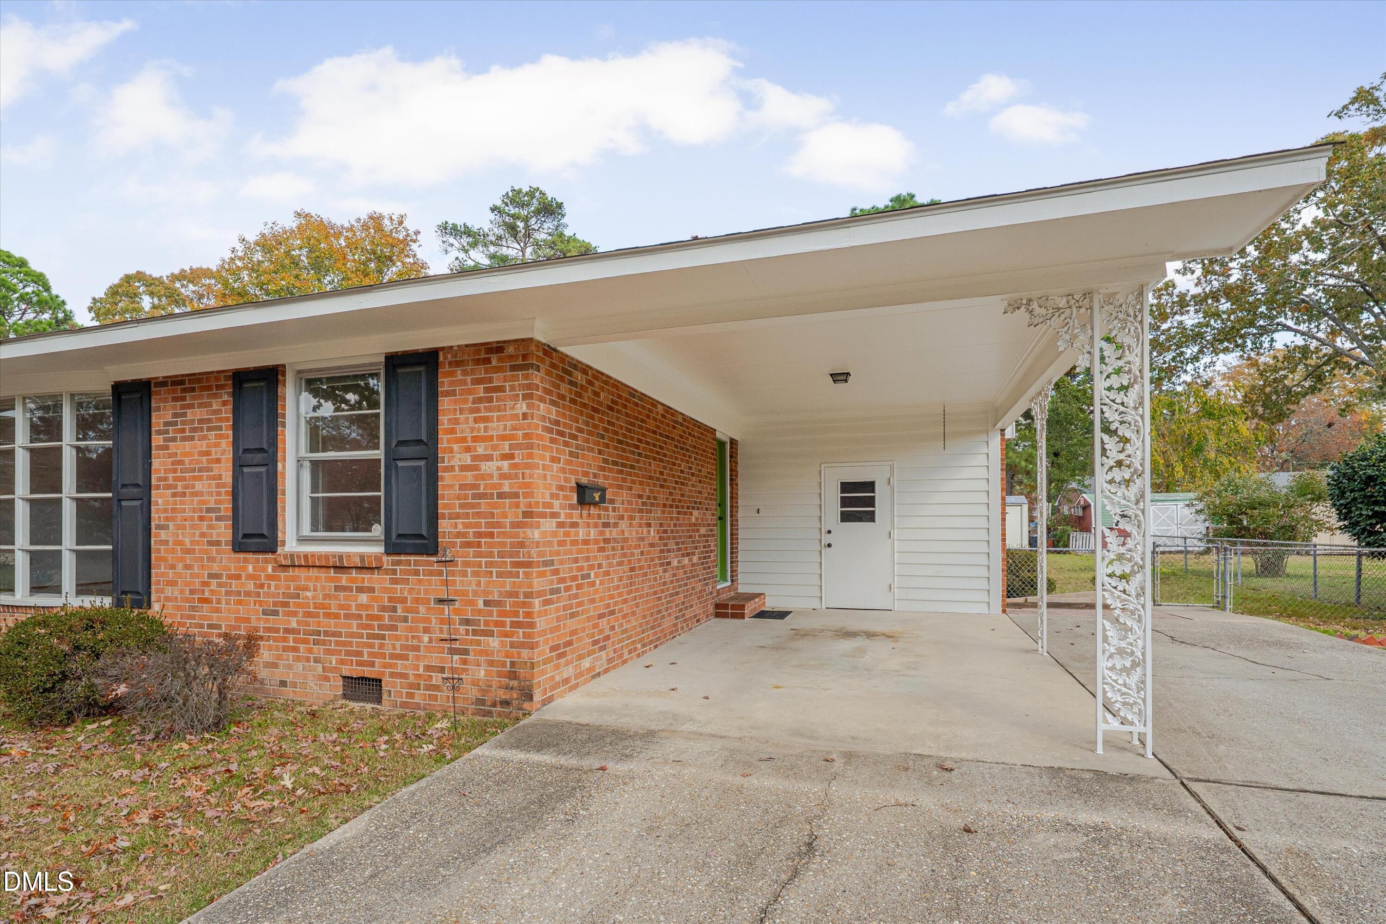
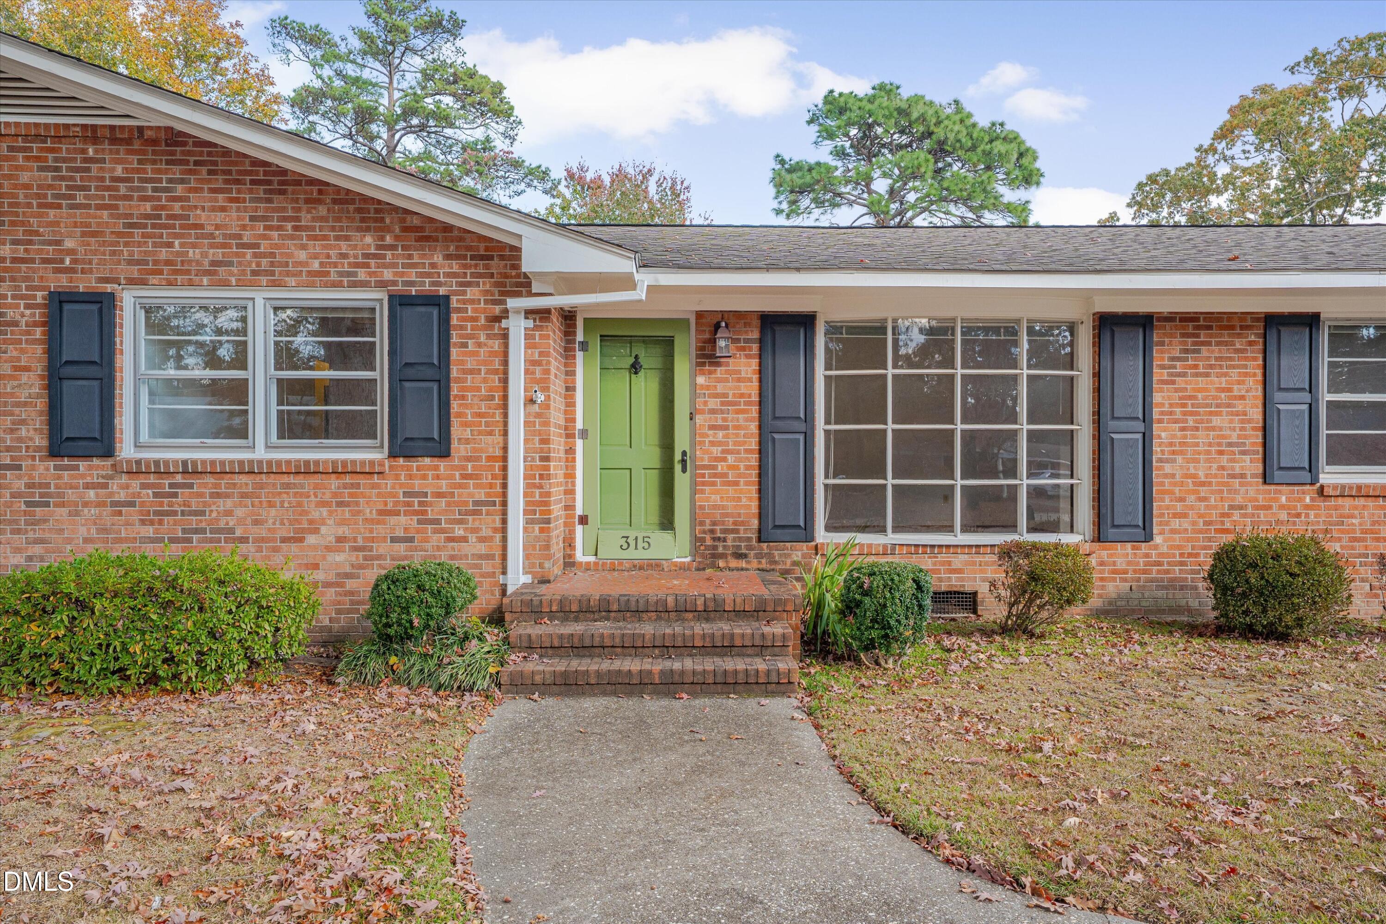
Full of character and beautifully maintained, this 1966 full-brick ranch offers timeless charm in a peaceful, established Fayetteville neighborhood! Featuring 3 bedrooms, 2 bathrooms, and a fenced backyard, this home has been lovingly preserved over the years. Original bathroom tile and classic wood paneling are in wonderful condition, showcasing the craftsmanship and vintage appeal of its era. Move right in and embrace its nostalgic charm, or add your own personal touches over time. Conveniently located near Fort Bragg, Cape Fear Medical Center, shopping, dining and every day amenities this home is a wonderful opportunity to own a well-kept piece of Fayetteville history!
Save
Ask
Tour
Hide
Listing Snapshot
Price
$235,000
Days On Site
0 Days
Bedrooms
3
Inside Area (SqFt)
1,681 sqft
Total Baths
2
Full Baths
2
Partial Baths
N/A
Lot Size
0.34 Acres
Year Built
1966
MLS Number
10203255
Status
Active
Property Tax
$2,800
HOA/Condo/Coop Fees
N/A
Sq Ft Source
N/A
Friends & Family
Recent Activity
| 8 hours ago | Listing first seen on site | |
| 8 hours ago | Listing updated with changes from the MLS |
General Features
Acres
0.34
Carport
1
Levels
One
Parking
CarportAttachedCovered
Property Sub Type
Single Family Residence
Sewer
Public Sewer
Special Circumstances
Standard
SqFt Above
1681
SqFt Total
1681
Style
Ranch
Water Source
Public
Interior Features
Basement
Crawl Space
Cooling
Central Air
Fireplace
Yes
Fireplaces
1
Flooring
CarpetHardwoodTile
Heating
Forced Air
Interior
High Speed Internet
Main Level Bedrooms
3
Bedroom 2
Level - Main
Bedroom 3
Level - Main
Master Bedroom
Level - Main
Save
Ask
Tour
Hide
Exterior Features
Construction Details
BrickBrick Veneer
Roof
Shingle
Community Features
Financing Terms Available
CashConventionalFHAVA Loan
Schools
School District
Unknown
Elementary School
Cumberland - Vanstory Hills Elementary
Middle School
Cumberland - R Max Abbott Middle
High School
Cumberland - Terry Sanford High
Listing courtesy of Jessica Hunt of Hunt For Homes Inc.

Listings that are marked with an icon are provided courtesy of the Triangle MLS, Inc. of North Carolina, Internet Data Exchange Database. Copyright 2026 Triangle MLS, Inc. of North Carolina. All rights reserved.
Last checked: 2026-11-14 12:16 AM UTC
Listings that are marked with an icon are provided courtesy of the Triangle MLS, Inc. of North Carolina, Internet Data Exchange Database. Copyright 2026 Triangle MLS, Inc. of North Carolina. All rights reserved.
Last checked: 2026-11-14 12:16 AM UTC
Neighborhood & Commute
Source: Walkscore
Save
Ask
Tour
Hide
Did you know? You can invite friends and family to your search. They can join your search, rate and discuss listings with you.