Save
Ask
Tour
Hide
Share
$315,000
New Listing

101 Green Street
Knightdale, NC 27545

For Sale|Single Family Residence|Active
3
Beds
2
Total Baths
1
Full Bath
1
Partial Bath
1,288
SqFt
$245
/SqFt
1960
Built
Subdivision:
Green Pines
County:
Wake
Call Now: 919.612.5205
Is this the listing for you? We can help make it yours.
919.612.5205
101 Green Street101 Green Street101 Green Street101 Green Street
Save
Ask
Tour
Hide
Share

Mortgage Calculator

Monthly Payment (Est.)

Enter an interest rate to see your estimated monthly payment.
Calculator powered by Showcase IDX, a Constellation1 Company. Copyright ©2026 Information is deemed reliable but not guaranteed.

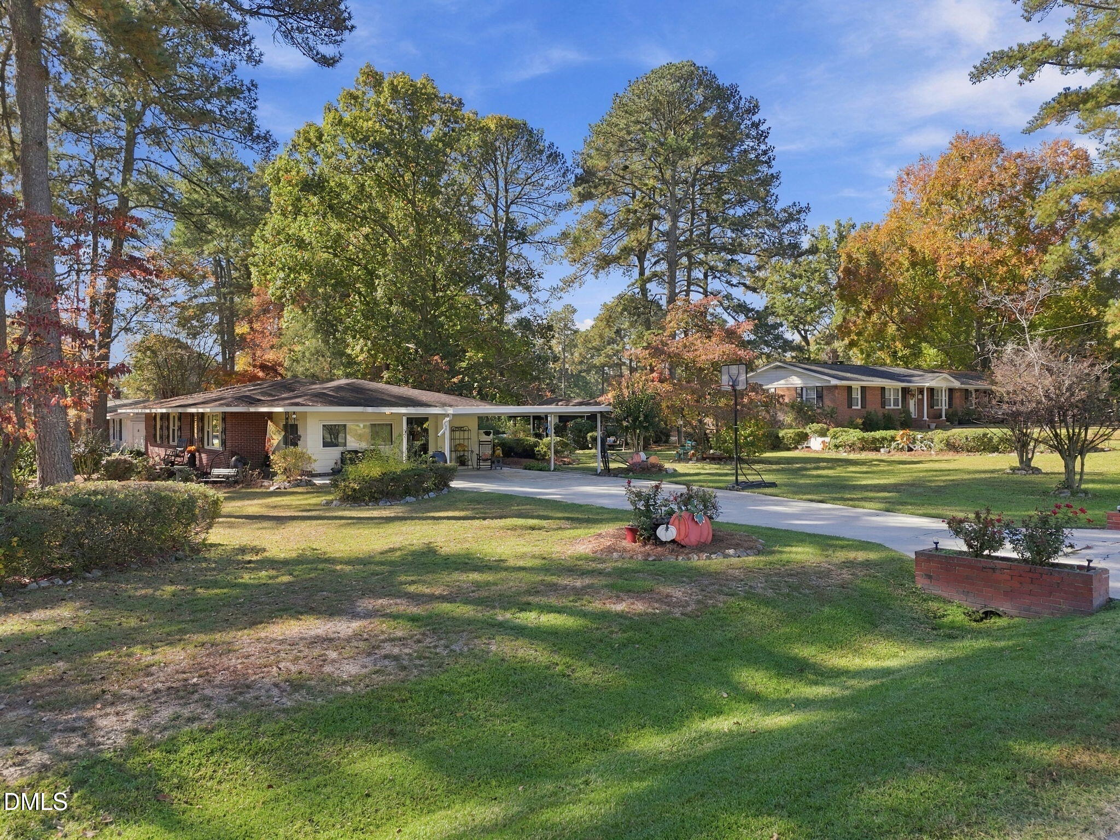
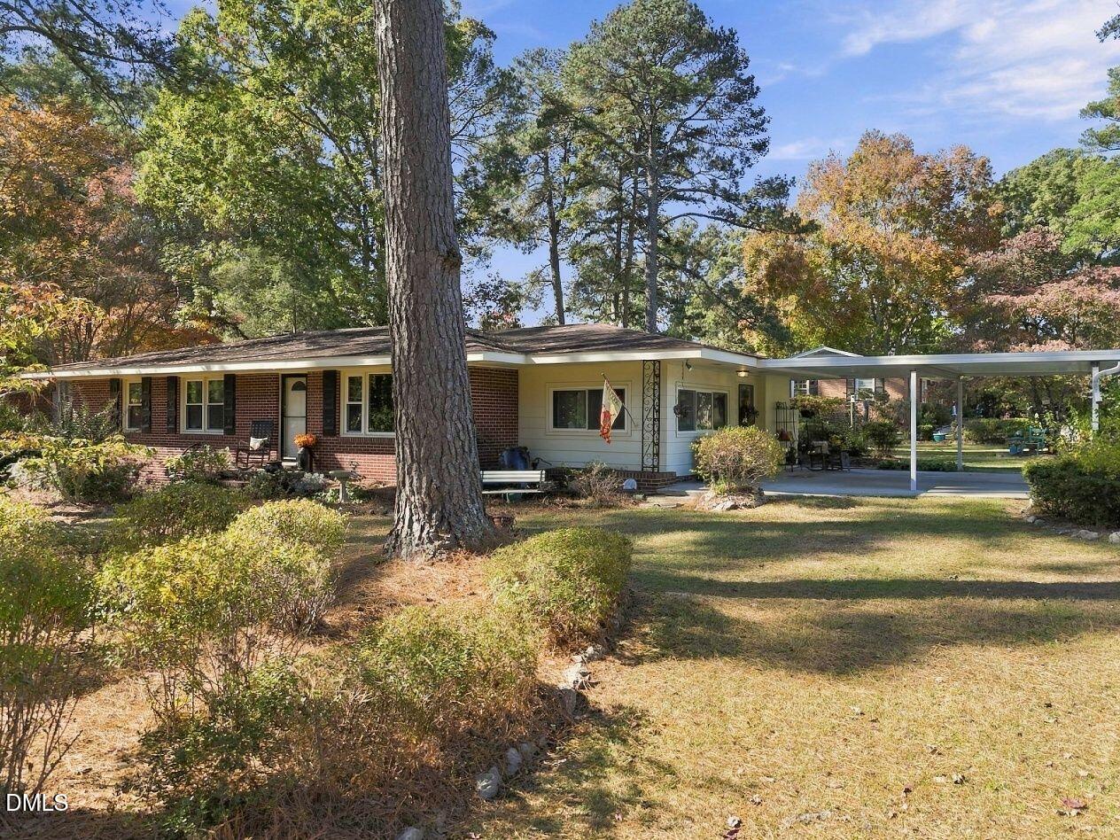
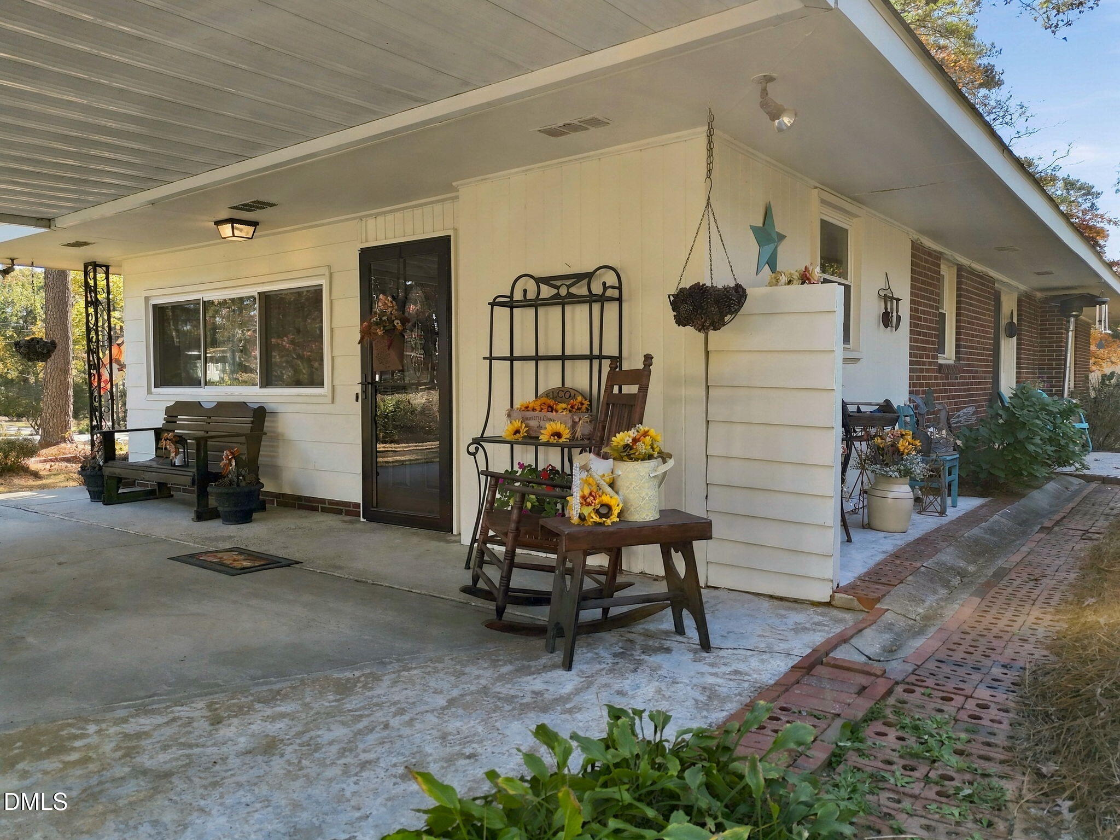
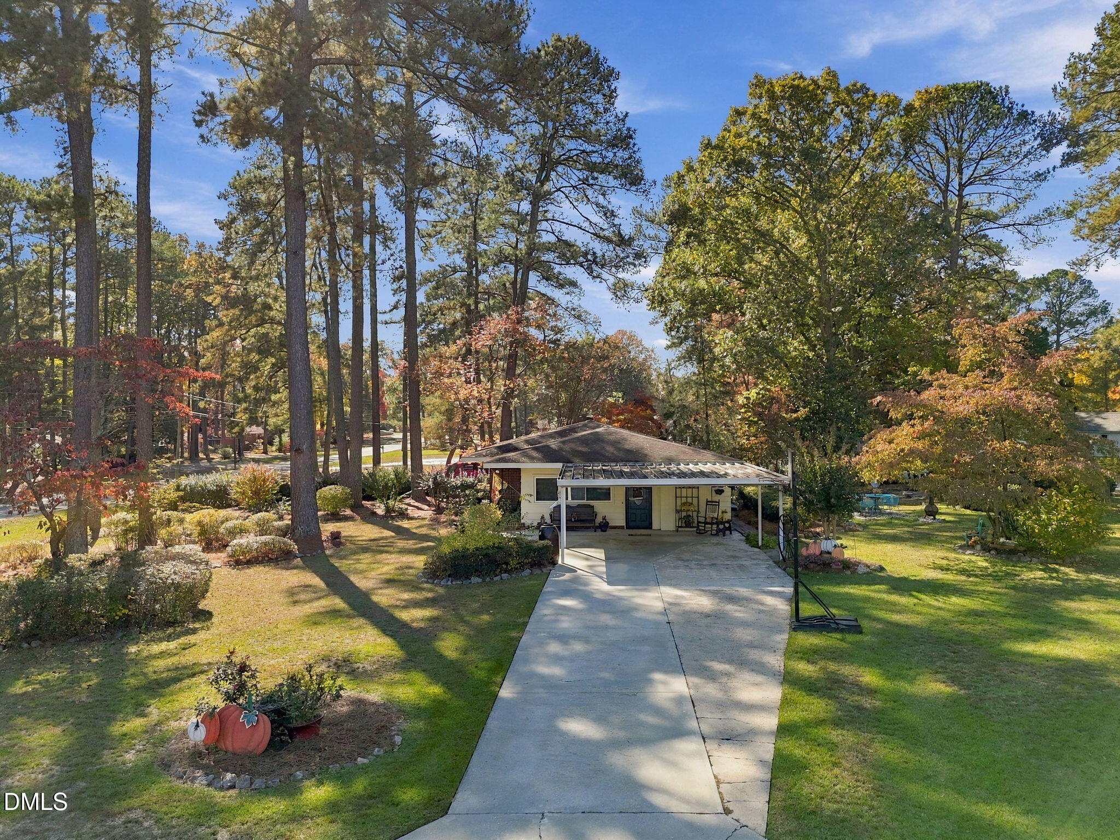
Welcome to 101 Green Street! Situated on a spacious corner lot in the established Green Pines neighborhood, this charming brick ranch has been lovingly maintained by the same owners for 38 years, reflecting true pride of ownership. Inside, you'll find beautiful hardwood floors, a remodeled kitchen with updated cabinetry, countertops and backsplash, and an updated full bathroom featuring a walk-in shower. Improvements over the past decade include a Trane HVAC system, roof, replacement windows and updated bathrooms. Outside, the beautifully maintained yard features mature trees, established flowering plants and lush landscaping, while a charming garden shed offers additional storage or space for hobbies. A carport provides convenient covered parking. Located in Knightdale, a growing community just outside Raleigh, this home offers the charm of an established neighborhood, comfortable one-level living and convenient access to shopping, dining and all the Raleigh area has to offer! Firm does not hold earnest money

Save
Ask
Tour
Hide
Share
Listing Snapshot
Price 
$315,000
Days On Site 
0 Days
Bedrooms 
3
Inside Area (SqFt) 
1,288 sqft
Total Baths 
2
Full Baths 
1
Partial Baths 
1
Lot Size 
0.49 Acres
Year Built 
1960
MLS Number 
10203247
Status 
Active
Property Tax 
$1,546.65
HOA/Condo/Coop Fees 
N/A
Sq Ft Source 
N/A
Friends & Family
Recent Activity
8 hours agoListing first seen on site
8 hours agoListing updated with changes from the MLS
General Features
Acres 
0.49
Carport 
2
Disclosures 
Lead Based Paint
Levels 
One
Parking 
CarportAttached CarportAttachedCoveredDrivewayLightedNo GaragePavedPrivate
Parking Spaces 
2
Property Sub Type 
Single Family Residence
Sewer 
Septic Tank
Special Circumstances 
Standard
SqFt Above 
1288
SqFt Total 
1288
Style 
Ranch
Utilities 
Propane
Water Source 
Well
Zoning 
GR3
Interior Features
Appliances 
Double OvenDishwasherElectric CooktopMicrowaveRefrigeratorSelf Cleaning OvenWater Softener Owned
Basement 
Crawl Space
Cooling 
Central AirElectric
Flooring 
CarpetHardwoodVinyl
Heating 
Forced Air
Interior 
Kitchen IslandHigh Speed Internet
Laundry Features 
Laundry Room
Main Level Bedrooms 
3
Bedroom 2 
Dimensions - 12.0 x 11.9Level - Main
Bedroom 3 
Dimensions - 12.0 x 11.9Level - Main
Dining Room 
Dimensions - 8.1 x 13.6Level - Main
Kitchen 
Dimensions - 11.6 x 13.6Level - Main
Laundry 
Dimensions - 11.8 x 4.11Level - Main
Living Room 
Dimensions - 18.6 x 11.8Level - Main
Master Bedroom 
Dimensions - 12.1 x 10.9Level - Main
Sunroom 
Dimensions - 11.8 x 16.2Level - Main
Save
Ask
Tour
Hide
Share
Exterior Features
Construction Details 
Brick
Exterior 
GardenLightingStorage
Lot Features 
Back YardCorner LotFront YardGardenLandscapedMany TreesNative Plants
Other Structures 
Shed(s)
Patio And Porch 
CoveredFront PorchPatioPorchSide Porch
Road Frontage 
City Street
Roof 
Shingle
View 
Trees/Woods
Waterview 
Trees/Woods
Windows/Doors 
Storm Door(s)
Community Features
Community Features 
Street Lights
Financing Terms Available 
CashConventionalFHAVA Loan
Roads 
Paved
Schools
School District
Unknown
Elementary School
Wake - Knightdale Elementary
Middle School
Wake - Neuse River Middle
High School
Wake - Knightdale High
Listing courtesy of Stephanie Yovonne Fischer of Carolina Home Partners by eXp Realty


Listings that are marked with an icon are provided courtesy of the Triangle MLS, Inc. of North Carolina, Internet Data Exchange Database. Copyright 2026 Triangle MLS, Inc. of North Carolina. All rights reserved.

Last checked: 2026-11-14 12:16 AM UTC

Neighborhood & Commute
Source: Walkscore
Save
Ask
Tour
Hide
Share