
509 Annandale DriveCary, NC 27511
Mortgage Calculator
Monthly Payment (Est.)
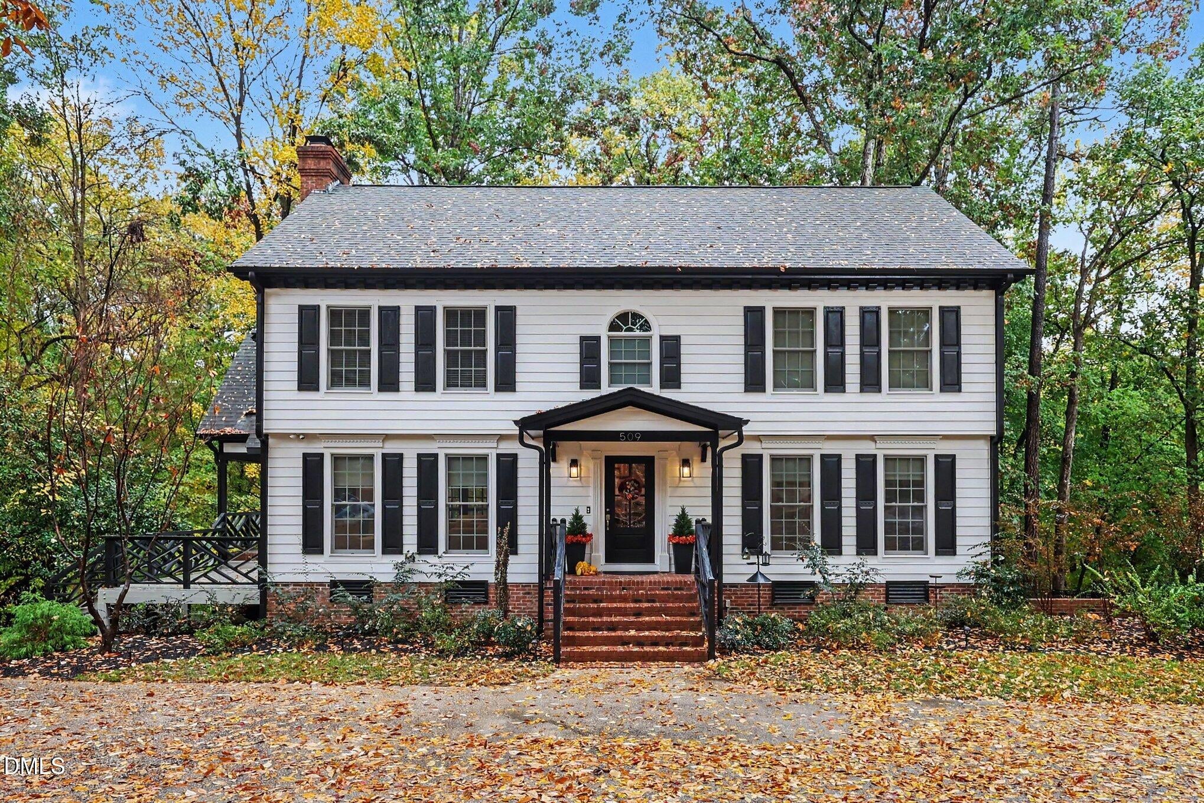
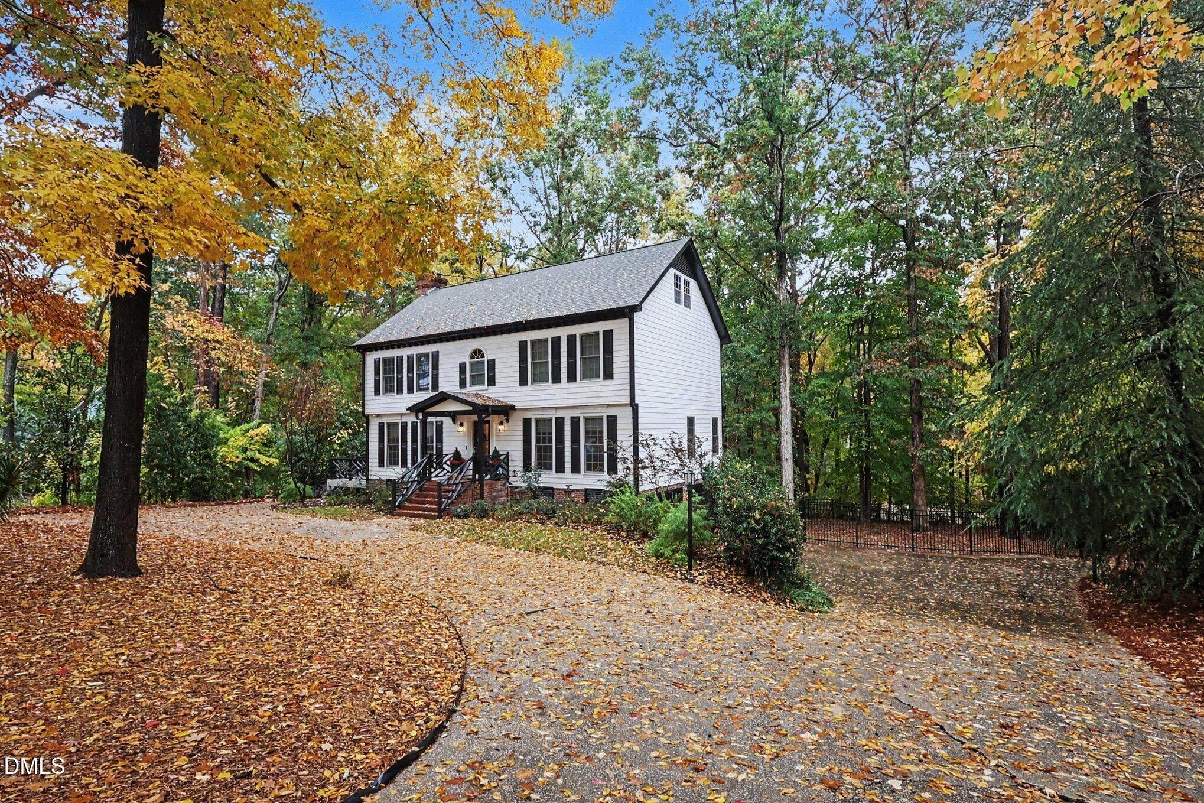
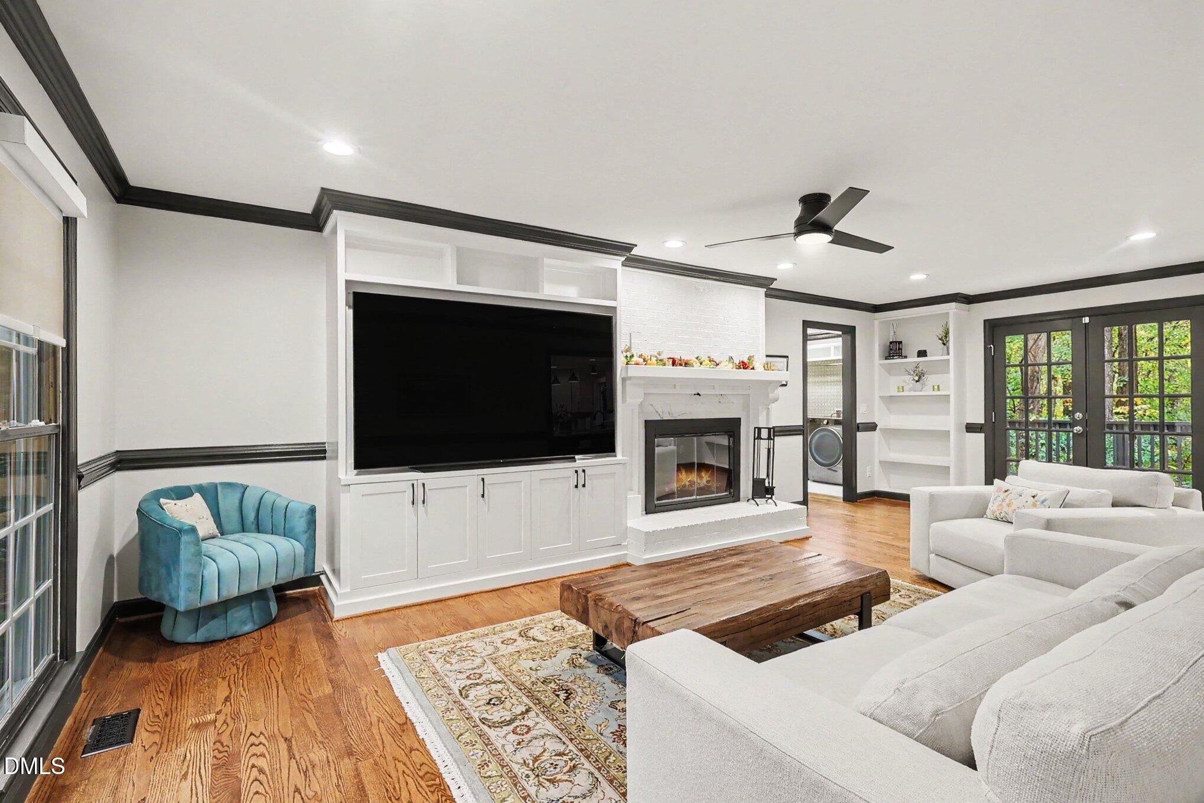
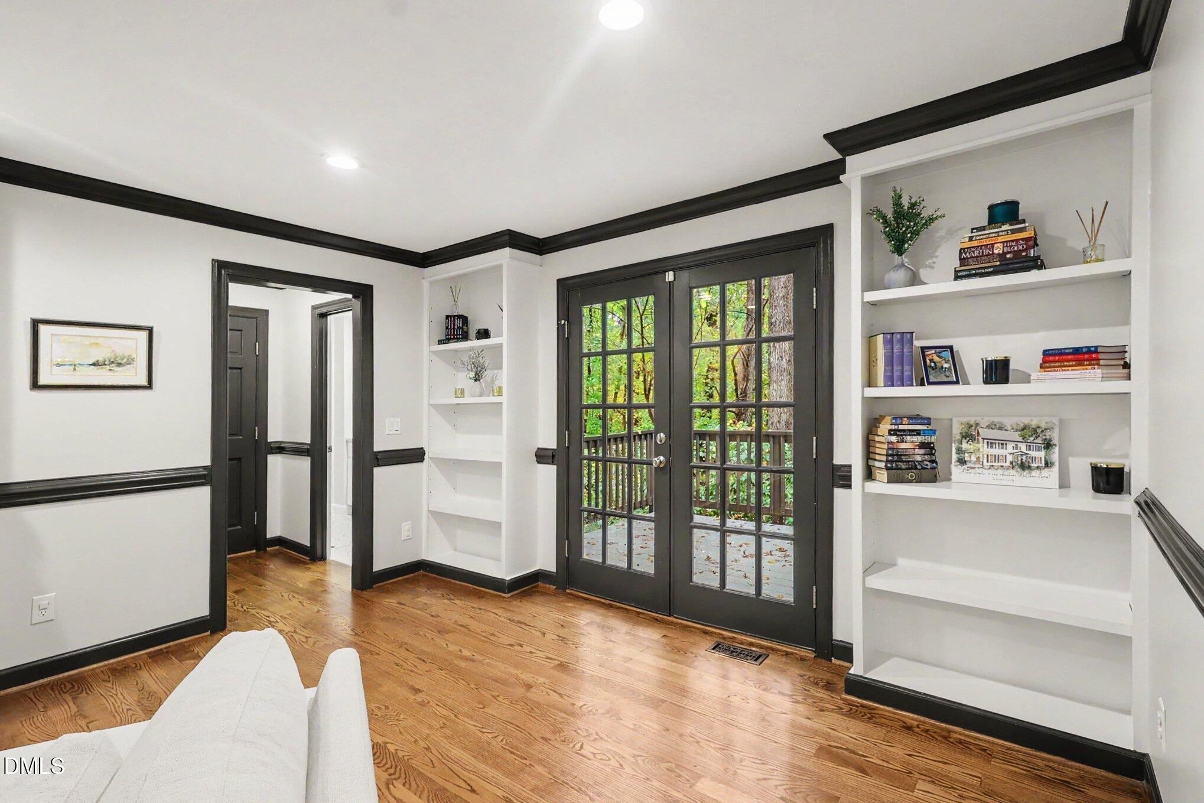
Enter an interest rate to see your estimated monthly payment.Welcome Home! Set on a picturesque homesite of nearly one acre in the highly desirable MacGregor Downs Country Club community, this exceptional residence offers a beautiful blend of sophisticated updates, expansive living spaces, and a peaceful natural setting framed by mature trees. Thoughtfully renovated throughout, the home features an impressive kitchen appointed with premium Thor appliances, contemporary cabinetry, and elegant quartz countertops. Designed for both entertaining and everyday living, the flowing layout connects the kitchen, dining area, family room, and dedicated office, with convenient access to a beautiful outdoor deck. With 5 bedrooms and 4.5 baths, the home offers exceptional space and flexibility for a variety of lifestyles. The spacious primary retreat features an expansive walk-in closet, creating a comfortable escape at the end of the day. The generously sized family room provides ample room for multiple seating arrangements, centered around a wood-burning fireplace and a stylish entertainment center. Adding even more versatility, the completely finished attic creates an inviting private retreat with endless possibilities. Featuring a generously sized bonus room, a separate bedroom, and a walk-in closet, this level is ideal for a home theater, game room, playroom, fitness studio, creative space, or private guest retreat. Whether used for entertaining, working from home, or providing additional privacy for family and guests, this thoughtfully finished space offers valuable flexibility rarely found in a home. The beautifully finished lower level adds yet another dimension to the property. A convenient mudroom connects this area to the two-car garage, while a separate living space offers outstanding flexibility for multigenerational living, extended guests, in-law studio apartment or a private workspace. Complete with a kitchenette, full bath, walk-in closet, its own wood-burning fireplace, and access to a private deck, this area provides the feel of a secluded retreat. Throughout the home, thoughtfully integrated built-ins and abundant closet space provide excellent storage and functionality. With extensive renovations, multiple flexible living areas, and an exceptional setting in MacGregor Downs, this remarkable property offers a rare combination of space, privacy, and versatility. Schedule your showing today!
| 8 hours ago | Listing first seen on site | |
| 8 hours ago | Listing updated with changes from the MLS |

Listings that are marked with an icon are provided courtesy of the Triangle MLS, Inc. of North Carolina, Internet Data Exchange Database. Copyright 2026 Triangle MLS, Inc. of North Carolina. All rights reserved.
Last checked: 2026-11-14 12:16 AM UTC
Did you know? You can invite friends and family to your search. They can join your search, rate and discuss listings with you.