Save
Ask
Tour
Hide
Share
$252,900
New Listing

94 Theresia Lane
Roxboro, NC 27574

For Sale|Single Family Residence|Active
3
Beds
2
Total Baths
2
Full Baths
1,198
SqFt
$211
/SqFt
2026
Built
Subdivision:
Adams
County:
Person
Call Now: 919.612.5205
Is this the listing for you? We can help make it yours.
919.612.5205
94 Theresia Lane94 Theresia Lane94 Theresia Lane94 Theresia Lane
Save
Ask
Tour
Hide
Share

Mortgage Calculator

Monthly Payment (Est.)

Enter an interest rate to see your estimated monthly payment.
Calculator powered by Showcase IDX, a Constellation1 Company. Copyright ©2026 Information is deemed reliable but not guaranteed.

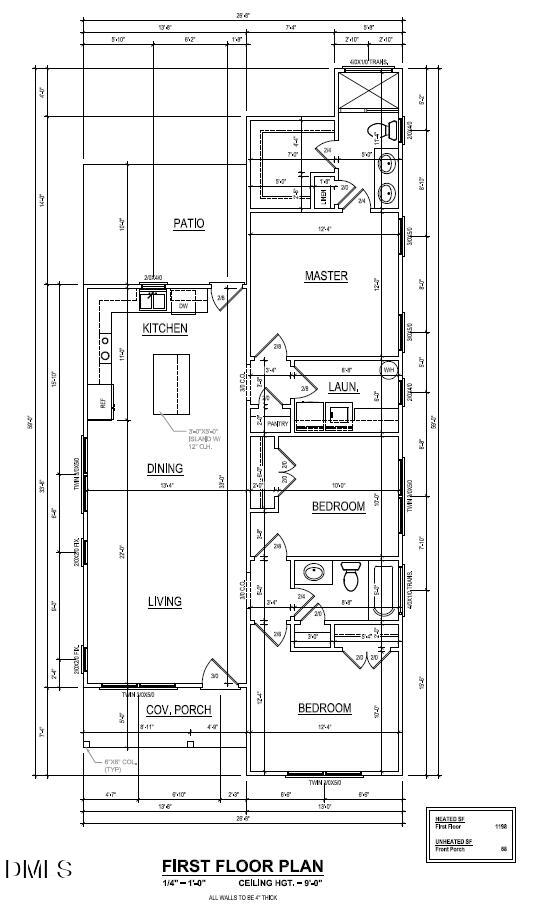
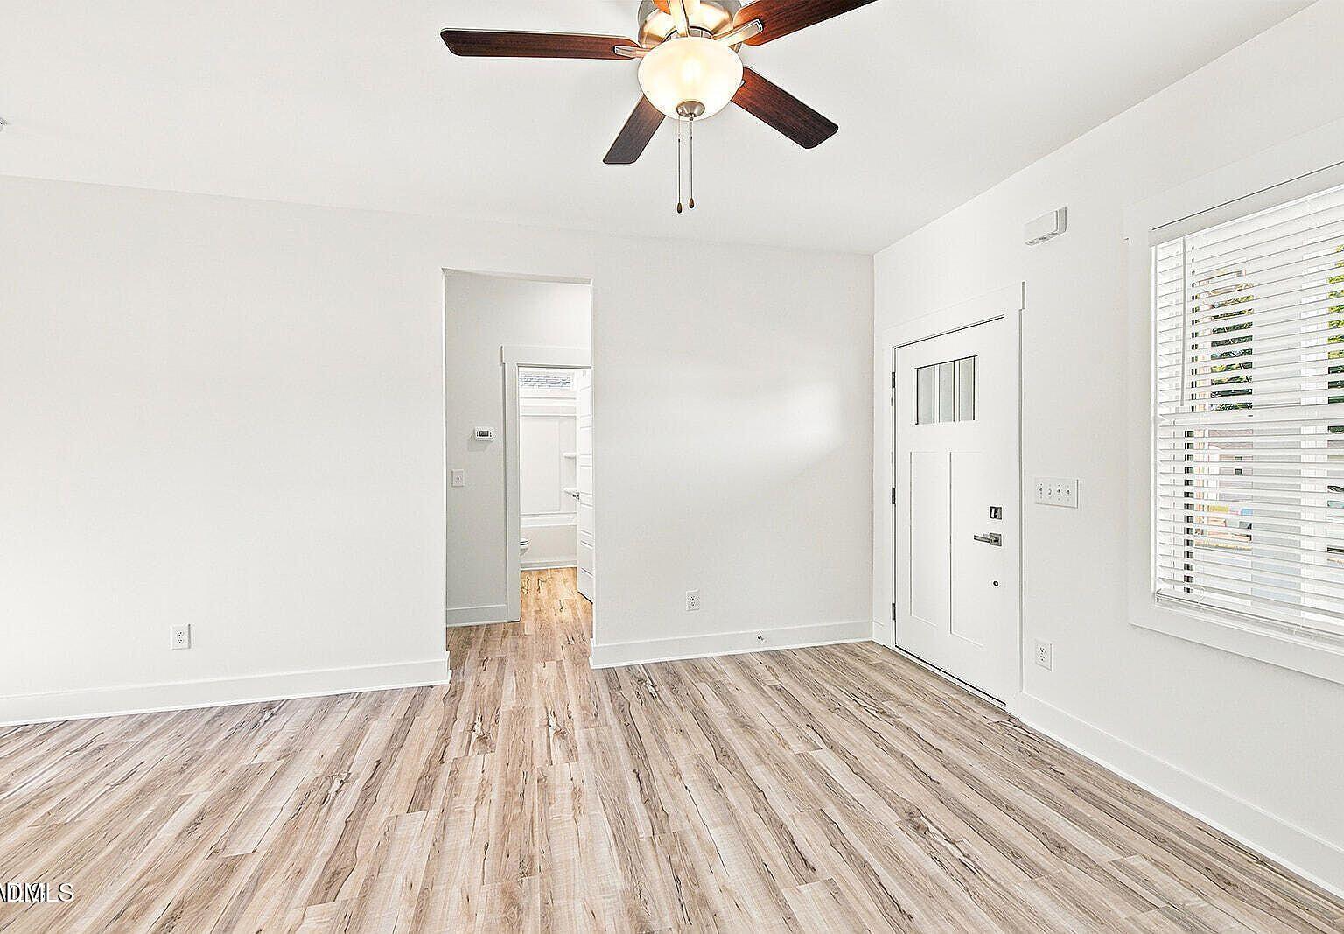
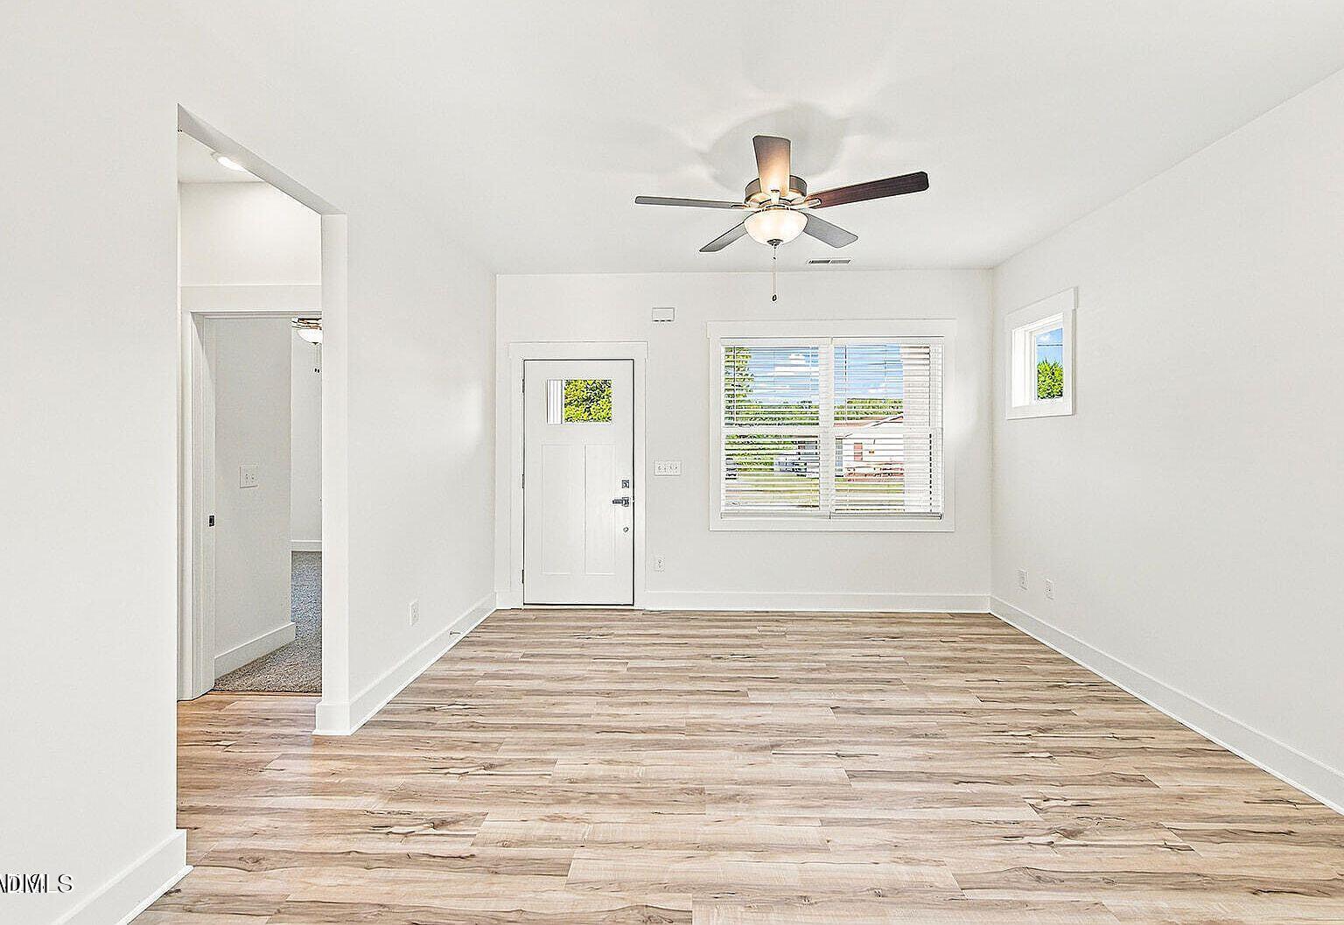
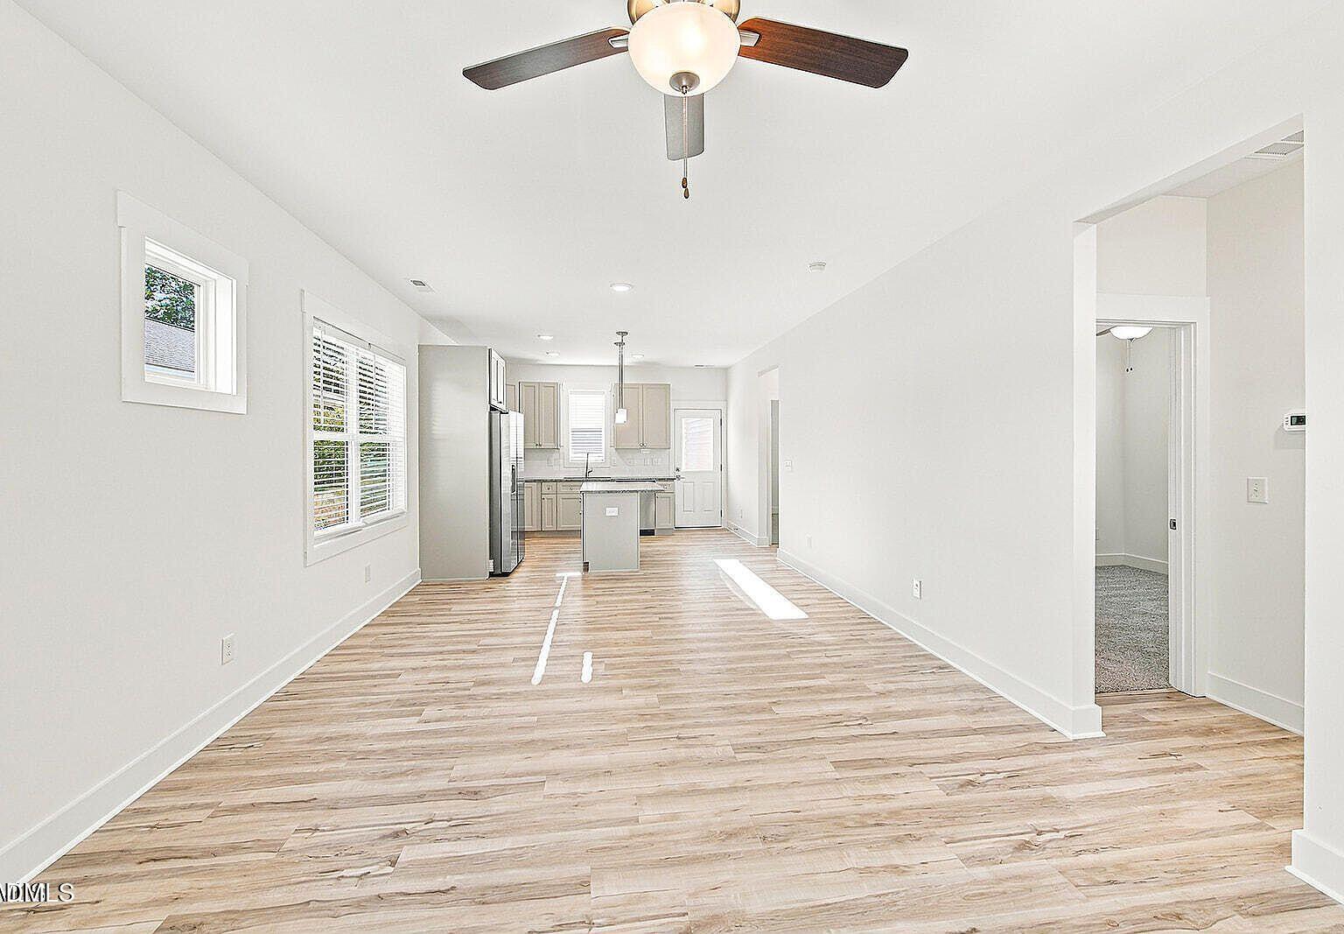
NO HOA! INCLUDED: Washer/Dryer/Fridge, Blinds Throughout! Welcome to 94 Theresia Lane! This beautiful new construction home in Roxboro's Adams Subdivision offers modern finishes, quality craftsmanship, and comfortable single-story living. With 3 bedrooms, 2 bathrooms, this thoughtfully designed open-concept floor plan features 9-foot ceilings, abundant natural light, and stylish finishes throughout. The kitchen is the heart of the home, featuring white shaker-style cabinetry, a contrasting gray center island, granite countertops, ceramic tile backsplash, stainless steel Samsung appliances, and soft-close cabinets and drawers. Durable luxury vinyl plank flooring flows throughout the main living areas, complemented by Craftsman-style trim and brushed nickel finishes. Bedrooms feature plush carpeting and ceiling fans, while the bathrooms offer quartz countertops and coordinating fixtures. Additional highlights include generous attic storage, energy-efficient windows, an oversized rear patio, and a dedicated laundry area. This home offers the perfect combination of style, comfort, and everyday convenience. *Listing Photos are of the same plan built in another neighborhood. Fit, Finish, and Layout are very similar, Photos in the listing are Representative of final home.* Listing Agents are part owner

Save
Ask
Tour
Hide
Share
Listing Snapshot
Price 
$252,900
Days On Site 
0 Days
Bedrooms 
3
Inside Area (SqFt) 
1,198 sqft
Total Baths 
2
Full Baths 
2
Partial Baths 
N/A
Lot Size 
1.06 Acres
Year Built 
2026
MLS Number 
10203242
Status 
Active
Property Tax 
$144.8
HOA/Condo/Coop Fees 
N/A
Sq Ft Source 
N/A
Friends & Family
Recent Activity
8 hours agoListing first seen on site
8 hours agoListing updated with changes from the MLS
General Features
Acres 
1.06
Foundation 
Slab
Levels 
One
Parking 
Driveway
Property Condition 
New Construction
Property Sub Type 
Single Family Residence
Sewer 
Septic Tank
Special Circumstances 
Standard
SqFt Above 
1198
SqFt Total 
1198
Style 
RanchTraditional
Water Source 
Well
Interior Features
Appliances 
DishwasherElectric RangeMicrowaveRefrigeratorWasher/Dryer
Cooling 
Central Air
Flooring 
CarpetVinyl
Heating 
Central
Interior 
Ceiling Fan(s)Granite CountersKitchen IslandOpen FloorplanWalk-In Closet(s)Master Downstairs
Laundry Features 
Laundry RoomMain Level
Main Level Bedrooms 
3
Window Features 
BlindsInsulated Windows
Bedroom 3 
Dimensions - 12.33 x 10.0Level - Main
Dining Room 
Dimensions - 13.33 x 9.0Level - Main
Kitchen 
Dimensions - 13.33 x 11.0Level - Main
Laundry 
Dimensions - 8.67 x 6.0Level - Main
Living Room 
Dimensions - 13.33 x 13.0Level - Main
Master Bedroom 
Dimensions - 12.33 x 12.0Level - Main
Save
Ask
Tour
Hide
Share
Exterior Features
Construction Details 
Vinyl Siding
Lot Features 
Cul-De-SacWooded
Other Structures 
None
Patio And Porch 
Patio
Roof 
Shingle
Windows/Doors 
BlindsInsulated Windows
Community Features
Community Features 
None
Financing Terms Available 
CashConventionalFHAUSDA LoanVA Loan
Roads 
Asphalt
Schools
School District
Unknown
Elementary School
Person - North End Elementary
Middle School
Person - Northern Middle
High School
Person - Person High
Listing courtesy of Sherry Case of Society Real Estate, LLC


Listings that are marked with an icon are provided courtesy of the Triangle MLS, Inc. of North Carolina, Internet Data Exchange Database. Copyright 2026 Triangle MLS, Inc. of North Carolina. All rights reserved.

Last checked: 2026-11-14 12:16 AM UTC

Neighborhood & Commute
Source: Walkscore
Save
Ask
Tour
Hide
Share