Save
Ask
Tour
Hide
Share
$350,000
New Listing

3658 Alcorn Ridge Trace
Whitsett, NC 27377

For Sale|Single Family Residence|Active
3
Beds
3
Total Baths
3
Full Baths
2,406
SqFt
$145
/SqFt
2021
Built
Subdivision:
The Landing at Stoney Creek
County:
Guilford
Call Now: 919.612.5205
Is this the listing for you? We can help make it yours.
919.612.5205
3658 Alcorn Ridge Trace3658 Alcorn Ridge Trace3658 Alcorn Ridge Trace3658 Alcorn Ridge Trace
Save
Ask
Tour
Hide
Share

Mortgage Calculator

Monthly Payment (Est.)

Enter an interest rate to see your estimated monthly payment.
Calculator powered by Showcase IDX, a Constellation1 Company. Copyright ©2026 Information is deemed reliable but not guaranteed.

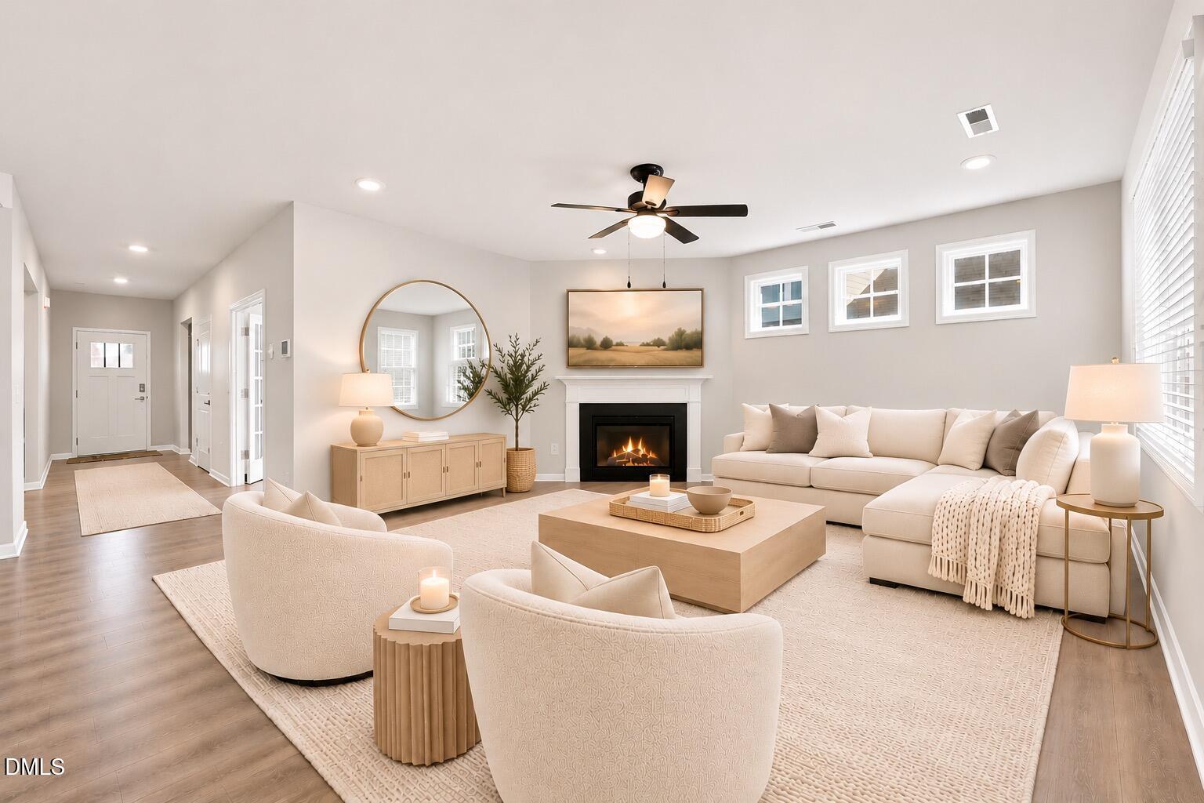
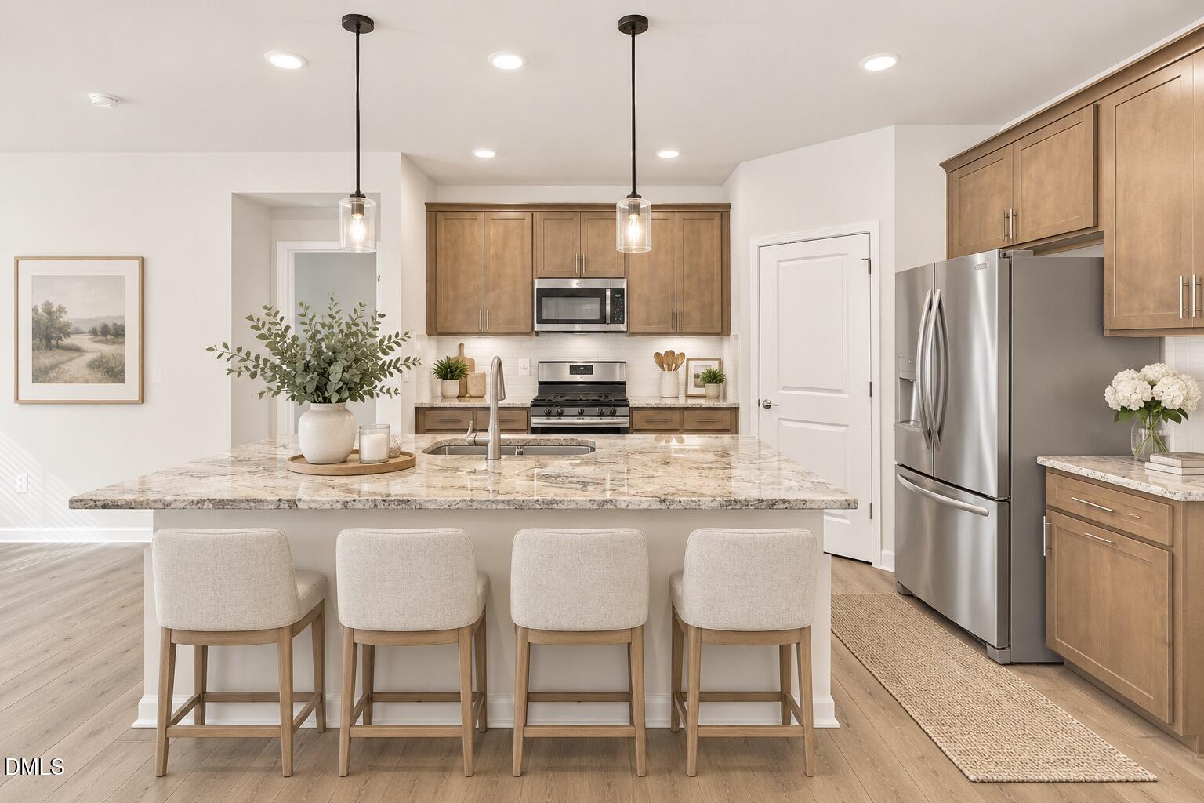
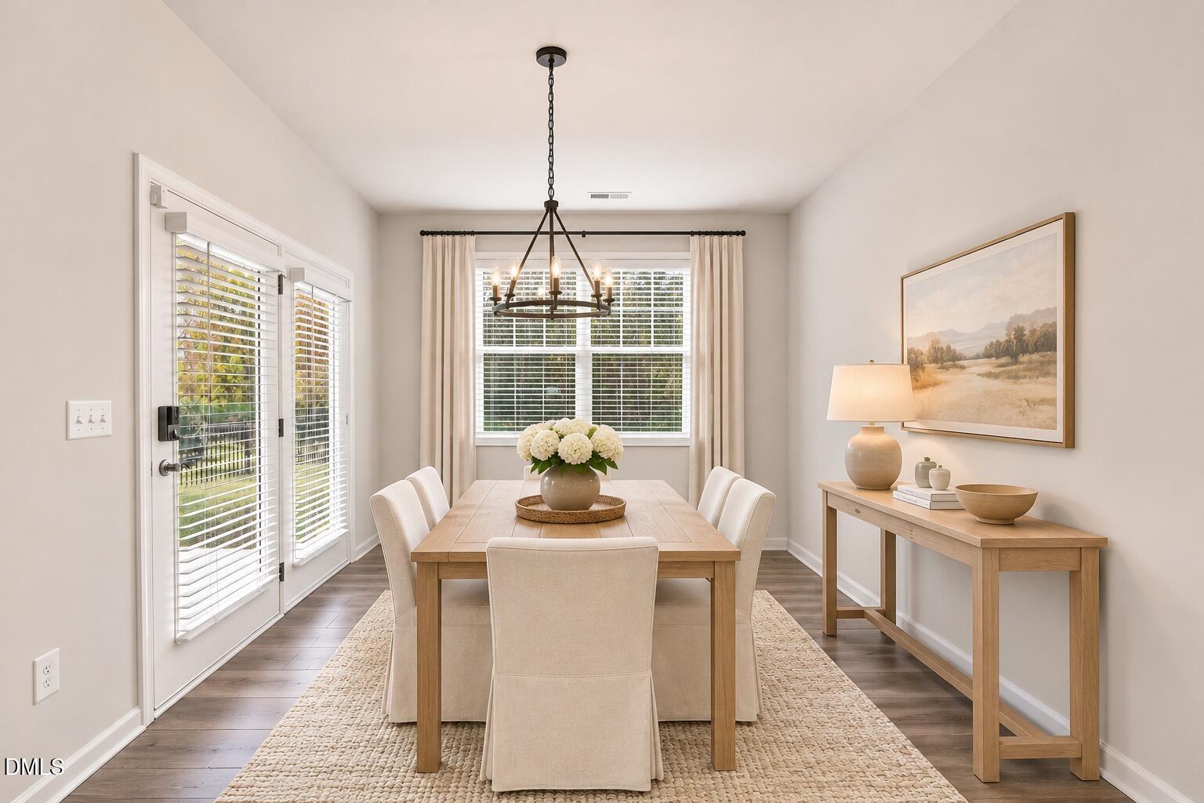
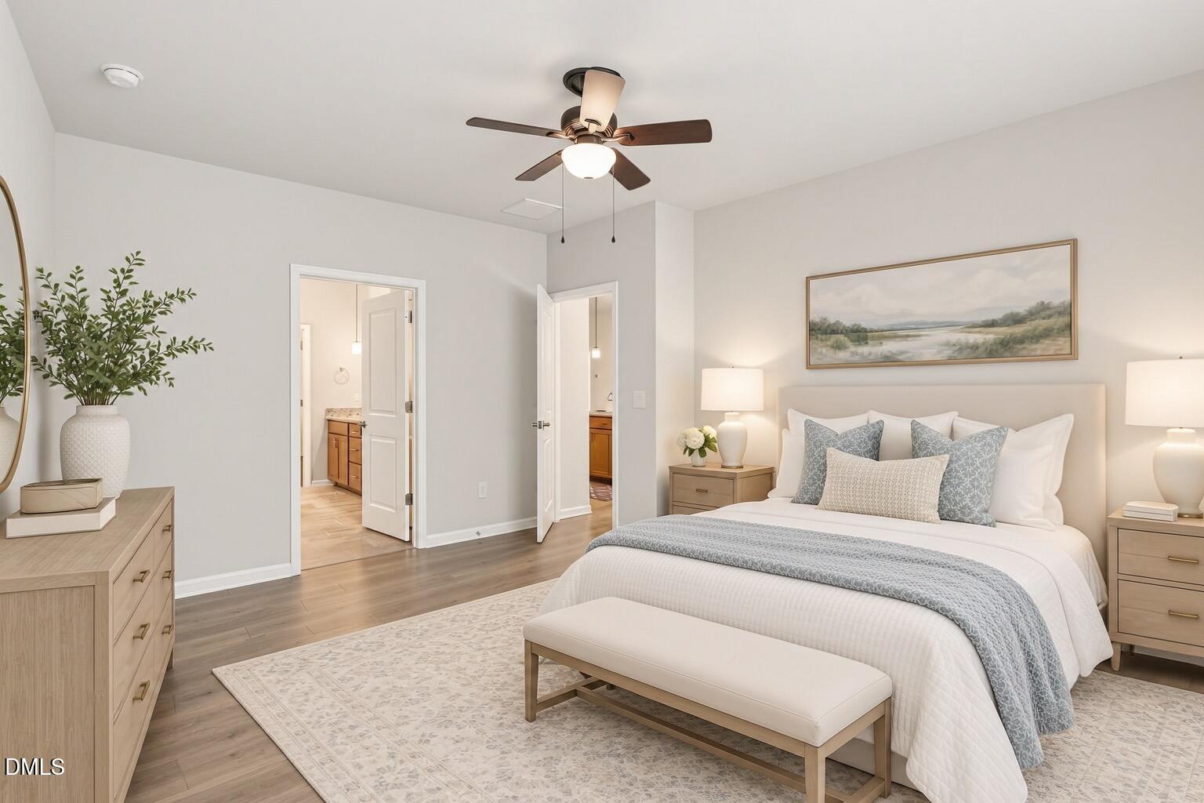
Beautifully maintained, thoughtfully designed, and ready for its next owners, this 3-bedroom, 3-bath home offers nearly 2,400 square feet of living space with the perfect blend of comfort and functionality! The open-concept main level features a spacious kitchen with granite countertops, oversized island, and a primary suite conveniently located on the main floor. Upstairs, a generous loft, additional bedroom, and full bath provide the perfect space for guests, a home office, or second living area. One of the true highlights is the gorgeous backyard with peaceful wooded views, creating the perfect setting to unwind or entertain. Meticulously cared for, move-in ready, and conveniently located in Whitsett, this home is one you won't want to miss!

Save
Ask
Tour
Hide
Share
Listing Snapshot
Price 
$350,000
Days On Site 
0 Days
Bedrooms 
3
Inside Area (SqFt) 
2,406 sqft
Total Baths 
3
Full Baths 
3
Partial Baths 
N/A
Lot Size 
0.18 Acres
Year Built 
2021
MLS Number 
10203239
Status 
Active
Property Tax 
$3,140.52
HOA/Condo/Coop Fees 
$152 monthly
Sq Ft Source 
N/A
Friends & Family
Recent Activity
8 hours agoListing first seen on site
8 hours agoListing updated with changes from the MLS
General Features
Acres 
0.18
Attached Garage 
Yes
Foundation 
Slab
Garage 
Yes
Garage Spaces 
2
Levels 
One and One Half
Parking 
AttachedGarageDriveway
Property Sub Type 
Single Family Residence
Sewer 
Public Sewer
Special Circumstances 
Standard
SqFt Above 
2406
SqFt Total 
2406
Style 
Traditional
Utilities 
Electricity ConnectedNatural Gas AvailableSewer ConnectedWater Connected
Water Source 
Public
Zoning 
RE
Interior Features
Appliances 
DishwasherMicrowaveOvenRefrigeratorWasher/Dryer
Cooling 
Central Air
Fireplace 
Yes
Fireplace Features 
GasLiving Room
Fireplaces 
1
Flooring 
CarpetTileVinyl
Heating 
Fireplace(s)Forced Air
Interior 
Ceiling Fan(s)Double VanityEat-in KitchenKitchen IslandPantryWalk-In Closet(s)
Laundry Features 
Laundry RoomMain Level
Main Level Bedrooms 
3
Master Bedroom 
Level - Main
Save
Ask
Tour
Hide
Share
Exterior Features
Construction Details 
Vinyl Siding
Lot Features 
ClearedCul-De-Sac
Patio And Porch 
CoveredPatioPorch
Road Frontage 
City Street
Roof 
Shingle
View 
Neighborhood
Waterview 
Neighborhood
Community Features
Association Fee 
$152.0
Association Fee Frequency 
Monthly
Community Features 
Sidewalks
Financing Terms Available 
CashConventionalFHAVA Loan
Roads 
Paved
Schools
School District
Unknown
Elementary School
Guilford - Sedalia Elementary School
Middle School
Guilford - Eastern Guilford Middle School
High School
Guilford - Eastern Guilford High School
Listing courtesy of Caroline Gaither Barlow of EXP REALTY OF PIEDMONT NC LLC


Listings that are marked with an icon are provided courtesy of the Triangle MLS, Inc. of North Carolina, Internet Data Exchange Database. Copyright 2026 Triangle MLS, Inc. of North Carolina. All rights reserved.

Last checked: 2026-11-14 12:16 AM UTC

Neighborhood & Commute
Source: Walkscore
Save
Ask
Tour
Hide
Share