
Save
Ask
Tour
Hide
$720,000
New Listing
2804 Glen Burnie DriveRaleigh, NC 27607
For Sale|Single Family Residence|Active
4
Beds
3
Total Baths
3
Full Baths
2,364
SqFt
$305
/SqFt
1968
Built
Subdivision:
Meredith Woods
County:
Wake
Call Now: 919.612.5205
Is this the listing for you? We can help make it yours.
919.612.5205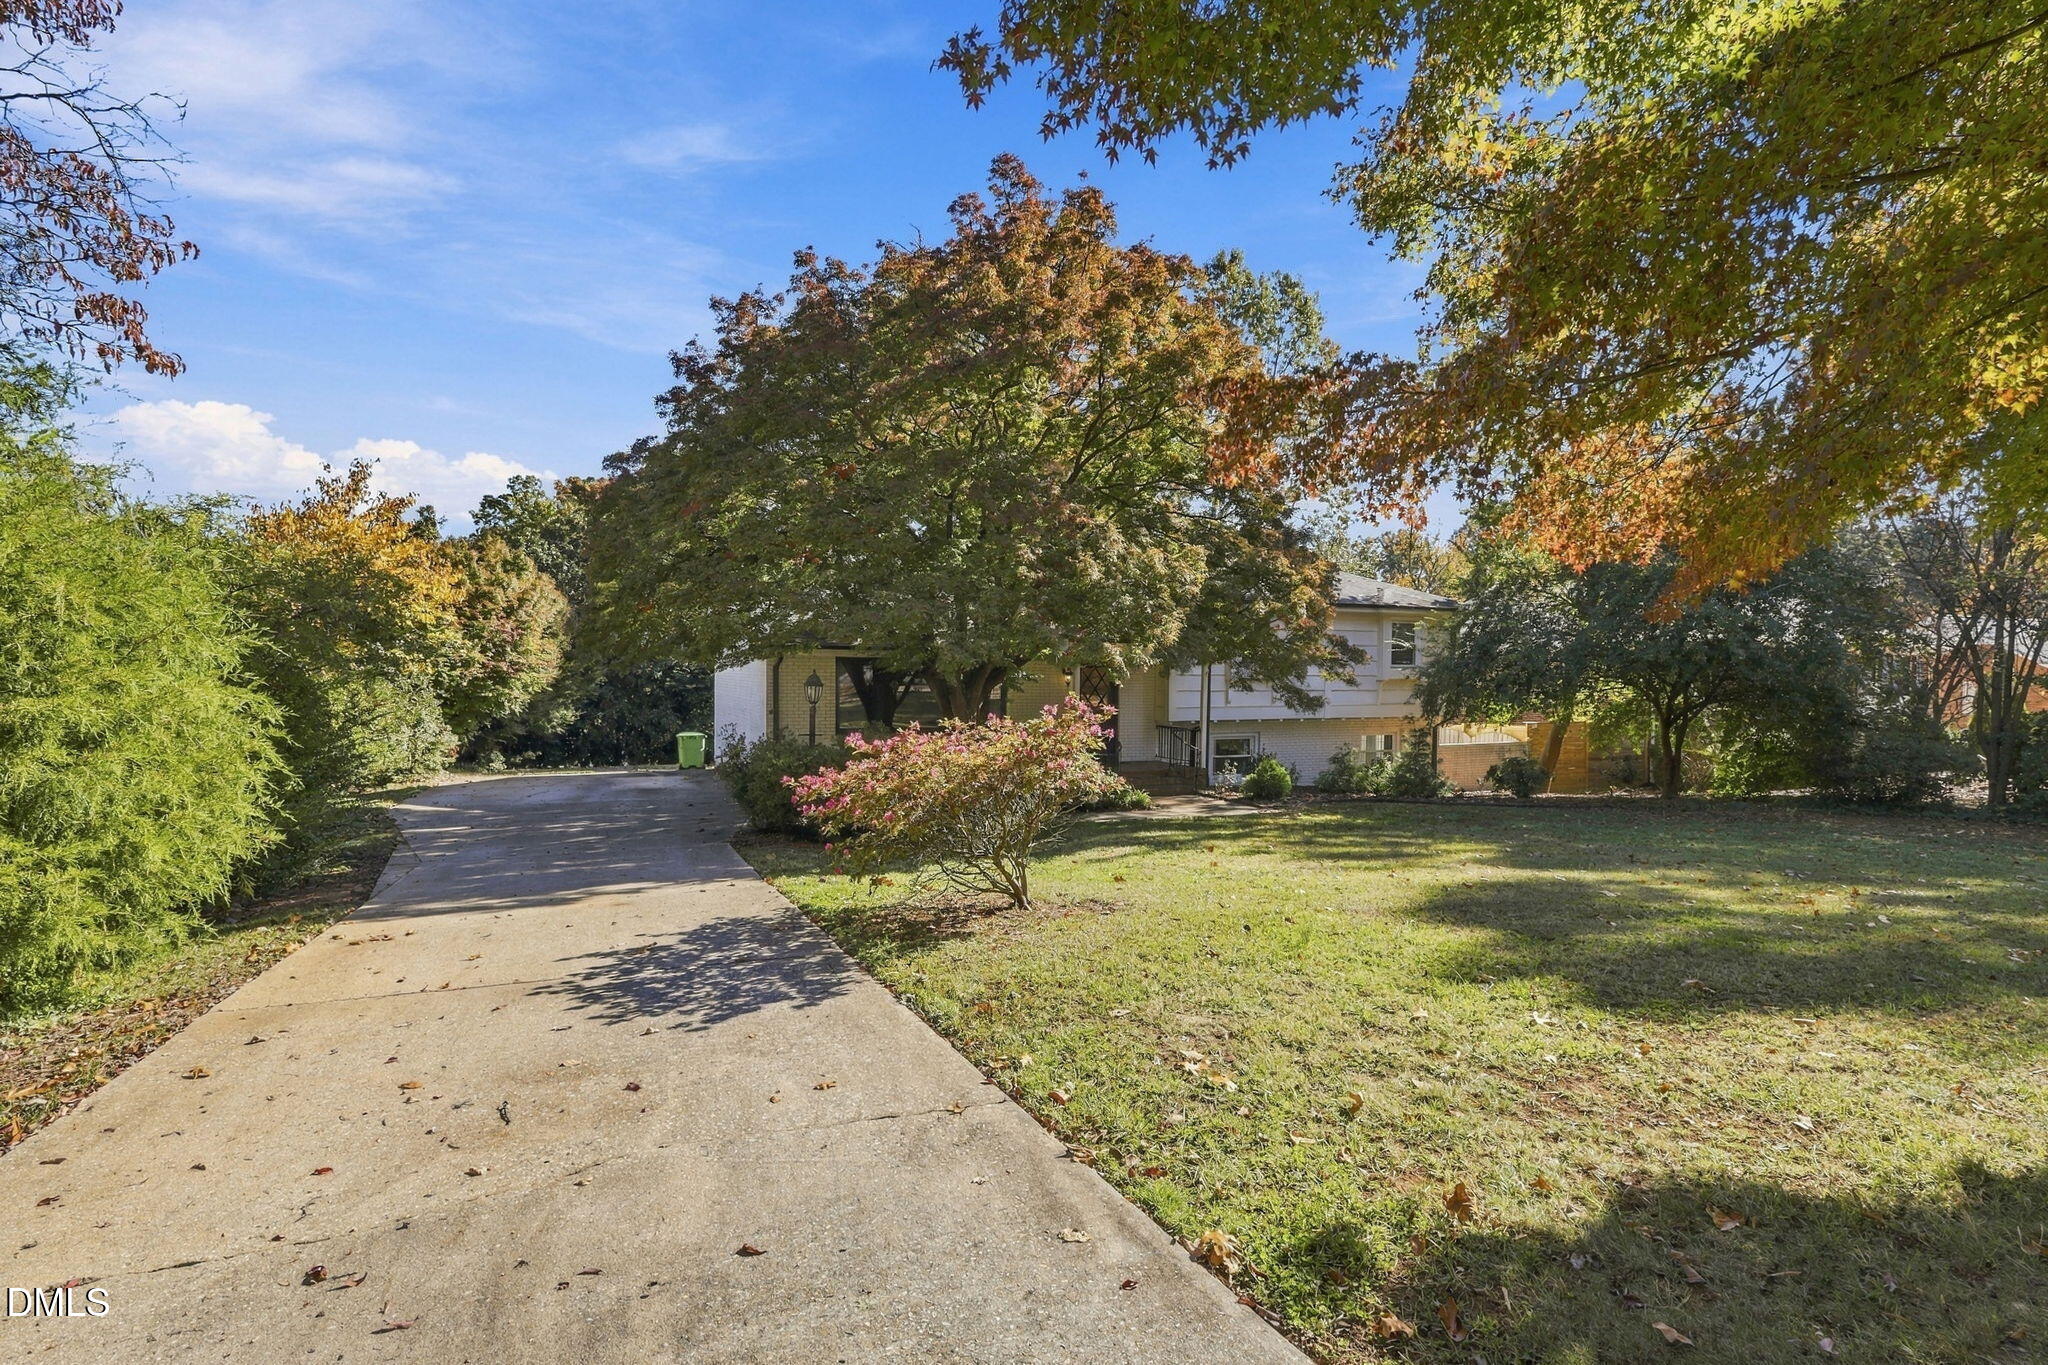
Save
Ask
Tour
Hide
Mortgage Calculator
Monthly Payment (Est.)
Enter an interest rate to see your estimated monthly payment.Calculator powered by Showcase IDX, a Constellation1 Company. Copyright ©2026 Information is deemed reliable but not guaranteed.
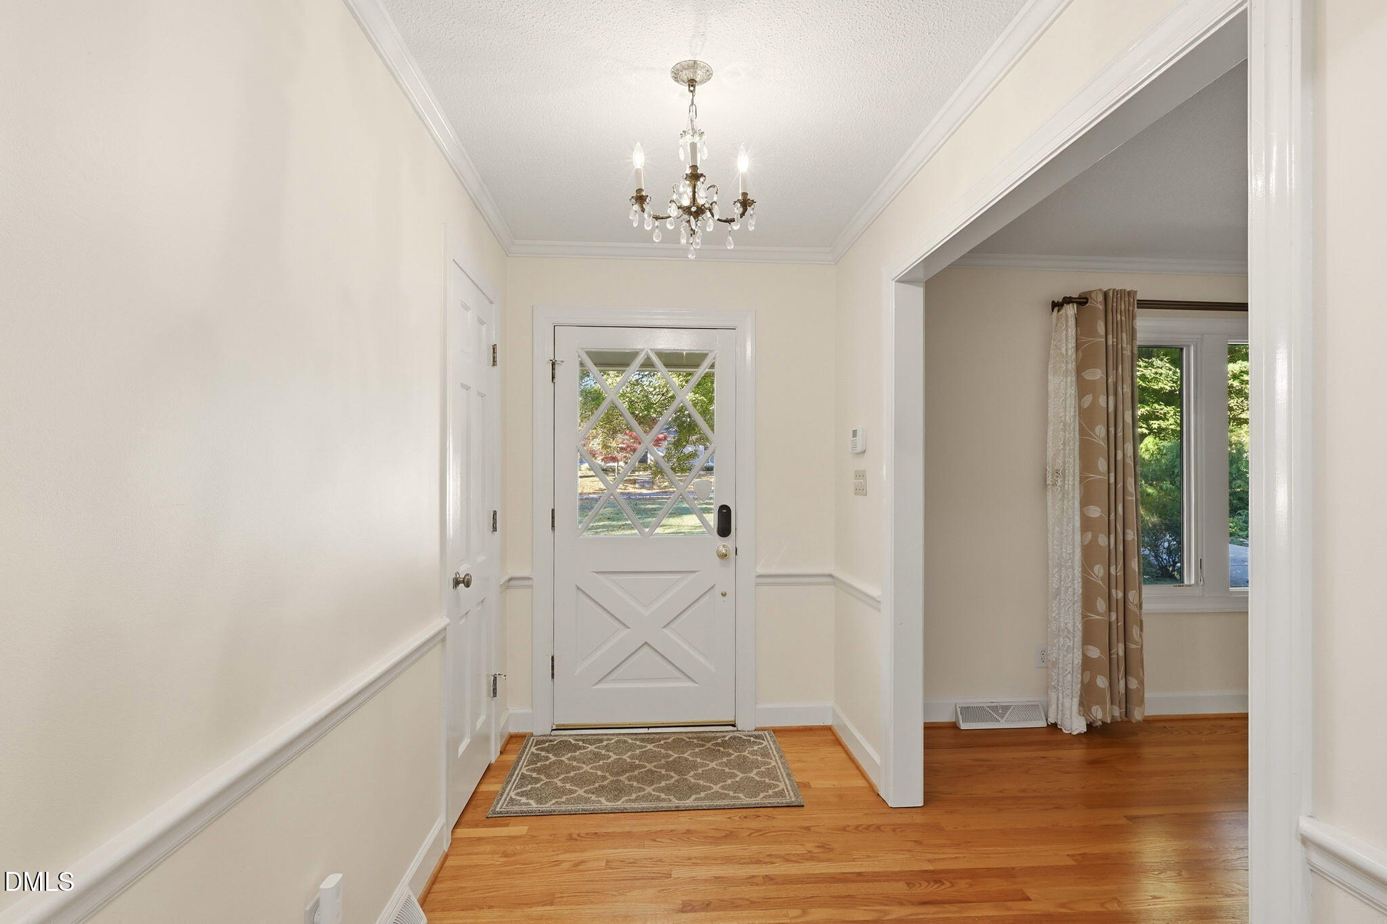
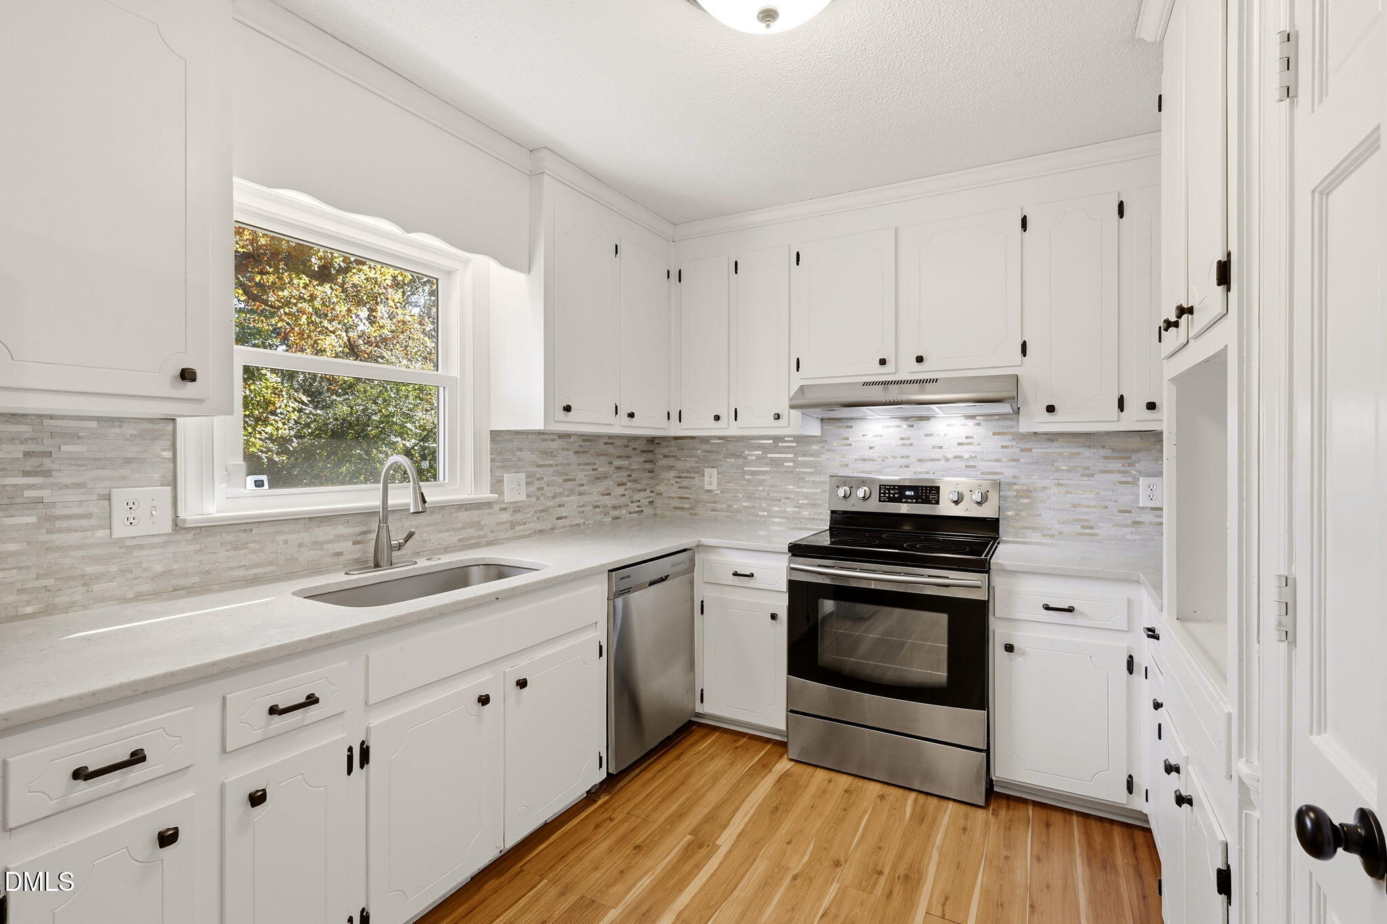
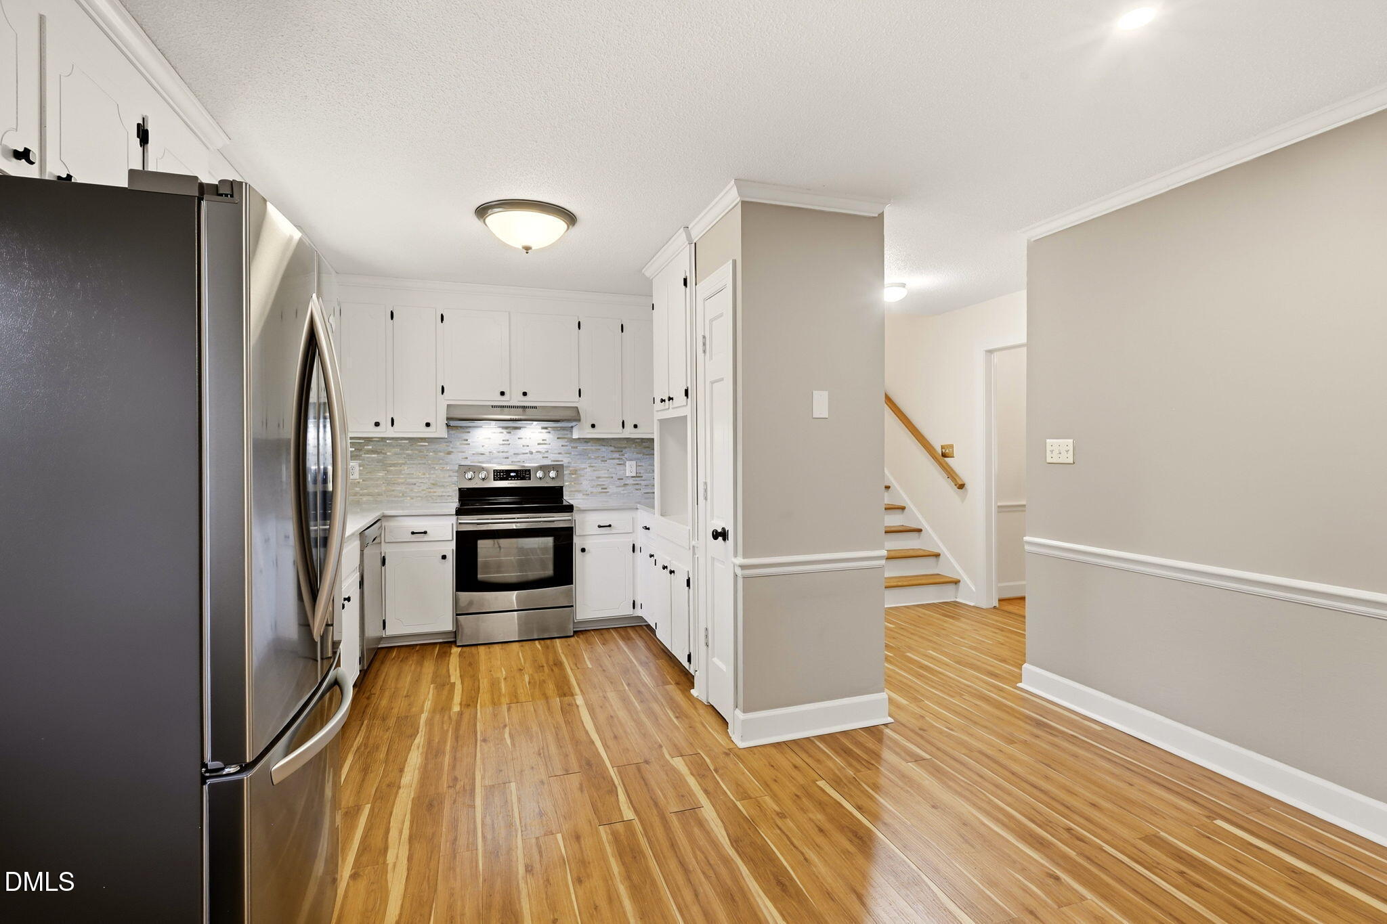
Welcome to 2804 Glen Burnie Dr in Meredith Woods. Walking distance to restaurants, shops, grocery stores, and convenient to Rex Hospital, NCSU, RTP, and downtown Raleigh. The house includes a full basement apartment that can be locked off from the main house, with a full kitchen, bathroom, and washer/dryer hookups. It can be used as a separate living area or rental. Located in the Lacy Elementary school district. New roof and water heater in 2019. New Romabio exterior masonry paint and windows in 2023.
Save
Ask
Tour
Hide
Listing Snapshot
Price
$720,000
Days On Site
0 Days
Bedrooms
4
Inside Area (SqFt)
2,364 sqft
Total Baths
3
Full Baths
3
Partial Baths
N/A
Lot Size
0.3 Acres
Year Built
1968
MLS Number
10203238
Status
Active
Property Tax
$5,028
HOA/Condo/Coop Fees
N/A
Sq Ft Source
N/A
Friends & Family
Recent Activity
| 8 hours ago | Listing first seen on site | |
| 8 hours ago | Listing updated with changes from the MLS |
General Features
Acres
0.3
Disclosures
Lead Based PaintSeller Disclosure
Levels
Multi/Split
Parking Spaces
4
Property Sub Type
Single Family Residence
Sewer
Public Sewer
Special Circumstances
Standard
SqFt Above
2364
SqFt Total
2364
Style
Transitional
Utilities
Electricity AvailableNatural Gas Available
Water Source
Public
Zoning
R-4
Interior Features
Basement
FinishedPartialCrawl Space
Cooling
Central Air
Flooring
HardwoodTile
Heating
Forced AirHeat Pump
Interior
Cedar Closet(s)Double VanityHis and Hers ClosetsHigh Speed Internet
Main Level Bedrooms
3
Bathroom 2
Level - Upper
Bathroom 3
Level - Basement
Bedroom 2
Level - Upper
Bedroom 3
Level - Upper
Bedroom 4
Level - Basement
Kitchen
Level - Basement
Living Room
Level - Main
Master Bathroom
Level - Upper
Master Bedroom
Level - Upper
Save
Ask
Tour
Hide
Exterior Features
Construction Details
BrickFrame
Exterior
Lighting
Roof
Shingle
Community Features
Financing Terms Available
CashConventionalFHAVA Loan
Roads
Paved
Schools
School District
Unknown
Elementary School
Wake - Lacy Elementary
Middle School
Wake - Oberlin Middle
High School
Wake - Needham Broughton High
Listing courtesy of Craig Tribus of BEYCOME BROKERAGE REALTY LLC

Listings that are marked with an icon are provided courtesy of the Triangle MLS, Inc. of North Carolina, Internet Data Exchange Database. Copyright 2026 Triangle MLS, Inc. of North Carolina. All rights reserved.
Last checked: 2026-11-14 12:16 AM UTC
Listings that are marked with an icon are provided courtesy of the Triangle MLS, Inc. of North Carolina, Internet Data Exchange Database. Copyright 2026 Triangle MLS, Inc. of North Carolina. All rights reserved.
Last checked: 2026-11-14 12:16 AM UTC
Neighborhood & Commute
Source: Walkscore
Save
Ask
Tour
Hide