Save
Ask
Tour
Hide
Share
$315,000
New Listing

708 Weeping Willow Drive
Durham, NC 27704

For Sale|Single Family Residence|Active
3
Beds
3
Total Baths
2
Full Baths
1
Partial Bath
1,553
SqFt
$203
/SqFt
2005
Built
Subdivision:
Summer Meadow
County:
Durham
Call Now: 919.612.5205
Is this the listing for you? We can help make it yours.
919.612.5205
708 Weeping Willow Drive708 Weeping Willow Drive708 Weeping Willow Drive708 Weeping Willow Drive
Save
Ask
Tour
Hide
Share

Mortgage Calculator

Monthly Payment (Est.)

Enter an interest rate to see your estimated monthly payment.
Calculator powered by Showcase IDX, a Constellation1 Company. Copyright ©2026 Information is deemed reliable but not guaranteed.

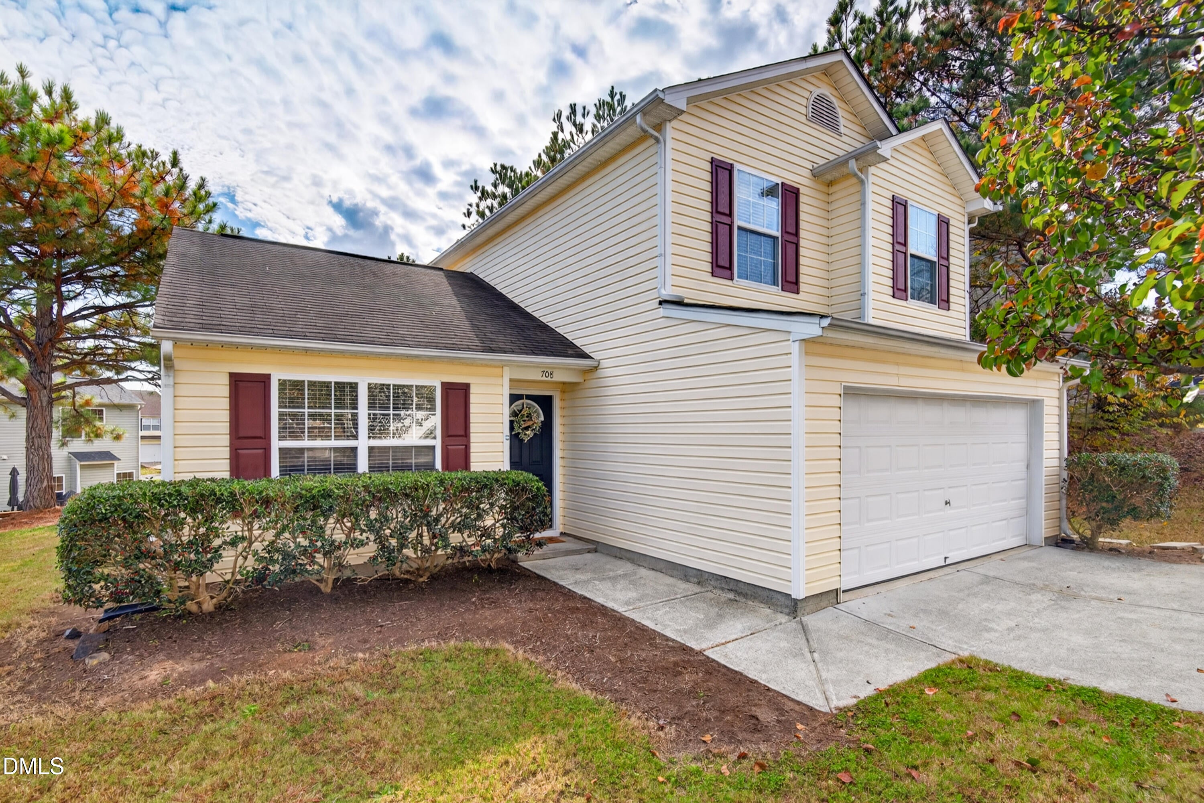
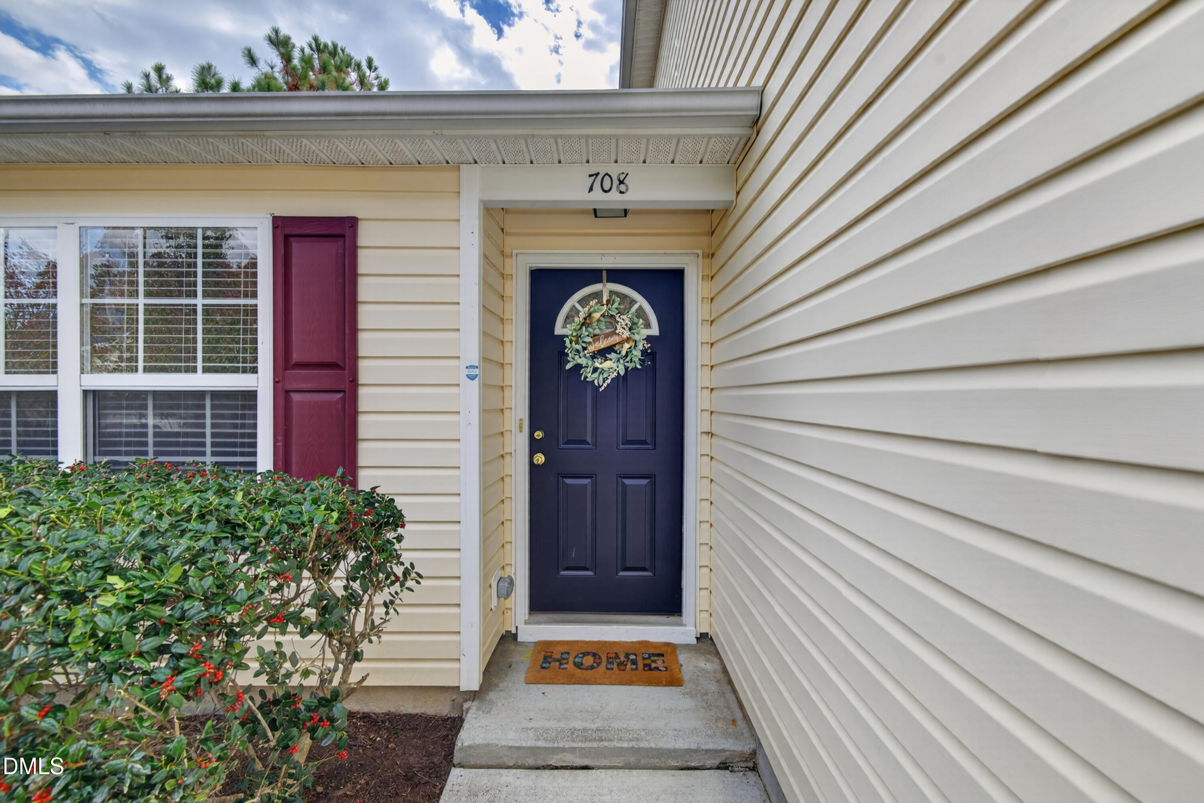
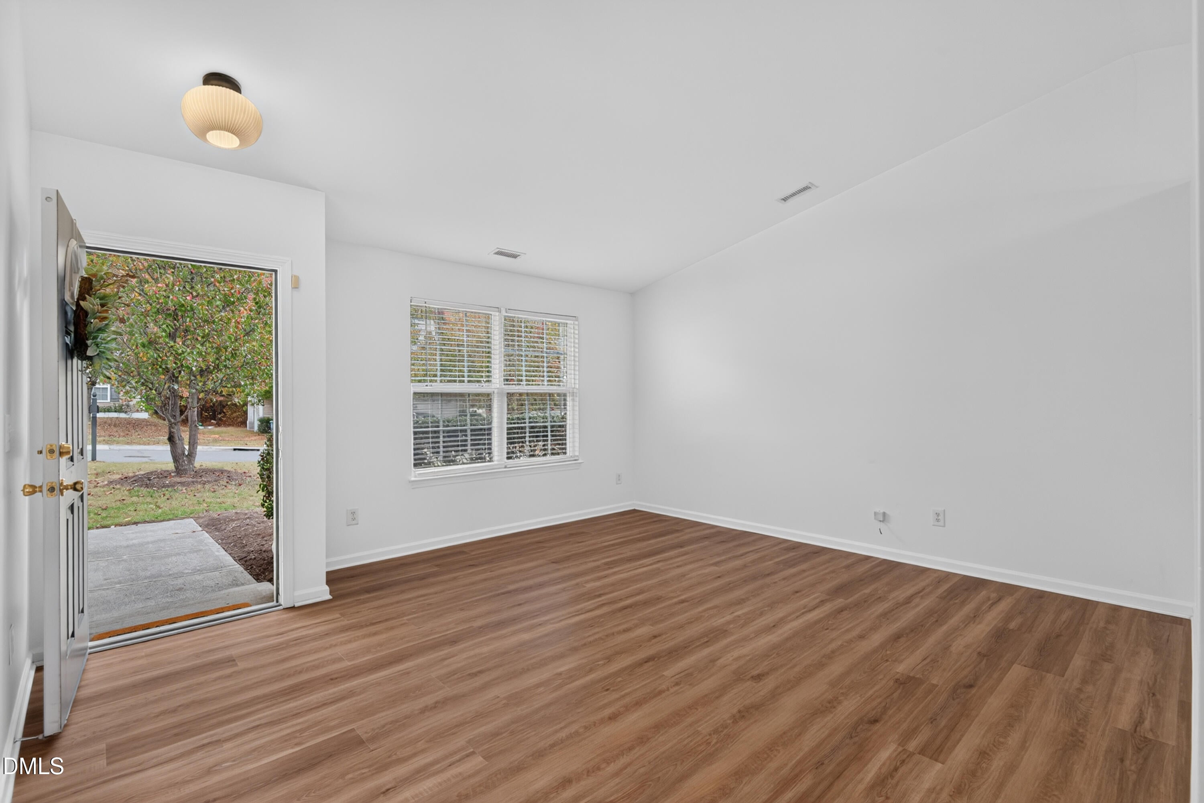
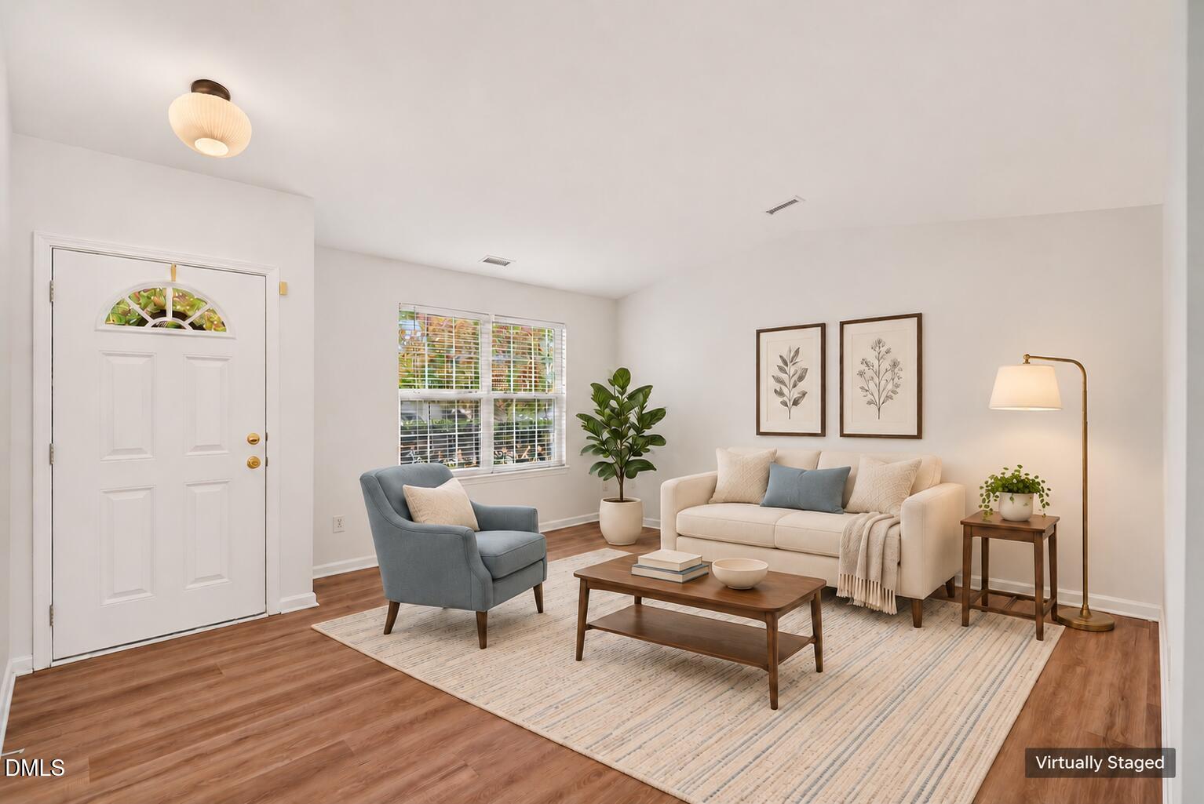
A fresh start in North Durham, with the big updates already done. Welcome to 708 Weeping Willow Drive in Summer Meadow, where move-in-ready convenience meets a little extra space to spread out. This three-bedroom, 2.5-bath home has had a thoughtful refresh, including a brand-new heat pump HVAC system and water heater, new flooring throughout, an updated kitchen and new stainless steel appliances. Every improvement was completed within the last month, so you can focus on settling in rather than taking on a list of projects. Warm oak-tone luxury vinyl plank flooring greets you on the main level and leads into an inviting kitchen with a vaulted ceiling, crisp white cabinetry, matte black hardware, cream granite countertops and an undermount sink. A half bath is conveniently located on the main level. Upstairs, you'll find a comfortable primary suite with a private bath and two additional bedrooms ready for guests, a home office or whatever you need next. Both full bathrooms have new vanities, mirrors and refinished tubs, with fresh lighting throughout. A completed pre-listing home inspection adds peace of mind. Outside, the large, open side yard has plenty of space for gardening, play or simply enjoying the outdoors. The two-car garage gives you room for vehicles, storage or weekend projects. There's plenty to explore nearby, too. Enjoy Penny's Bend, the Eno River and Horton Grove Nature Preserve, along with Mountains-to-Sea Trail access near Falls Lake. Duke is approximately 15-20 minutes away, with convenient access to Roxboro Street and I-85 for getting around Durham and the greater Triangle. The big updates are behind you. Now it's time to make this one your own. Come see 708 Weeping Willow Drive!

Save
Ask
Tour
Hide
Share
Listing Snapshot
Price 
$315,000
Days On Site 
0 Days
Bedrooms 
3
Inside Area (SqFt) 
1,553 sqft
Total Baths 
3
Full Baths 
2
Partial Baths 
1
Lot Size 
0.18 Acres
Year Built 
2005
MLS Number 
10203234
Status 
Active
Property Tax 
$3,042.1
HOA/Condo/Coop Fees 
$36.25 monthly
Sq Ft Source 
N/A
Friends & Family
Recent Activity
9 hours agoListing first seen on site
9 hours agoListing updated with changes from the MLS
General Features
Acres 
0.18
Attached Garage 
Yes
Direction Faces 
North
Foundation 
Slab
Garage 
Yes
Garage Spaces 
2
Levels 
Two
Parking 
AttachedGarageDrivewayGarage Faces Front
Property Condition 
Updated/Remodeled
Property Sub Type 
Single Family Residence
Security 
Carbon Monoxide Detector(s)Smoke Detector(s)
Sewer 
Public Sewer
SqFt Above 
1553
SqFt Total 
1553
Style 
TraditionalTransitional
Utilities 
Electricity ConnectedWater Connected
Water Source 
Public
Zoning 
PDR
Interior Features
Appliances 
DisposalDishwasherElectric RangeElectric Water HeaterFree-Standing Electric RangeFree-Standing RefrigeratorFree-Standing RangeMicrowaveRangeRefrigeratorStainless Steel Appliance(s)
Cooling 
Central AirCeiling Fan(s)ElectricHeat Pump
Flooring 
CarpetVinylWood
Heating 
ElectricHeat Pump
Interior 
Ceiling Fan(s)ChandelierEat-in KitchenGranite CountersHigh CeilingsStone CountersVaulted Ceiling(s)Walk-In Closet(s)
Laundry Features 
Laundry ClosetIn Hall
Window Features 
Screens
Bathroom 2 
Dimensions - 47.0 x 80.0Level - Second
Bedroom 2 
Dimensions - 810.0 x 1210.0Level - Second
Bedroom 3 
Dimensions - 910.0 x 108.0Level - Second
Family Room 
Dimensions - 196.0 x 133.0Level - Main
Kitchen 
Dimensions - 157.0 x 129.0Level - Main
Laundry 
Dimensions - 23.0 x 59.0Level - Main
Living Room 
Dimensions - 157.0 x 143.0Level - Main
Master Bathroom 
Dimensions - 58.0 x 85.0Level - Second
Master Bedroom 
Dimensions - 1211.0 x 133.0Level - Second
Save
Ask
Tour
Hide
Share
Exterior Features
Construction Details 
Vinyl Siding
Exterior 
GardenRain Gutters
Fencing 
None
Lot Features 
Corner LotGardenGentle SlopingPie Shaped Lot
Patio And Porch 
Front PorchPatio
Roof 
Shingle
Windows/Doors 
Screens
Community Features
Association Fee 
$36.25
Association Fee Frequency 
Monthly
Community Features 
CurbsSuburbanStreet Lights
Financing Terms Available 
CashConventionalFHAVA Loan
Roads 
AsphaltPaved
Schools
School District
Unknown
Elementary School
Durham - Sandy Ridge Elementary School
Middle School
Durham - Lucas Middle School
High School
Durham - Northern High
Listing courtesy of Amy J McKee of Berkshire Hathaway HomeService


Listings that are marked with an icon are provided courtesy of the Triangle MLS, Inc. of North Carolina, Internet Data Exchange Database. Copyright 2026 Triangle MLS, Inc. of North Carolina. All rights reserved.

Last checked: 2026-11-14 12:16 AM UTC

Neighborhood & Commute
Source: Walkscore
Save
Ask
Tour
Hide
Share