Save
Ask
Tour
Hide
Share
$227,000
New Listing

5122 Mass Rock Drive
Raleigh, NC 27610

For Sale|Single Family Residence|Active
2
Beds
3
Total Baths
2
Full Baths
1
Partial Bath
1,148
SqFt
$198
/SqFt
1999
Built
Subdivision:
Cannon Ridge
County:
Wake
Call Now: 919.612.5205
Is this the listing for you? We can help make it yours.
919.612.5205
5122 Mass Rock Drive5122 Mass Rock Drive5122 Mass Rock Drive5122 Mass Rock Drive
Save
Ask
Tour
Hide
Share

Mortgage Calculator

Monthly Payment (Est.)

Enter an interest rate to see your estimated monthly payment.
Calculator powered by Showcase IDX, a Constellation1 Company. Copyright ©2026 Information is deemed reliable but not guaranteed.

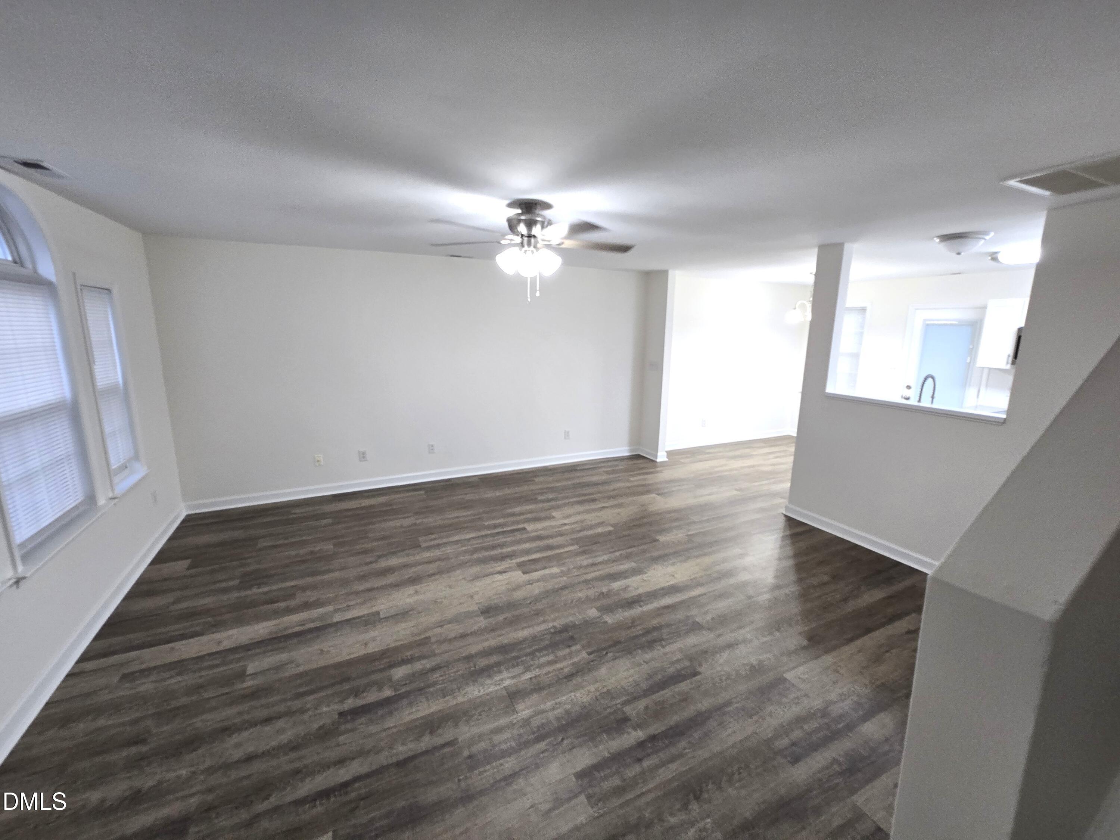
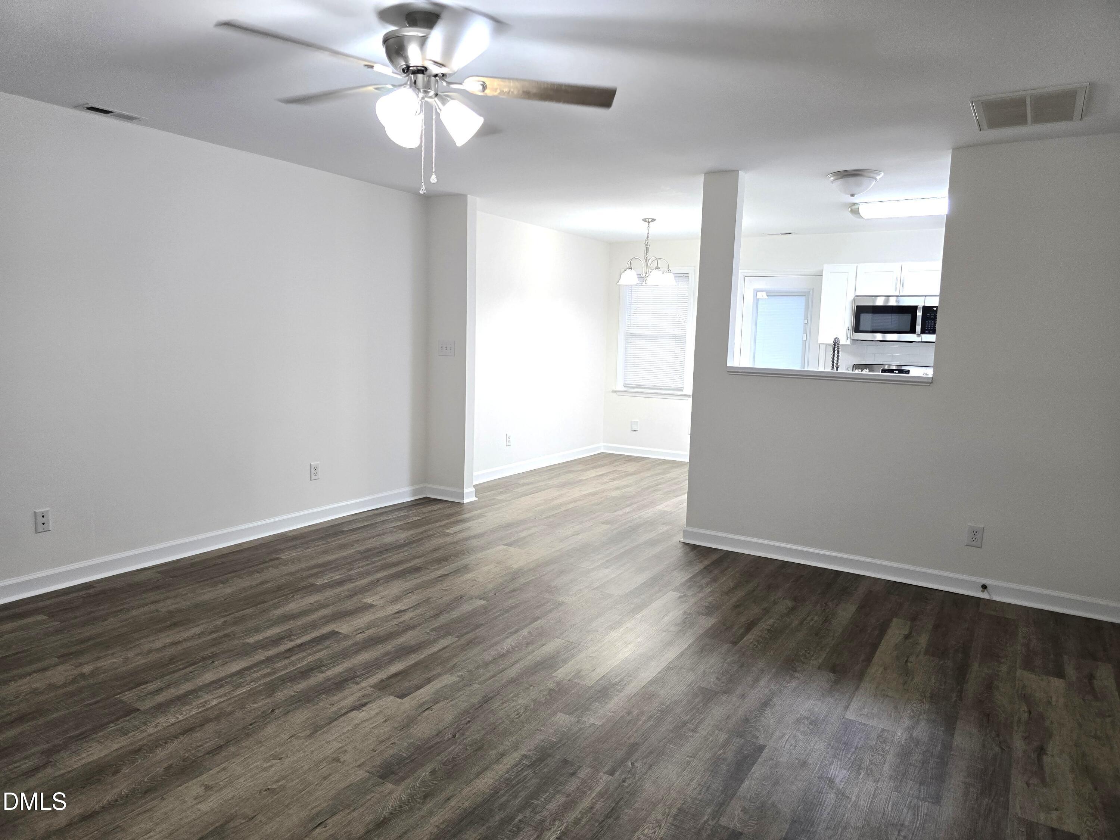
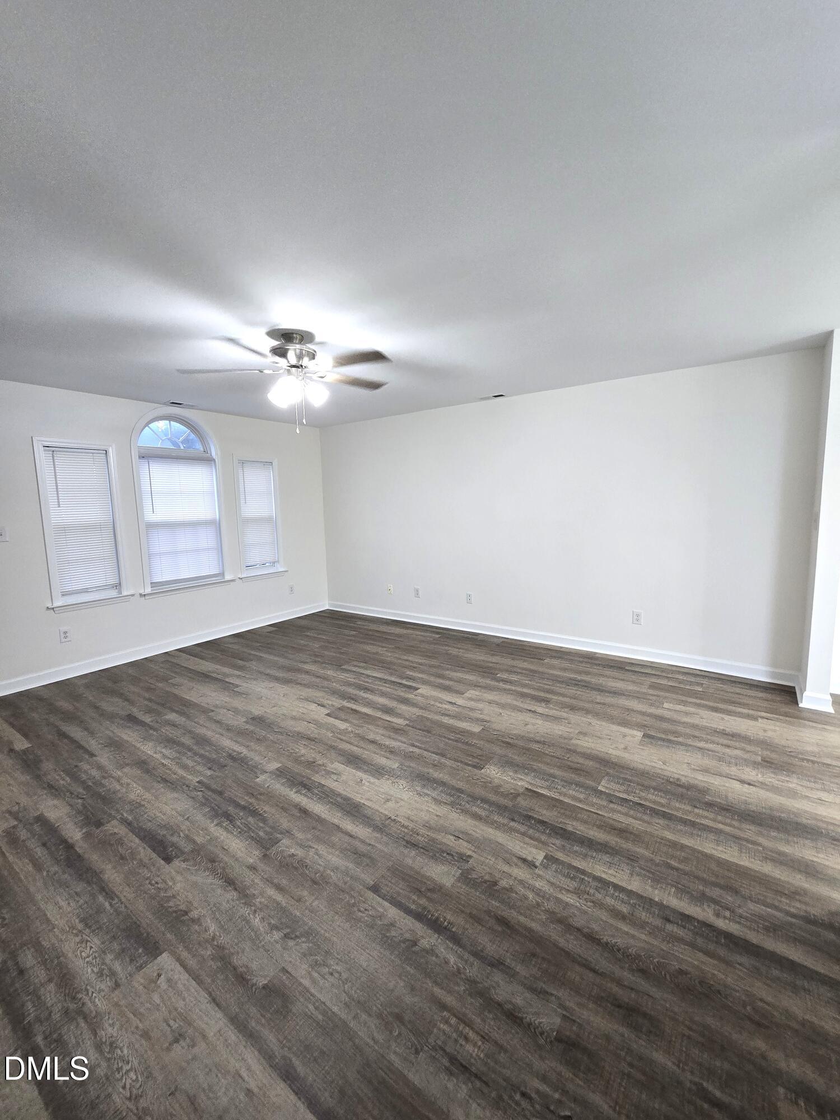
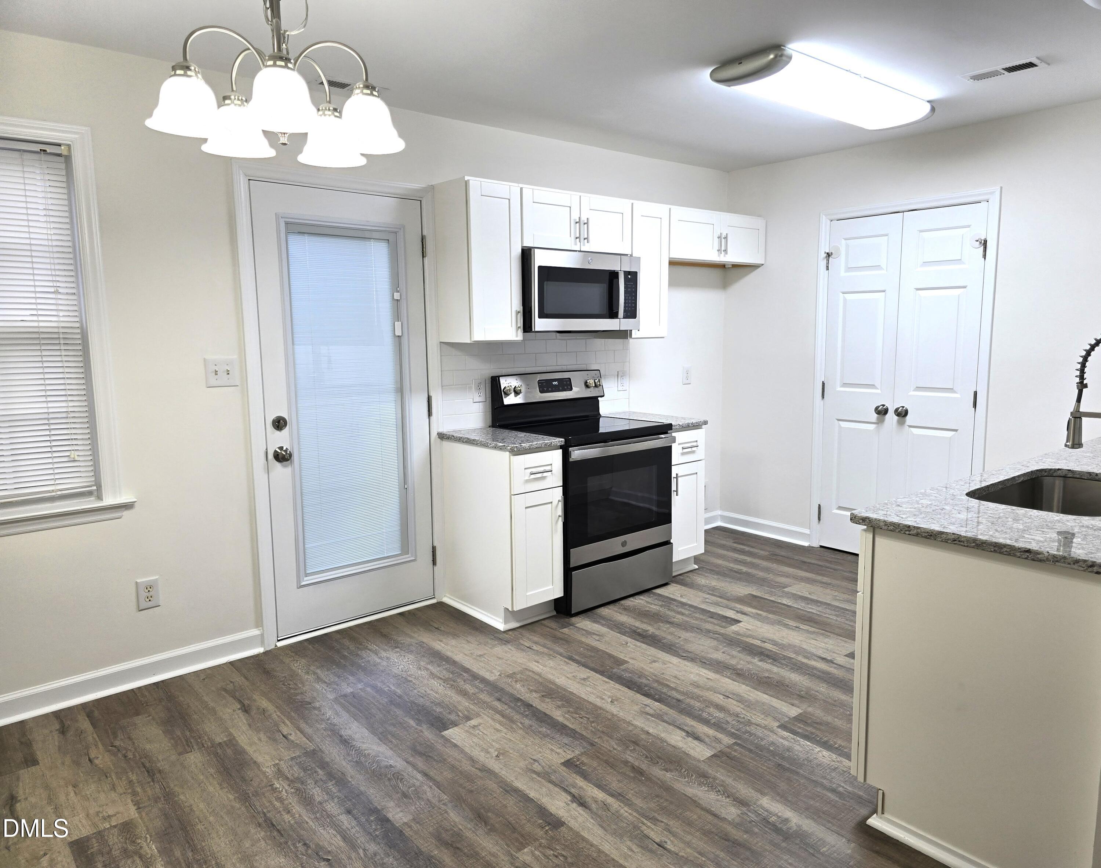
Welcome home to this beautifully renovated 2-bedroom, 2.5-bathroom townhome featuring stylish updates throughout! This home has been thoughtfully refreshed with modern finishes and offers the perfect combination of comfort, functionality, and low-maintenance living and easy access to the happenings of downtown Raleigh. Step inside to discover smooth ceiling, new luxury vinyl tile (LVT) flooring, fresh new carpeting, and updated lighting that create a bright, welcoming atmosphere. The beautifully updated kitchen and bathrooms features brand-new cabinetry, granite countertops, and stainless steel appliances, making it both attractive and functional. Additional upgrades include new toilets, ceiling fan, stylish new faucets, and modern lighting throughout. Both bedrooms offer comfortable living spaces, while the 2.5-bathroom layout provides added convenience for residents and guests alike. Enjoy your own private fenced backyard, perfect for relaxing, entertaining, gardening, or enjoying a little outdoor privacy. With extensive renovations and thoughtful updates throughout, this townhome is ready for its next owner. Don't miss the opportunity to make this beautifully refreshed home yours!

Save
Ask
Tour
Hide
Share
Listing Snapshot
Price 
$227,000
Days On Site 
0 Days
Bedrooms 
2
Inside Area (SqFt) 
1,148 sqft
Total Baths 
3
Full Baths 
2
Partial Baths 
1
Lot Size 
0.03 Acres
Year Built 
1999
MLS Number 
10203231
Status 
Active
Property Tax 
$2,149.98
HOA/Condo/Coop Fees 
$80 monthly
Sq Ft Source 
N/A
Friends & Family
Recent Activity
9 hours agoListing first seen on site
9 hours agoListing updated with changes from the MLS
General Features
Acres 
0.03
Foundation 
Slab
Levels 
Two
Parking 
AsphaltAssignedNo GaragePaved
Parking Spaces 
2
Property Condition 
Updated/Remodeled
Property Sub Type 
Single Family Residence
Security 
Firewall(s)Fire AlarmSmoke Detector(s)
Sewer 
Public Sewer
Special Circumstances 
Standard
SqFt Above 
1148
SqFt Total 
1148
Style 
Traditional
Utilities 
Cable AvailableElectricity ConnectedWater Connected
Water Source 
Public
Zoning 
R-10
Interior Features
Appliances 
DishwasherElectric RangeElectric Water HeaterFree-Standing Electric RangeMicrowaveRangeSelf Cleaning OvenStainless Steel Appliance(s)Water Heater
Cooling 
Central AirCeiling Fan(s)Heat Pump
Flooring 
CarpetVinyl
Heating 
CentralHeat Pump
Interior 
Ceiling Fan(s)Eat-in KitchenGranite CountersHigh Speed Internet
Laundry Features 
Laundry ClosetElectric Dryer HookupMain Level
Window Features 
BlindsInsulated WindowsScreens
Bedroom 2 
Level - Second
Family Room 
Level - Main
Kitchen 
Level - Main
Master Bedroom 
Level - Second
Save
Ask
Tour
Hide
Share
Exterior Features
Construction Details 
Vinyl Siding
Exterior 
Private Entrance
Fencing 
Back YardFencedPrivacyWood
Lot Features 
Back YardFront YardPrivate
Patio And Porch 
Front PorchPatio
Road Frontage 
City Street
Roof 
Composition
Windows/Doors 
BlindsInsulated WindowsScreens
Community Features
Association Amenities 
Maintenance Grounds
Association Fee 
$80.0
Association Fee Frequency 
Monthly
Community Features 
CurbsStreet LightsSidewalks
Financing Terms Available 
CashConventionalFHAVA Loan
Roads 
AsphaltPaved
Schools
School District
Unknown
Elementary School
Wake - Barwell Road Elementary
Middle School
Wake - Carnage Middle
High School
Wake - South Garner High
Listing courtesy of Tracy Dowling of Homecoin.com


Listings that are marked with an icon are provided courtesy of the Triangle MLS, Inc. of North Carolina, Internet Data Exchange Database. Copyright 2026 Triangle MLS, Inc. of North Carolina. All rights reserved.

Last checked: 2026-11-14 12:16 AM UTC

Neighborhood & Commute
Source: Walkscore
Save
Ask
Tour
Hide
Share