
107 Inkster CoveRaleigh, NC 27603
Mortgage Calculator
Monthly Payment (Est.)
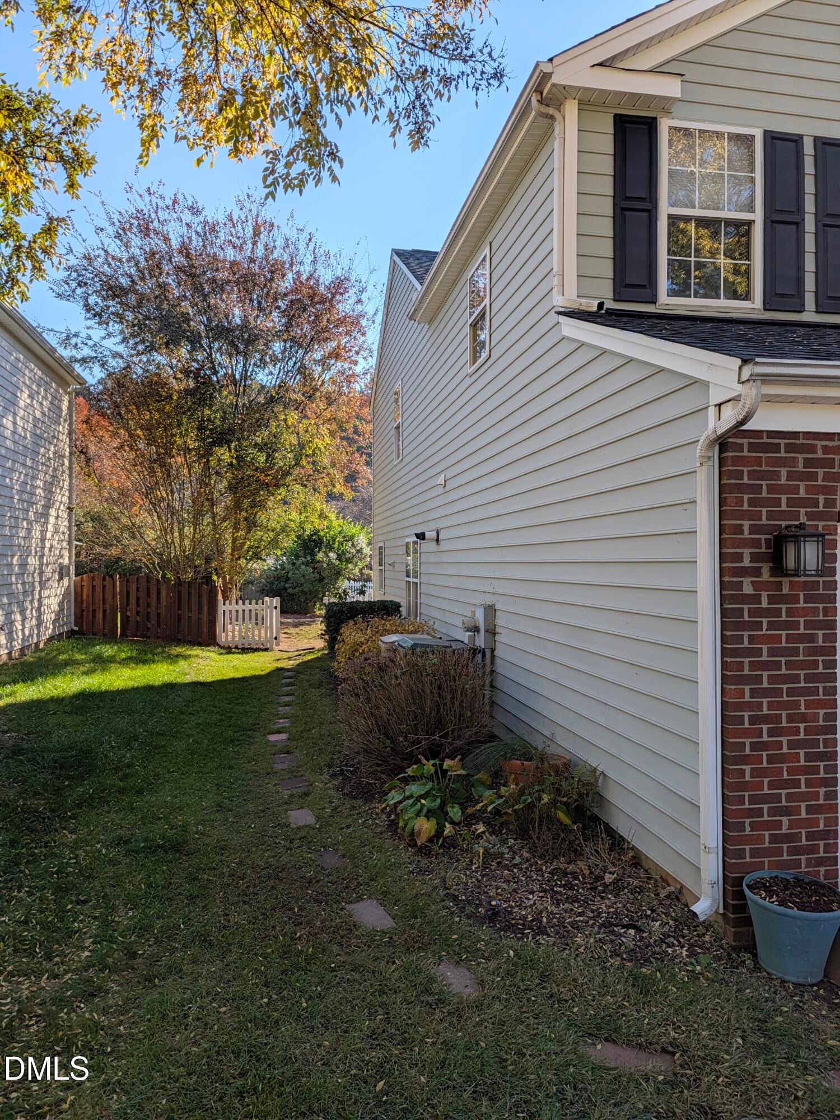
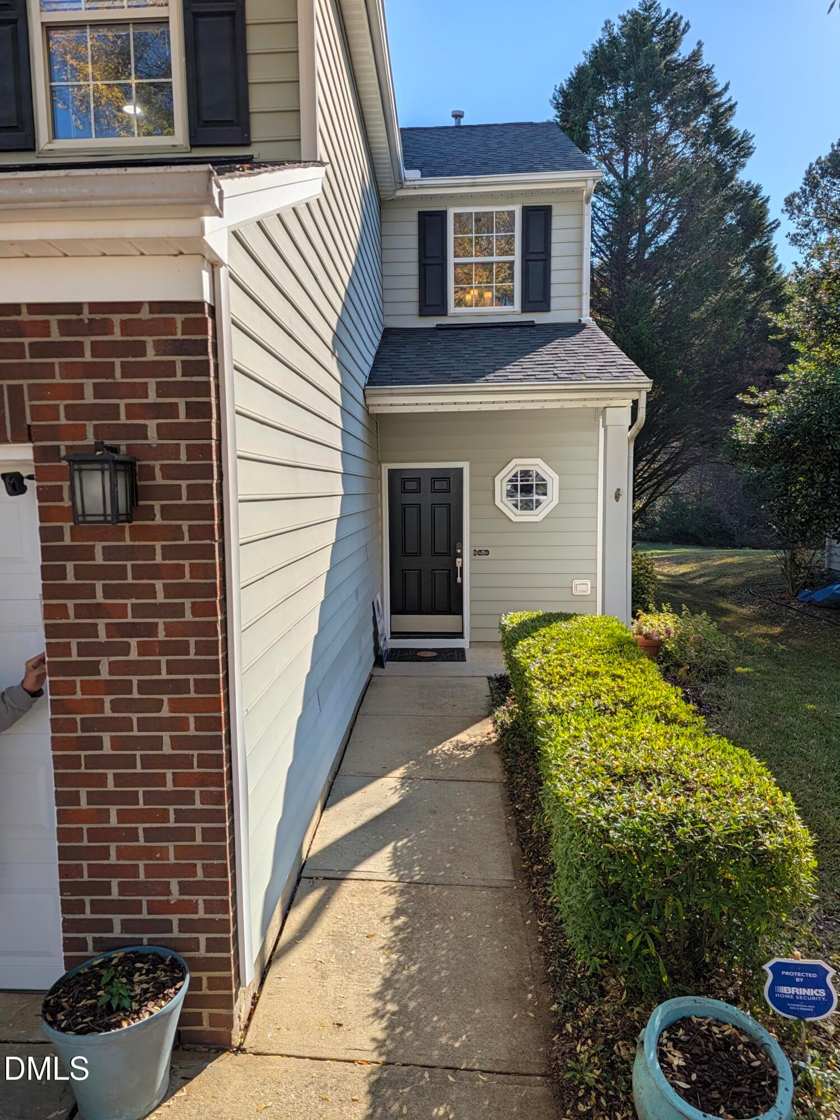
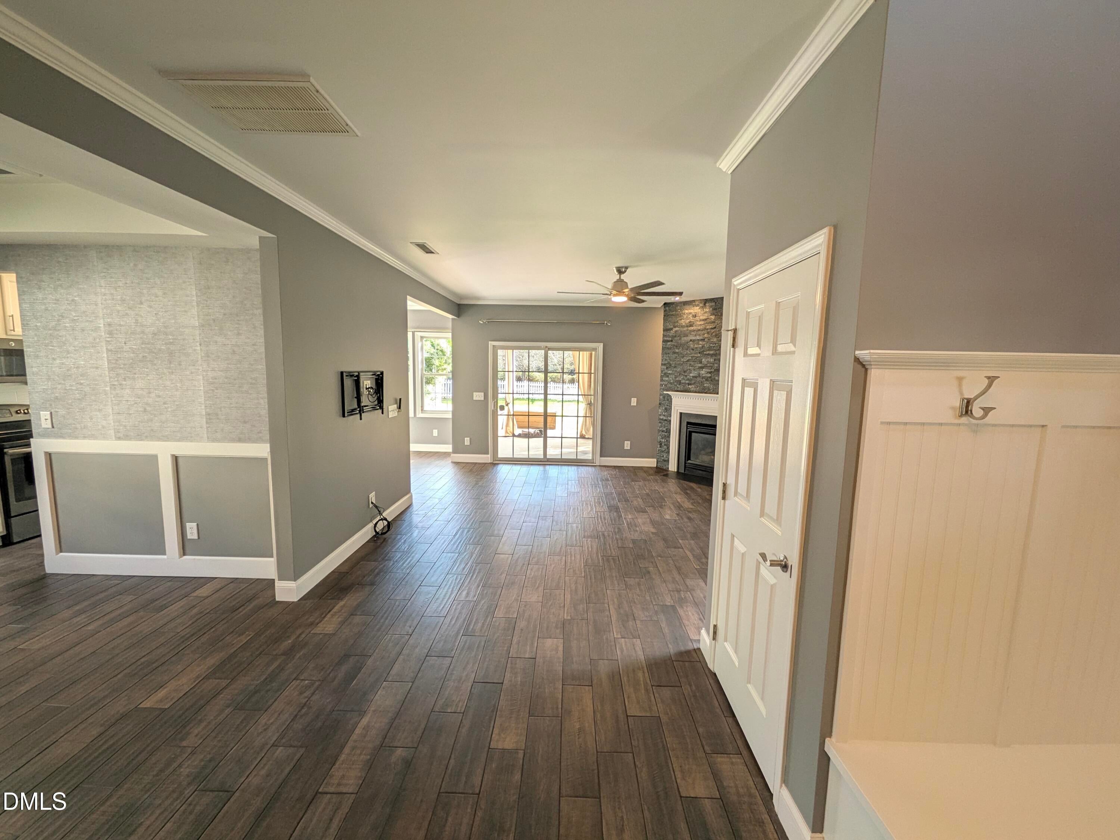
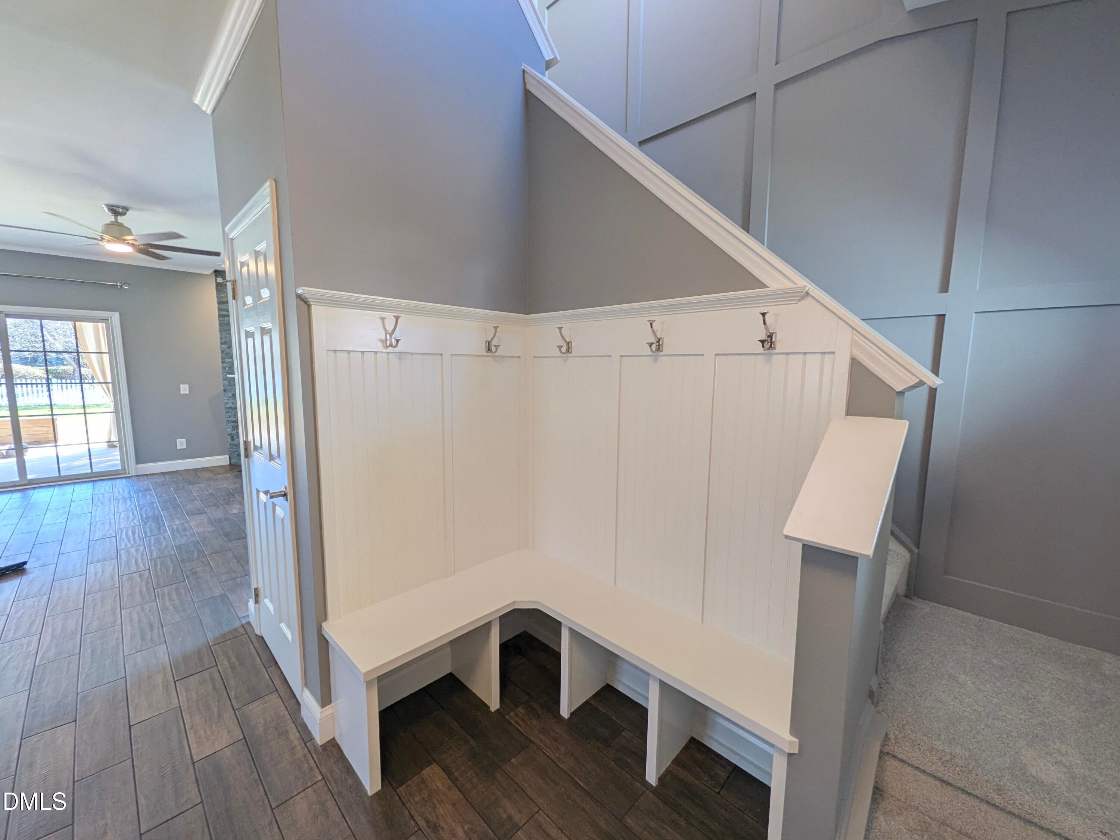
Enter an interest rate to see your estimated monthly payment.Welcome to Resort-Style Living in Raleigh's Premier Eagle Ridge Golf Community! Discover effortless elegance and everyday comfort at 107 Inkster Cove, tucked away on a quiet cul-de-sac street in the highly sought-after Eagle Ridge neighborhood. Featuring 4 spacious bedrooms, 2.5 baths, and 1,909 square feet of thoughtfully designed living space, this home blends classic architectural charm with modern updates. Step inside to a bright, flowing main-level floor plan designed for both entertaining and relaxing. Host memorable dinners under the tray ceiling in the formal dining room, or gather in the spacious eat-in kitchen showcasing granite countertops and stainless steel appliances. Upstairs, generous bedrooms provide plenty of room for family, guests, or a dedicated home office. Outside, unwind in your private, fenced backyard that backs directly to a peaceful neighborhood common area—offering extra privacy and green space right behind your home. Unmatched Neighborhood Amenities: Living in Eagle Ridge feels like being on vacation year-round. Framed by over 140 acres of scenic lakes and natural wooded preserves, the community is anchored by the renowned Eagle Ridge Golf Club—an 18-hole, Par 71 championship course designed by U.S. Open Champion Tom Kite, complete with a pro shop, driving range, practice greens, and dining. Beyond the fairways, residents enjoy access to: A 6,000 sq. ft. clubhouse and vibrant swim & racquet club Resort-style swimming pool, wading pool, and poolside cabana Tennis courts, children's playground, and miles of scenic walking areas Prime Southern Raleigh Location: Enjoy a tranquil retreat without sacrificing convenience. Located just off Old Stage Road, you are minutes from shopping, dining, and grocery hubs at White Oak Crossing in Garner and Crossroads in Cary. Commuters will love being a quick 20-minute drive to Downtown Raleigh's thriving restaurant and entertainment scene, with easy access to NC State University, Research Triangle Park (RTP), and RDU International Airport. Don't miss your chance to call one of southern Raleigh's finest golf communities home—schedule your private showing at 107 Inkster Cove today!
| 9 hours ago | Listing first seen on site | |
| 9 hours ago | Listing updated with changes from the MLS |

Listings that are marked with an icon are provided courtesy of the Triangle MLS, Inc. of North Carolina, Internet Data Exchange Database. Copyright 2026 Triangle MLS, Inc. of North Carolina. All rights reserved.
Last checked: 2026-11-14 12:16 AM UTC
Did you know? You can invite friends and family to your search. They can join your search, rate and discuss listings with you.