Save
Ask
Tour
Hide
Share
$345,000
New Listing

1127 Apogee Drive
Durham, NC 27713

For Sale|Townhouse|Active
3
Beds
3
Total Baths
2
Full Baths
1
Partial Bath
1,863
SqFt
$185
/SqFt
2019
Built
Subdivision:
100 Edenburgh Condos
County:
Durham
Call Now: 919.612.5205
Is this the listing for you? We can help make it yours.
919.612.5205
1127 Apogee Drive1127 Apogee Drive1127 Apogee Drive1127 Apogee Drive
Save
Ask
Tour
Hide
Share

Mortgage Calculator

Monthly Payment (Est.)

Enter an interest rate to see your estimated monthly payment.
Calculator powered by Showcase IDX, a Constellation1 Company. Copyright ©2026 Information is deemed reliable but not guaranteed.

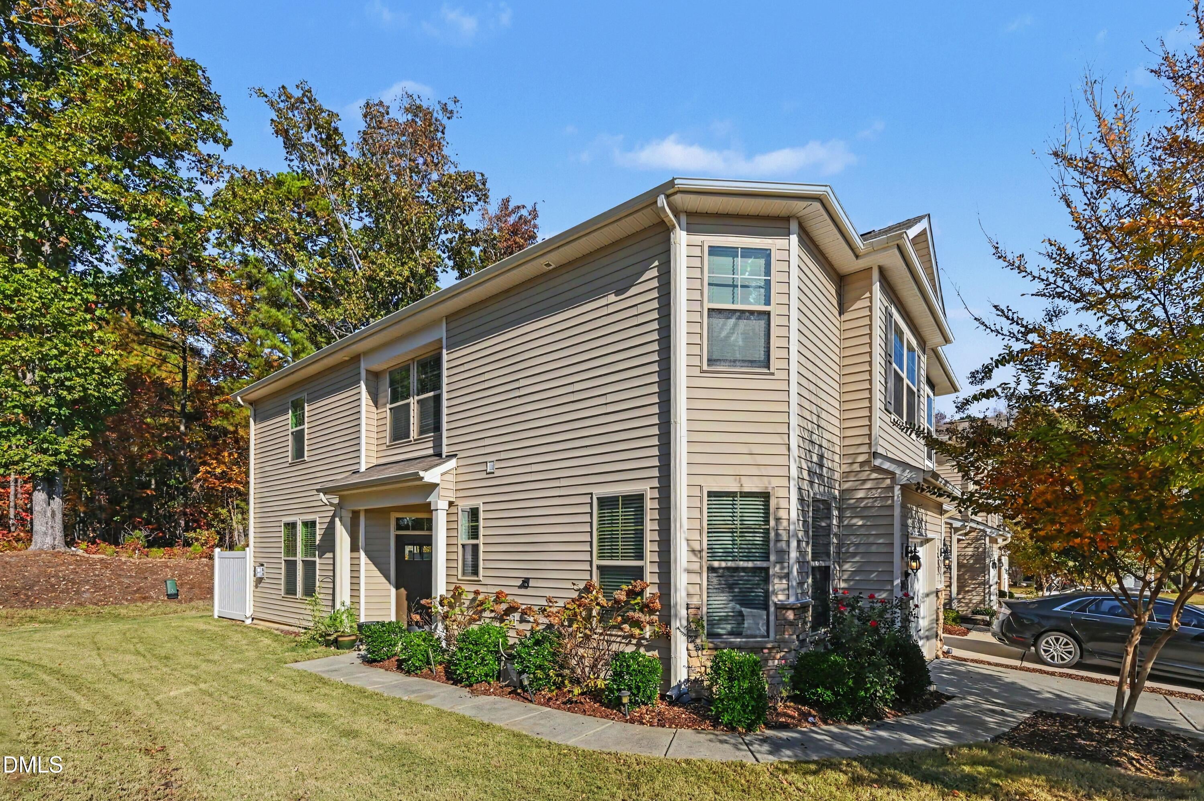
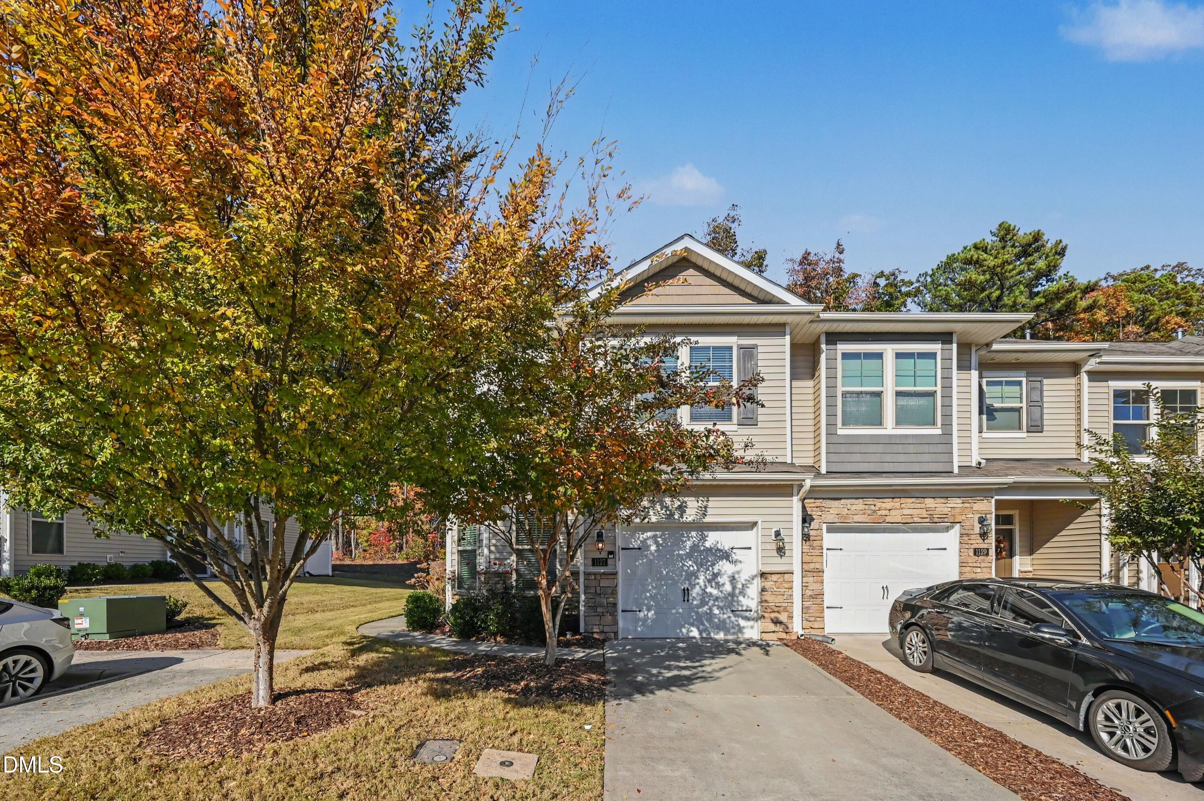
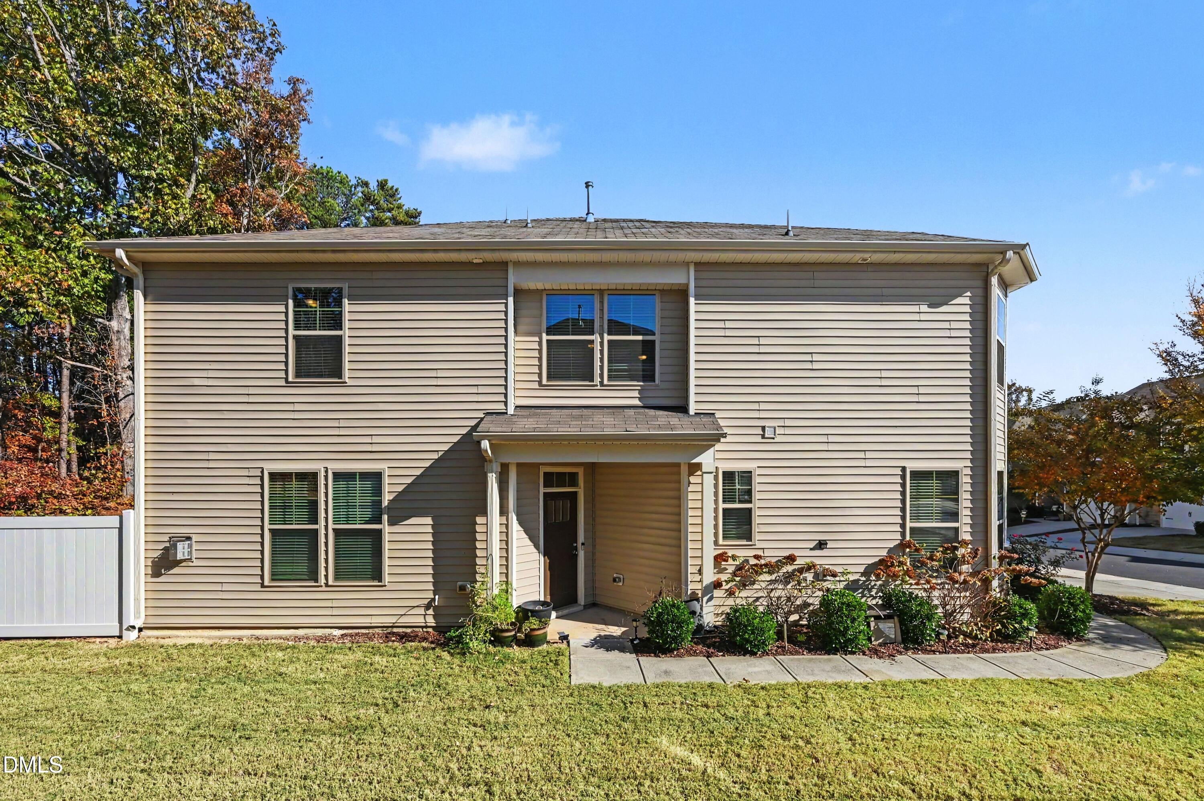
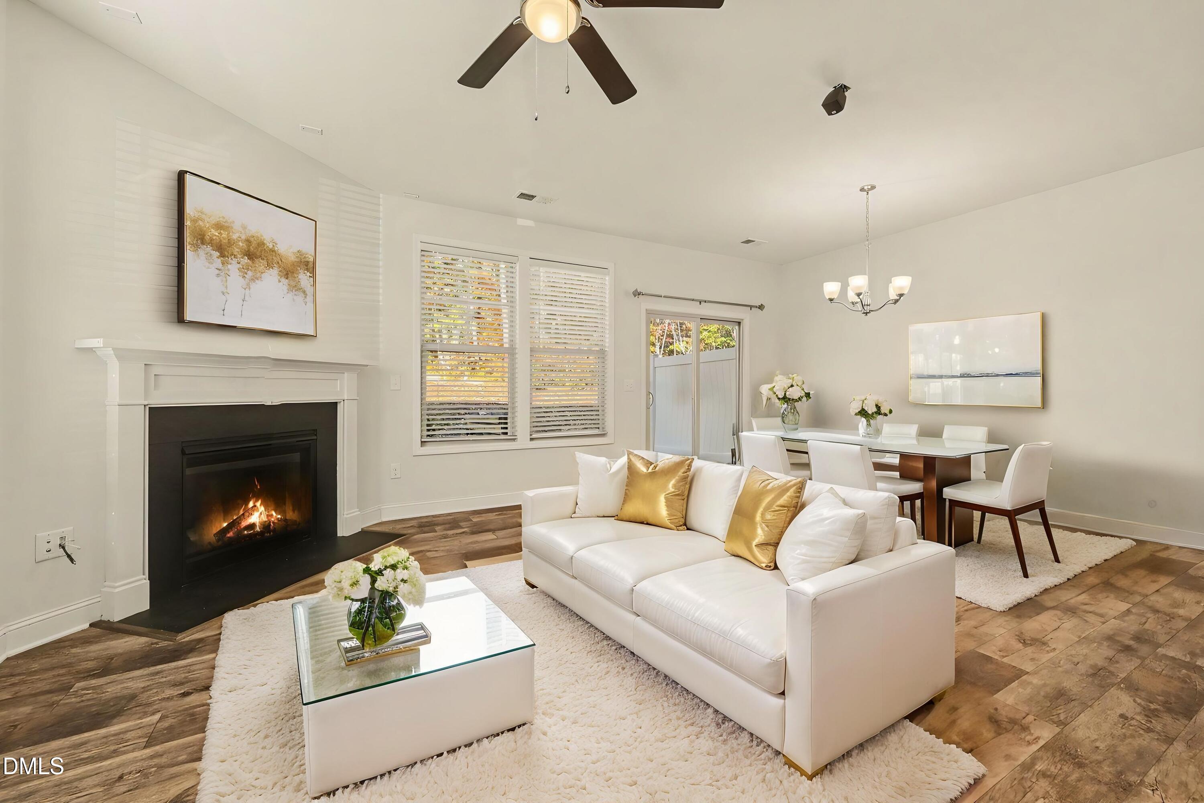
Welcome to this end-unit townhome in the desirable Southern Pointe Townhomes community, offering a spacious layout, freshly painted interiors, and a wooded backdrop. Recently deep cleaned, this home features an open main level with laminate flooring, separate living and dining areas, and a first-floor office with bay windows. The kitchen includes granite countertops, an oversized kitchen island, stainless steel appliances, and wood cabinetry. Upstairs, an open loft provides flexible living space alongside a spacious primary suite with a walk-in closet, dual vanities, and a tiled walk-in shower. Two additional bedrooms and a secondary bathroom with dual vanities complete the upper level. Refrigerator, washer, dryer, blinds, and curtains convey. A one-car garage and two parking spaces provide convenient parking, with additional visitor parking directly beside the home. Outside, enjoy a patio and generous backyard and side yard. Community amenities include a pool, clubhouse, dog park, and green spaces. Located off Highway 55 with convenient access to I-40 and I-885, Duke University, UNC-Chapel Hill, Duke Hospital, Research Triangle Park, RDU International Airport, The Streets at Southpoint, shopping, and dining. Our preferred lender will offer up to $3,500 toward closing costs, or buying down the rate. Contact us for more information and details.

Save
Ask
Tour
Hide
Share
Listing Snapshot
Price 
$345,000
Days On Site 
0 Days
Bedrooms 
3
Inside Area (SqFt) 
1,863 sqft
Total Baths 
3
Full Baths 
2
Partial Baths 
1
Lot Size 
0.08 Acres
Year Built 
2019
MLS Number 
10203229
Status 
Active
Property Tax 
$4,144.38
HOA/Condo/Coop Fees 
$167 monthly
Sq Ft Source 
N/A
Friends & Family
Recent Activity
9 hours agoListing first seen on site
9 hours agoListing updated with changes from the MLS
General Features
Acres 
0.08
Attached Garage 
Yes
Foundation 
Slab
Garage 
Yes
Garage Spaces 
1
Levels 
Two
Parking 
AttachedGarageAdditional ParkingDrivewayGarage Door OpenerOn StreetPaved
Parking Spaces 
3
Property Sub Type 
Townhouse
Sewer 
Public Sewer
Special Circumstances 
Standard
SqFt Above 
1863
SqFt Total 
1863
Style 
Traditional
Water Source 
Public
Zoning 
RM-8
Interior Features
Appliances 
DisposalDishwasherGas CooktopGas OvenIce MakerMicrowaveOvenRefrigeratorStainless Steel Appliance(s)Water Heater
Cooling 
Central AirCeiling Fan(s)
Fireplace 
Yes
Fireplace Features 
Living Room
Fireplaces 
1
Flooring 
CarpetLaminateTileVinyl
Heating 
Natural Gas
Interior 
Ceiling Fan(s)Double VanityGranite CountersKitchen IslandOpen FloorplanPantryRecessed LightingSmart ThermostatStorageWalk-In Closet(s)High Speed Internet
Bathroom 2 
Dimensions - 58.0 x 54.0Level - Main
Bedroom 2 
Dimensions - 115.0 x 97.0Level - Second
Bedroom 3 
Dimensions - 49.0 x 106.0Level - Second
Dining Room 
Dimensions - 123.0 x 75.0Level - Main
Kitchen 
Dimensions - 1211.0 x 206.0Level - Main
Laundry 
Dimensions - 610.0 x 61.0Level - Second
Living Room 
Dimensions - 122.0 x 131.0Level - Main
Master Bathroom 
Dimensions - 124.0 x 82.0Level - Second
Save
Ask
Tour
Hide
Share
Exterior Features
Construction Details 
StoneVinyl Siding
Exterior 
GardenStorage
Fencing 
None
Lot Features 
Back YardClose to ClubhouseCorner LotFront YardGardenGentle SlopingLandscapedPaved
Patio And Porch 
Patio
Roof 
Shingle
Community Features
Association Amenities 
ClubhousePool
Association Fee 
$167.0
Association Fee Frequency 
Monthly
Community Features 
ClubhousePoolStreet Lights
Financing Terms Available 
CashConventionalFHAVA Loan
Schools
School District
Unknown
Elementary School
Durham - Fayetteville Street Elementary
Middle School
Durham - James E Shepard Magnet Middle School
High School
Durham - Hillside High
Listing courtesy of Ahmed Mustafa of Real Broker, LLC


Listings that are marked with an icon are provided courtesy of the Triangle MLS, Inc. of North Carolina, Internet Data Exchange Database. Copyright 2026 Triangle MLS, Inc. of North Carolina. All rights reserved.

Last checked: 2026-11-14 12:16 AM UTC

Neighborhood & Commute
Source: Walkscore
Save
Ask
Tour
Hide
Share