
513 Henham WayZebulon, NC 27597
Mortgage Calculator
Monthly Payment (Est.)
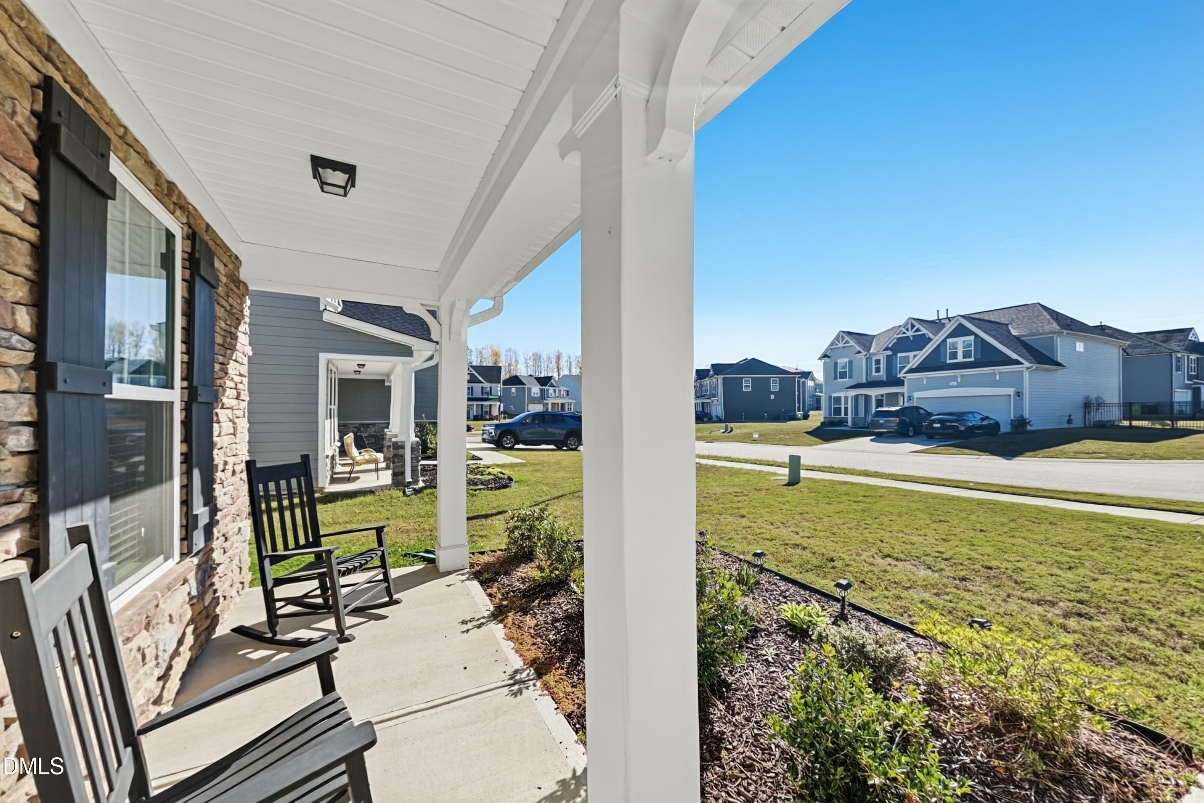
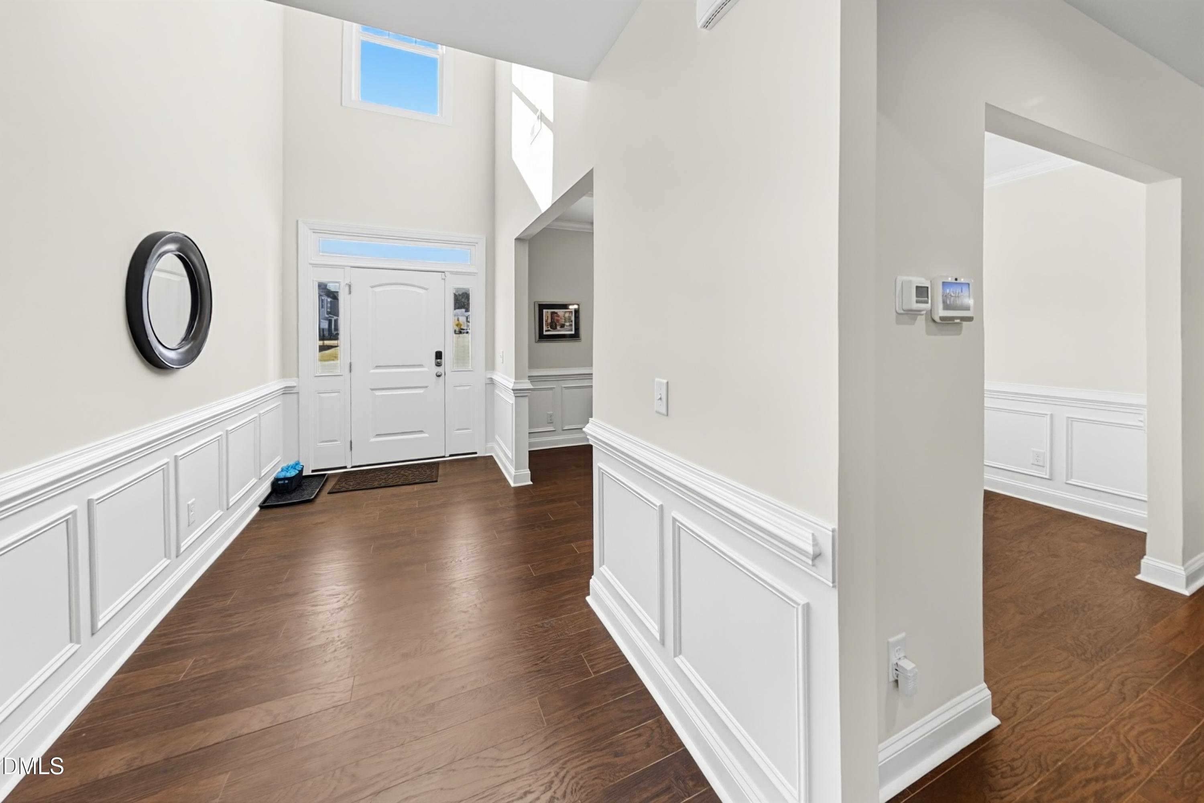
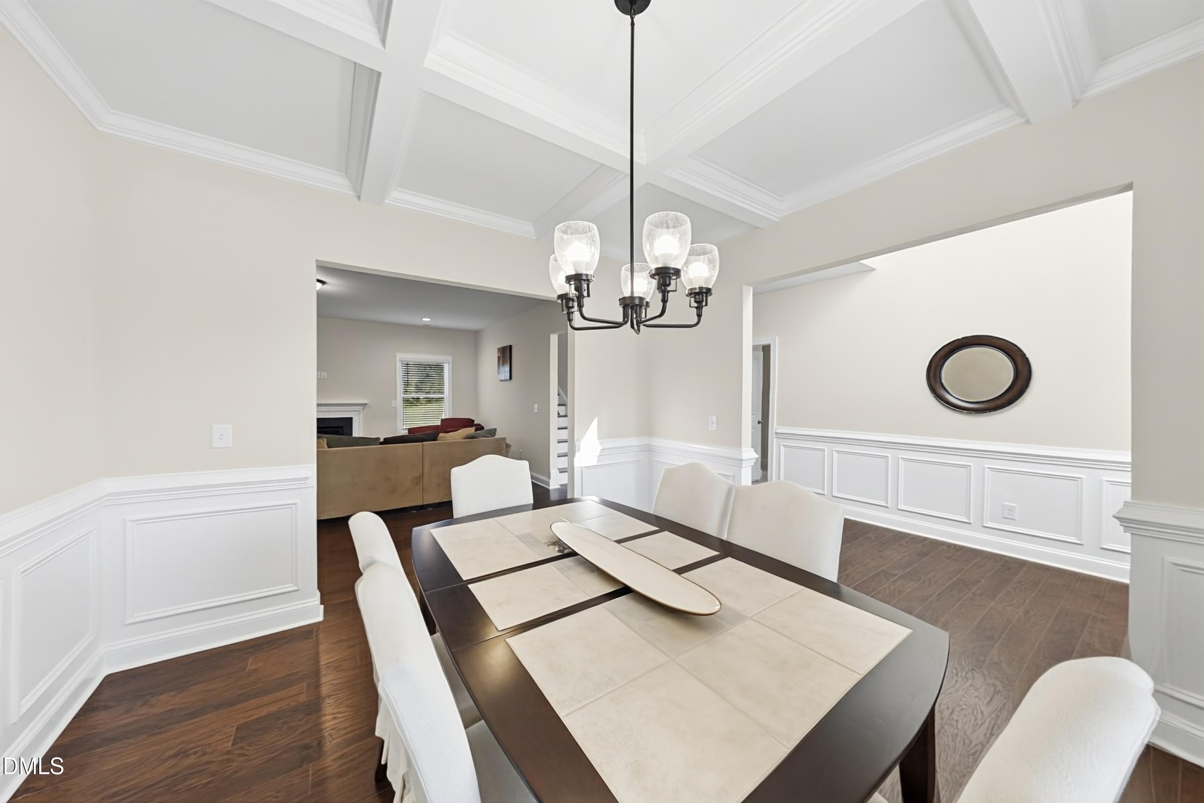
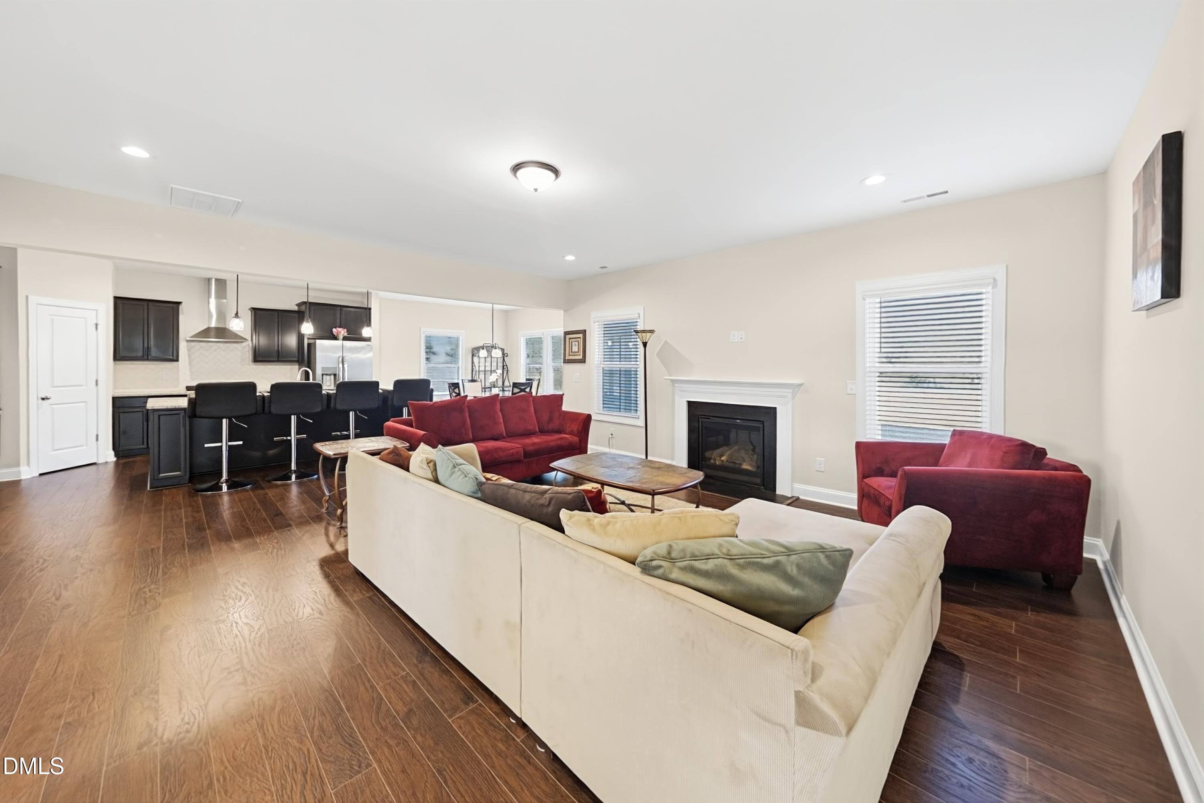
Enter an interest rate to see your estimated monthly payment.EXCEPTIONAL SPACE. INCREDIBLE FLEXIBILITY. A FLOOR PLAN THAT TRULY STANDS OUT! Offering over 3,500 square feet, 5 bedrooms, and 4.5 bathrooms, this beautifully maintained home delivers an extraordinary combination of space, comfort, and versatility. But what truly sets it apart? FOUR of the five bedrooms feature their own private en-suite bathrooms! Thoughtfully designed with flexibility in mind, the home features TWO primary-style suites, including a spacious main-level bedroom with its own private bathroom and walk-in closet, ideal for guests, extended family, or multigenerational living. Upstairs, the expansive primary retreat is truly something special! Privately situated down its own hallway, away from the other bedrooms, this impressive suite offers a spacious sitting area, generous walk-in closets, and a luxurious bathroom featuring an oversized soaking tub and separate oversized walk-in shower. It's a peaceful, private escape within an already remarkable home! A dramatic two-story foyer welcomes you inside, where soaring ceilings, abundant natural light, and beautiful luxury vinyl plank flooring create an inviting atmosphere. The formal dining room offers an elegant space for gatherings, while the well-appointed kitchen features a natural gas cooktop, built-in wall oven and microwave, ample counter space, and an open layout ideal for everyday living and entertaining. Beyond the five bedrooms, a separate bonus/theater room wired for surround sound provides even more flexibility for movie nights, recreation, or additional living space. The fifth bedroom could also serve as a home office or flex space. Step outside and enjoy the spacious backyard from the comfort of the enclosed Eze-Breeze three-season room, complete with adjustable clear vinyl panels for extended seasonal enjoyment. Additional features include recently installed gutter covers, a transferable home warranty, and a transferable termite bond. Situated in a desirable community offering neighborhood pool amenities, with convenient access to Highways 64 and 264, this home combines generous living space with everyday convenience. ADDITIONAL BUYER INCENTIVE! SELLER WILLING TO CONTRIBUTE TOWARD BUYER CLOSING COSTS OR A MORTGAGE INTEREST RATE BUYDOWN WITH AN ACCEPTABLE OFFER!
| 9 hours ago | Listing first seen on site | |
| 9 hours ago | Listing updated with changes from the MLS |

Listings that are marked with an icon are provided courtesy of the Triangle MLS, Inc. of North Carolina, Internet Data Exchange Database. Copyright 2026 Triangle MLS, Inc. of North Carolina. All rights reserved.
Last checked: 2026-11-14 12:16 AM UTC
Did you know? You can invite friends and family to your search. They can join your search, rate and discuss listings with you.