Save
Ask
Tour
Hide
Share
$650,000
1 Day On Site

720 Eldridge Loop
Cary, NC 27519

Single Family Residence|Pending
2
Beds
2
Total Baths
2
Full Baths
1,898
SqFt
$342
/SqFt
2010
Built
Subdivision:
Carolina Preserve
County:
Chatham
Call Now: 919.612.5205
Is this the listing for you? We can help make it yours.
919.612.5205
720 Eldridge Loop720 Eldridge Loop720 Eldridge Loop720 Eldridge Loop
Save
Ask
Tour
Hide
Share

Mortgage Calculator

Monthly Payment (Est.)

Enter an interest rate to see your estimated monthly payment.
Calculator powered by Showcase IDX, a Constellation1 Company. Copyright ©2026 Information is deemed reliable but not guaranteed.

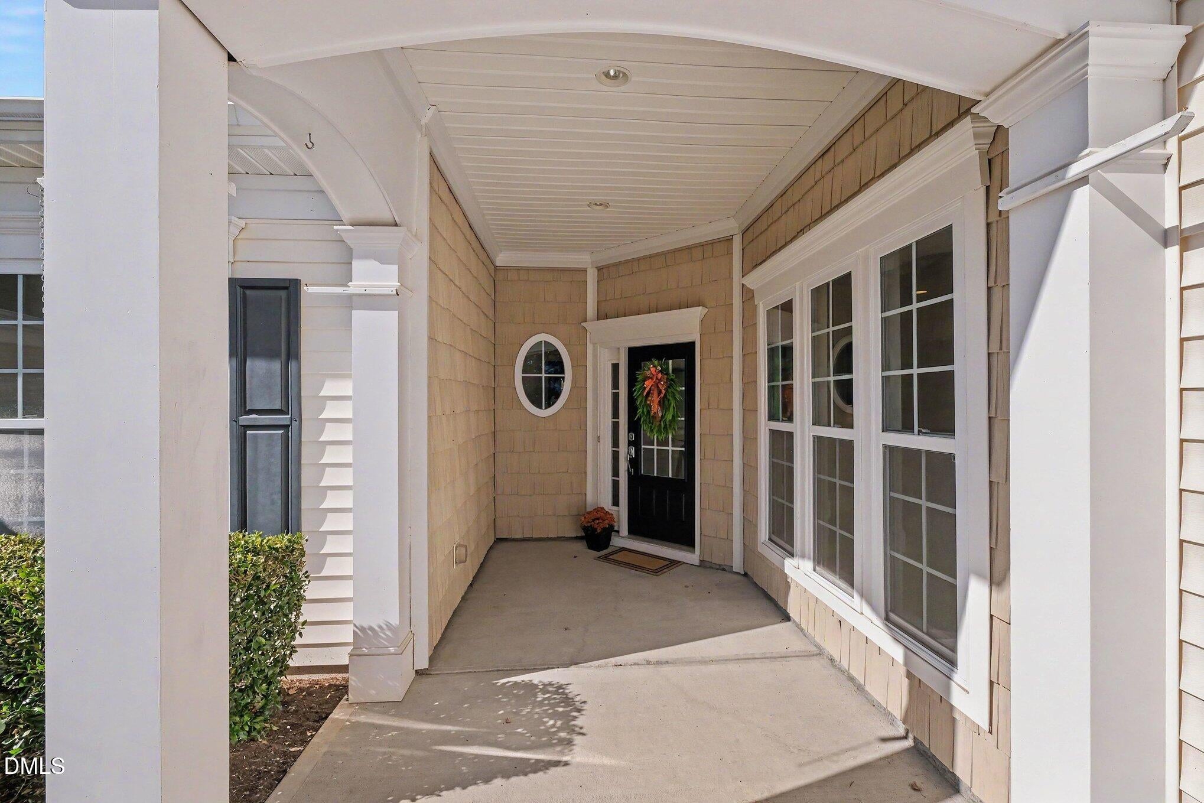
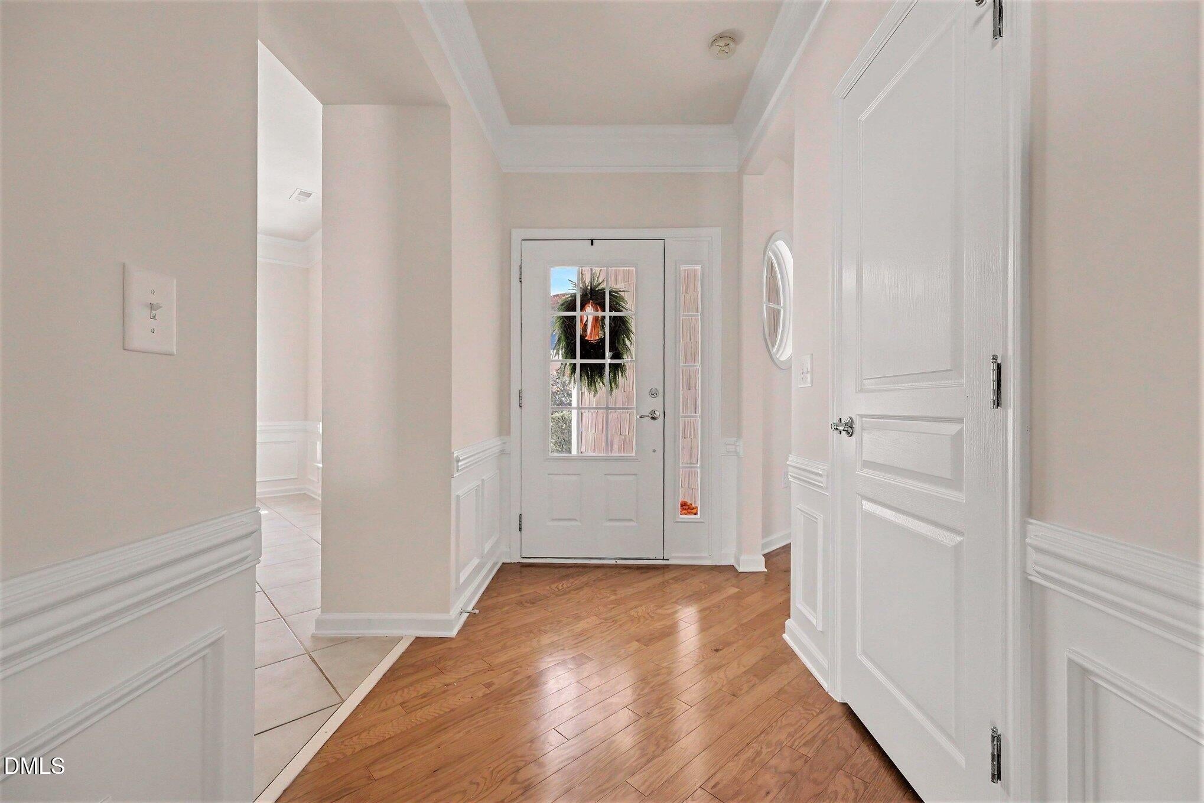
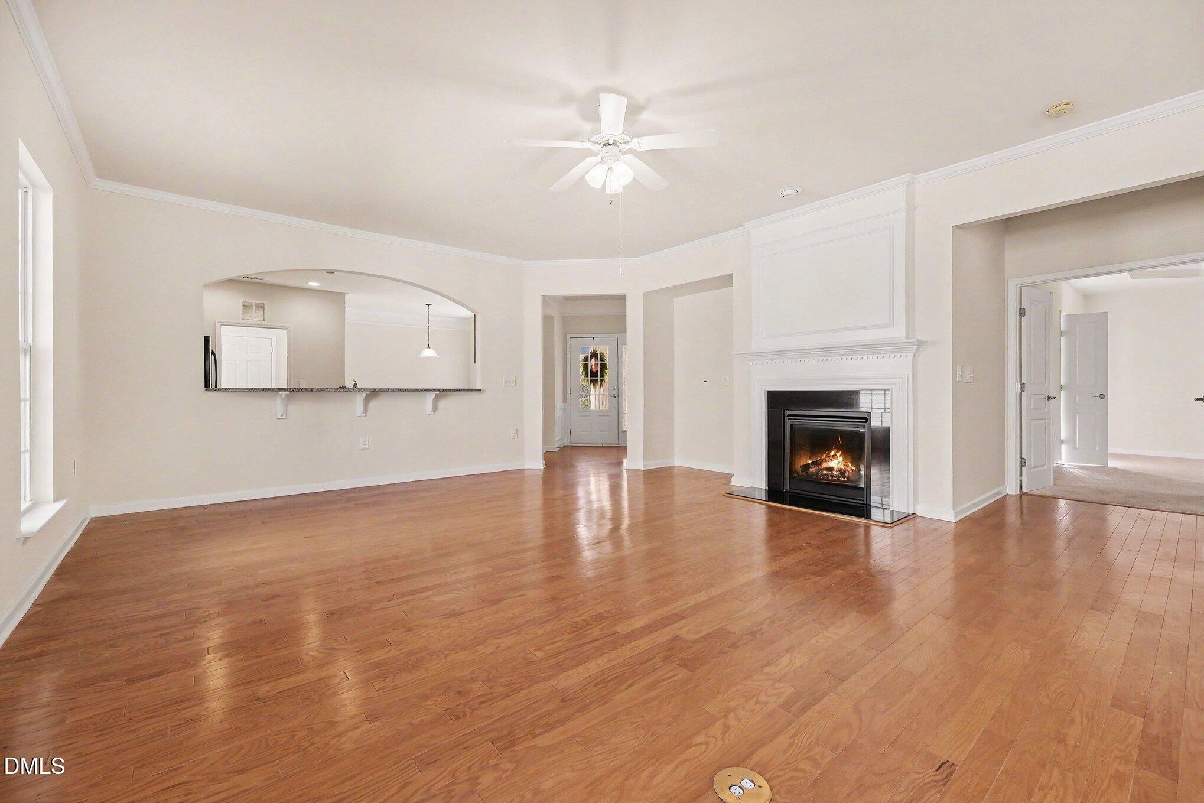
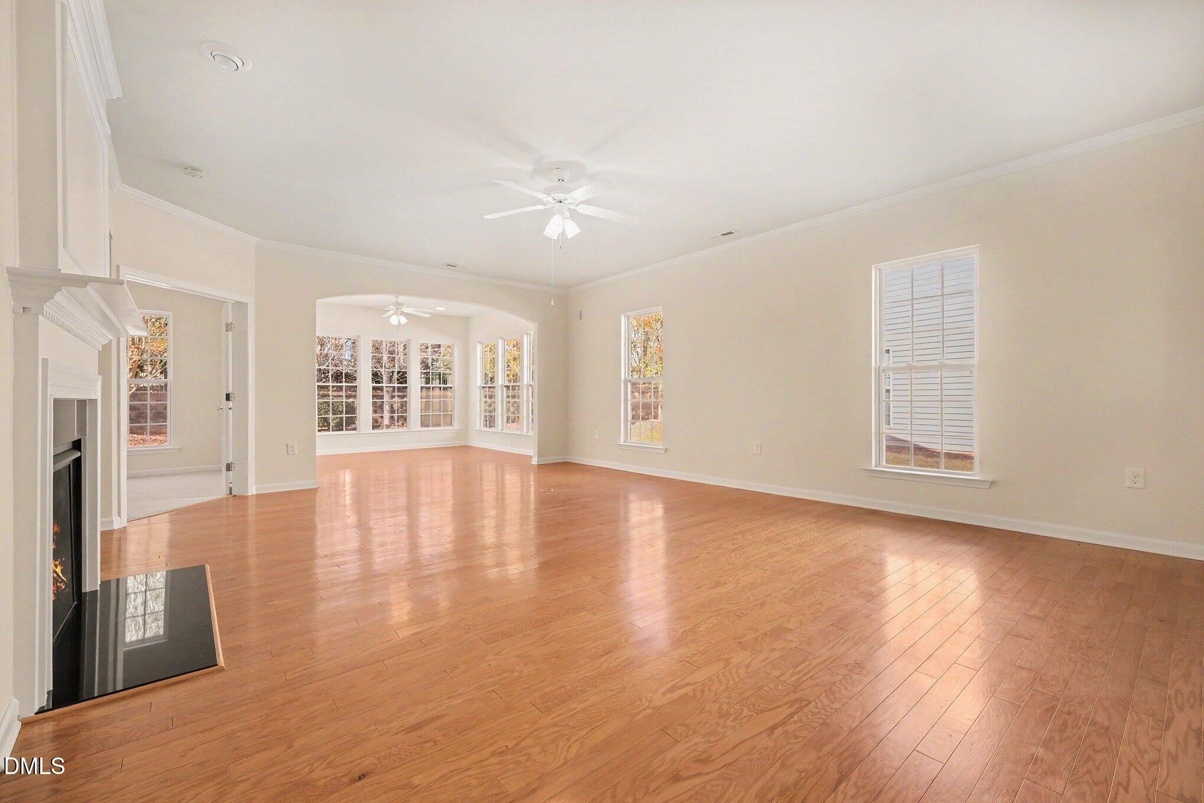
Enjoy the best of active adult living in this premier Cary, NC community! This beautifully designed home features an open floor plan with 2 bedrooms plus a versatile flex room, perfect for a home office, hobby room, or additional living space. Freshly painted throughout with brand-new carpeting, the home is move-in ready and offers 9-foot ceilings and lots of windows for an airy, spacious feel. The well-appointed kitchen features a huge island, granite countertops, abundant cabinet and counter space, and attractive maple cabinetry. Refrigerator is included! The spacious primary suite boasts an oversized walk-in closet, while a wall of windows fills the home with natural light. Enjoy relaxing in the sunroom or gathering around the beautiful gas fireplace. Hardwood floors extend throughout the main living areas, with tile flooring in the kitchen and baths. An attached garage with additional cabinetry provides excellent storage. Enjoy the outdoors on your front covered porch or back patio, or the many parks and sidewalks. The upscale community amenities are truly exceptional, featuring indoor and outdoor swimming pools, a spectacular 34,000-square-foot clubhouse, multiple tennis and pickleball courts, and an active social calendar offering opportunities to connect and enjoy an engaging lifestyle. Beautifully landscaped lawns are maintained by the HOA, allowing you more time to enjoy all the community has to offer. Discover comfortable, low-maintenance living with resort-style amenities in one of Cary's premier active adult communities!

Save
Ask
Tour
Hide
Share
Listing Snapshot
Price 
$650,000
Days On Site 
1 Day
Bedrooms 
2
Inside Area (SqFt) 
1,898 sqft
Total Baths 
2
Full Baths 
2
Partial Baths 
N/A
Lot Size 
0.19 Acres
Year Built 
2010
MLS Number 
10202940
Status 
Pending
Property Tax 
$5,788.93
HOA/Condo/Coop Fees 
$312 monthly
Sq Ft Source 
N/A
Friends & Family
Recent Activity
16 hours agoListing updated with changes from the MLS
16 hours agoStatus changed to Pending
yesterdayListing first seen on site
General Features
Acres 
0.19
Attached Garage 
Yes
Disclosures 
Seller Disclosure
Foundation 
Slab
Garage 
Yes
Garage Spaces 
2
Levels 
One
Parking 
AttachedGarageGarage Faces Front
Property Condition 
Updated/Remodeled
Property Sub Type 
Single Family Residence
Sewer 
Public Sewer
Special Circumstances 
Standard
SqFt Above 
1898
SqFt Total 
1898
Style 
RanchTraditionalTransitional
Utilities 
Cable Available
Water Source 
Public
Zoning 
Pddmajor
Interior Features
Appliances 
DishwasherGas RangeGas Water HeaterMicrowaveRefrigeratorSelf Cleaning Oven
Cooling 
Central Air
Fireplace 
Yes
Fireplace Features 
Gas LogLiving Room
Fireplaces 
1
Flooring 
CarpetHardwoodTile
Heating 
Forced AirNatural Gas
Interior 
Breakfast BarCeiling Fan(s)ChandelierDouble VanityEntrance FoyerGranite CountersHigh CeilingsHigh Speed InternetKitchen IslandSoaking TubTray Ceiling(s)Walk-In Closet(s)
Laundry Features 
Laundry RoomMain Level
Main Level Bedrooms 
2
Bedroom 2 
Dimensions - 11.17 x 13.25Level - Main
Breakfast Room 
Dimensions - 10.67 x 5.67Level - Main
Dining Room 
Dimensions - 14.5 x 11.67Level - Main
Kitchen 
Dimensions - 19.42 x 12.5Level - Main
Laundry 
Dimensions - 8.42 x 5.33Level - Main
Living Room 
Dimensions - 19.5 x 23.0Level - Main
Master Bedroom 
Dimensions - 16.17 x 15.75Level - Main
Office 
Dimensions - 11.75 x 10.58Level - Main
Save
Ask
Tour
Hide
Share
Exterior Features
Construction Details 
Vinyl Siding
Fencing 
None
Lot Features 
Cleared
Other Structures 
None
Patio And Porch 
CoveredPatio
Roof 
Shingle
Community Features
Association Amenities 
ClubhouseFitness CenterIndoor PoolMaintenance GroundsPoolRecreation RoomTennis Court(s)
Association Fee 
$312.0
Association Fee Frequency 
Monthly
Community Features 
Street Lights
Financing Terms Available 
CashConventionalVA Loan
Building Access 
Front Door
Roads 
Paved
Schools
School District
Unknown
Elementary School
Chatham - North Chatham Elementary
Middle School
Chatham - Margaret B Pollard Middle School
High School
Chatham - Seaforth High School
Listing courtesy of Betty Bargoil of EXP Realty LLC


Listings that are marked with an icon are provided courtesy of the Triangle MLS, Inc. of North Carolina, Internet Data Exchange Database. Copyright 2026 Triangle MLS, Inc. of North Carolina. All rights reserved.

Last checked: 2026-11-14 12:04 AM UTC

Neighborhood & Commute
Source: Walkscore
Save
Ask
Tour
Hide
Share