Save
Ask
Tour
Hide
Share
$725,000
5 Days On Site

757 Eldridge Loop
Cary, NC 27519

Single Family Residence|Coming Soon
2
Beds
2
Total Baths
2
Full Baths
2,152
SqFt
$337
/SqFt
2010
Built
Subdivision:
Carolina Preserve
County:
Chatham
Call Now: 919.612.5205
Is this the listing for you? We can help make it yours.
919.612.5205
757 Eldridge Loop
Save
Ask
Tour
Hide
Share

Mortgage Calculator

Monthly Payment (Est.)

Enter an interest rate to see your estimated monthly payment.
Calculator powered by Showcase IDX, a Constellation1 Company. Copyright ©2026 Information is deemed reliable but not guaranteed.

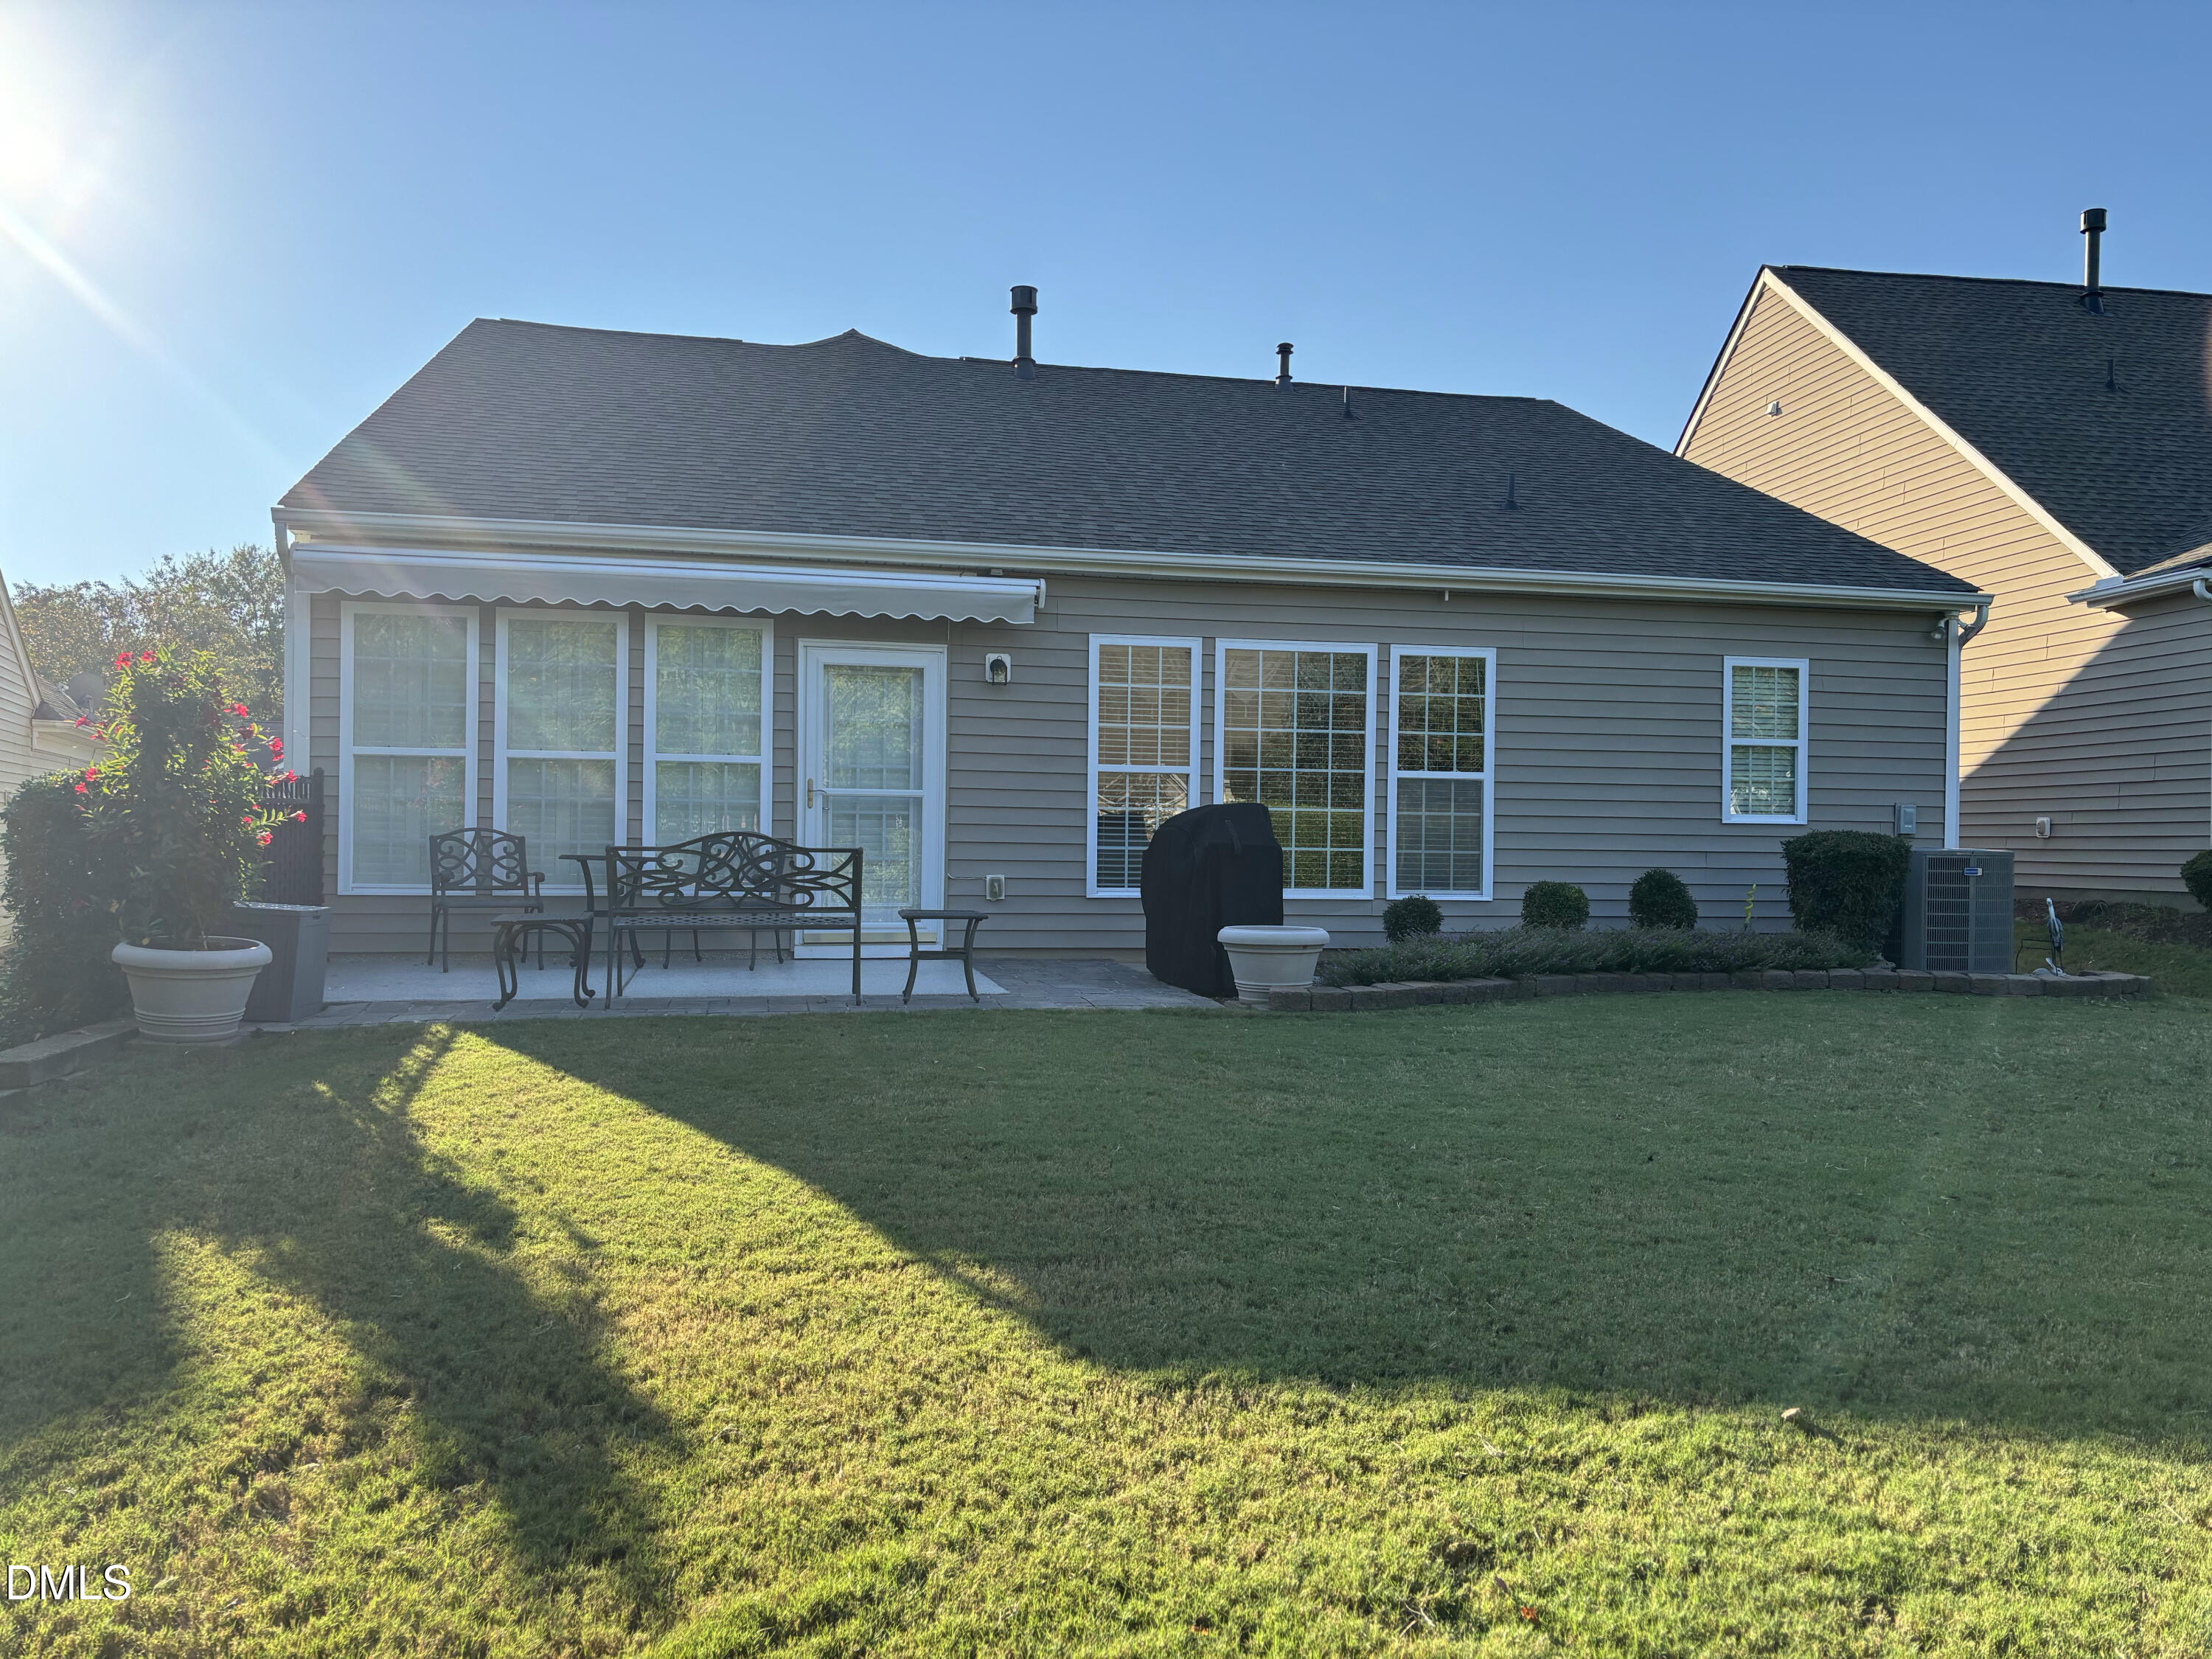
Exceptional One-Level Living in Carolina Preserve at Amberly! Welcome to refined, resort-style living in one of Cary's most desirable 55+ active adult communities! This beautifully maintained, 2-bedroom, 2-bath ranch with a dedicated home office offers an exceptional combination of comfort, elegance, and effortless single-level living. From the moment you enter, you'll appreciate the home's superb condition, thoughtfully designed floor plan, and inviting living spaces. The expansive great room seamlessly accommodates both living and dining, creating the perfect setting for entertaining or simply relaxing in comfort. The spacious eat-in kitchen features beautiful granite countertops, stainless steel appliances, and a welcoming casual dining area. A delightful sunroom provides additional living space, ideal for morning coffee, reading, or enjoying a peaceful afternoon. Retreat to the luxurious primary suite, featuring a generously sized bedroom and spacious en-suite bath designed for comfort and relaxation. A second bedroom and full bath offer comfortable accommodations for guests, while the separate office provides flexibility for working from home, hobbies, or personal pursuits. A beautifully finished garage adds yet another touch of distinction to this exceptional property. Beyond the home awaits the extraordinary Carolina Preserve lifestyle! Residents enjoy an impressive array of amenities, including a magnificent clubhouse, indoor and outdoor swimming pools, fitness center, tennis and pickleball courts, walking and biking trails, arts and crafts studios, and numerous opportunities for recreation and social engagement. Beautifully maintained and ready for its next chapter, this exceptional home offers more than a place to live—it offers a lifestyle to embrace. Discover the best of active adult living in Carolina Preserve at Amberly!

Save
Ask
Tour
Hide
Share
Listing Snapshot
Price 
$725,000
Days On Site 
5 Days
Bedrooms 
2
Inside Area (SqFt) 
2,152 sqft
Total Baths 
2
Full Baths 
2
Partial Baths 
N/A
Lot Size 
0.178 Acres
Year Built 
2010
MLS® Number 
10198754
Status 
Coming Soon
Property Tax 
$6,272.51
HOA/Condo/Coop Fees 
$312 monthly
Sq Ft Source 
N/A
Friends & Family
Recent Activity
yesterdayStatus changed to Coming Soon
yesterdayListing updated with changes from the MLS®
6 days agoListing first seen on site
General Features
Acres 
0.178
Attached Garage 
Yes
Foundation 
Slab
Garage 
Yes
Garage Spaces 
2
Levels 
One
Parking 
AttachedGarage
Parking Spaces 
4
Property Condition 
Updated/Remodeled
Property Sub Type 
Single Family Residence
Security 
Carbon Monoxide Detector(s)Fire AlarmSmoke Detector(s)
Sewer 
Public Sewer
Special Circumstances 
Standard
SqFt Above 
2152
SqFt Total 
2152
Style 
Contemporary
Water Source 
Public
Zoning 
Pddmajor
Interior Features
Appliances 
Convection OvenDryerDisposalDishwasherExhaust FanElectric OvenElectric Water HeaterFree-Standing Gas RangeFree-Standing RefrigeratorFree-Standing RangeGas CooktopInstant Hot WaterIce MakerMicrowavePlumbed For Ice MakerRefrigeratorRange HoodSelf Cleaning OvenVented Exhaust FanWasherWater Heater
Cooling 
Central Air
Flooring 
CarpetCeramic TileVinyl
Heating 
Exhaust FanFireplace(s)Forced AirNatural Gas
Interior 
Built-in FeaturesCrown MoldingEntrance FoyerEat-in KitchenGranite CountersHigh CeilingsHigh Speed InternetKitchen IslandOpen FloorplanPantryTray Ceiling(s)Walk-In Closet(s)Master Downstairs
Laundry Features 
Laundry RoomMain Level
Main Level Bedrooms 
2
Window Features 
Double Pane WindowsScreensWindow Treatments
Bedroom 2 
Level - Main
Dining Room 
Level - Main
Great Room 
Level - Main
Kitchen 
Level - Main
Library 
Level - Main
Master Bedroom 
Level - MainDescription - Tray Ceilings
Sunroom 
Level - Main
Save
Ask
Tour
Hide
Share
Exterior Features
Construction Details 
Stone VeneerVinyl Siding
Exterior 
Awning(s)GardenPrivate EntrancePrivate YardRain Gutters
Lot Features 
AgriculturalBack YardClose to ClubhouseFront YardGardenLandscapedLevelPrivate
Patio And Porch 
Awning(s)Rear Porch
Roof 
Shingle
Windows/Doors 
Double Pane WindowsScreensWindow Treatments
Community Features
Accessibility Features 
Accessible BedroomAccessible EntranceAccessible Washer/Dryer
Association Amenities 
Basketball CourtBilliard RoomBarbecueClubhouseDog ParkExercise CourseFitness CenterGame RoomIndoor PoolJogging PathLandscapingMaintenanceMaintenance GroundsManagementMeeting RoomParkPicnic AreaPlaygroundParkingPoolParty RoomPond Year RoundRacquetballRecreation FacilitiesRecreation RoomSaunaShuffleboard CourtSpa/Hot TubSport CourtTennis Court(s)Trail(s)Water
Association Fee 
$312.0
Association Fee Frequency 
Monthly
Community Features 
CurbsClubhouseFitness CenterGolfLakeParkPlaygroundPoolRestaurantRacquetballStreet LightsSidewalksTennis Court(s)
Senior Community 
Yes
Financing Terms Available 
CashConventionalFHAUSDA LoanVA Loan
Roads 
Asphalt
Schools
School District
Unknown
Elementary School
Chatham - North Chatham Elementary
Middle School
Chatham - Margaret B Pollard Middle School
High School
Chatham - Seaforth High School
Listing courtesy of Bruce Cohen of Fathom Realty NC


Listings that are marked with an icon are provided courtesy of the Triangle MLS, Inc. of North Carolina, Internet Data Exchange Database. Copyright 2026 Triangle MLS, Inc. of North Carolina. All rights reserved.

Last checked: 2026-10-17 10:23 PM UTC

Neighborhood & Commute
Source: Walkscore
Save
Ask
Tour
Hide
Share