Save
Ask
Tour
Hide
Share
$499,500
New Listing

814 Endhaven Place
Cary, NC 27519

For Sale|Single Family Residence|Active
3
Beds
2
Total Baths
2
Full Baths
1,430
SqFt
$349
/SqFt
2007
Built
Subdivision:
Carolina Preserve
County:
Chatham
Call Now: 919.612.5205
Is this the listing for you? We can help make it yours.
919.612.5205
814 Endhaven Place814 Endhaven Place814 Endhaven Place814 Endhaven Place
Save
Ask
Tour
Hide
Share

Mortgage Calculator

Monthly Payment (Est.)

Enter an interest rate to see your estimated monthly payment.
Calculator powered by Showcase IDX, a Constellation1 Company. Copyright ©2026 Information is deemed reliable but not guaranteed.

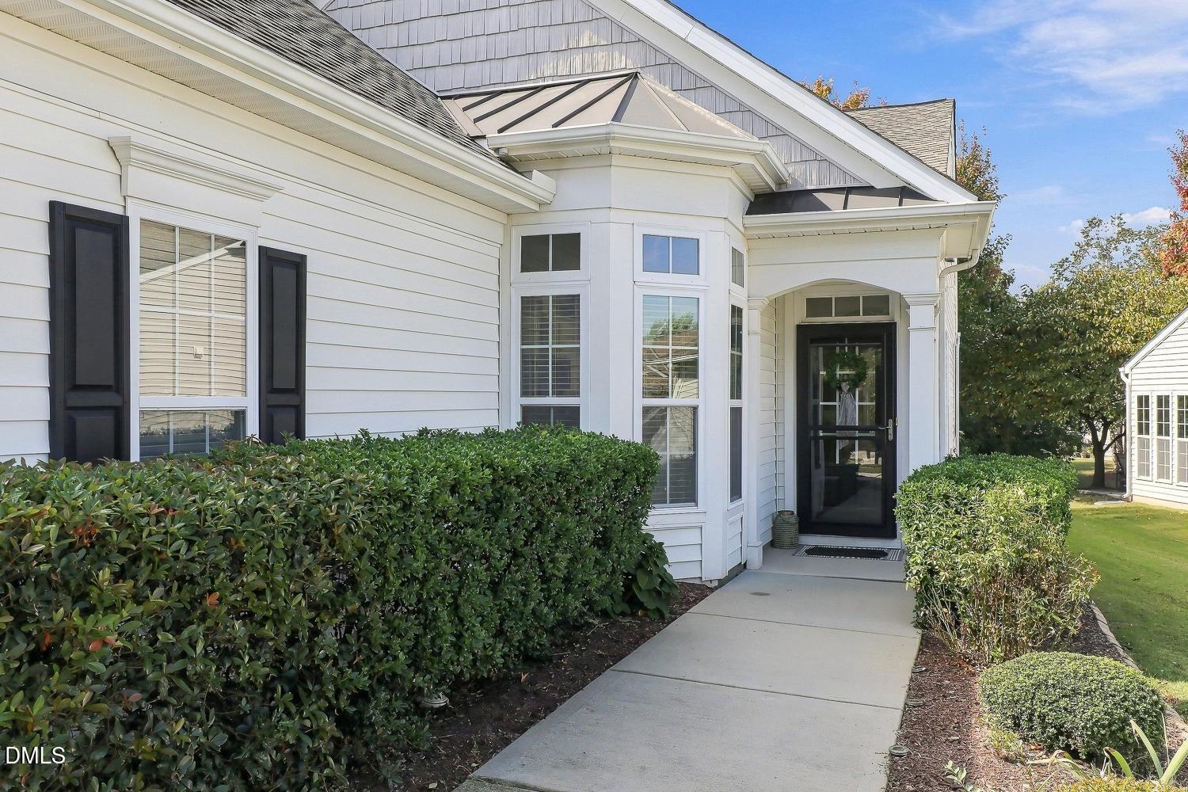
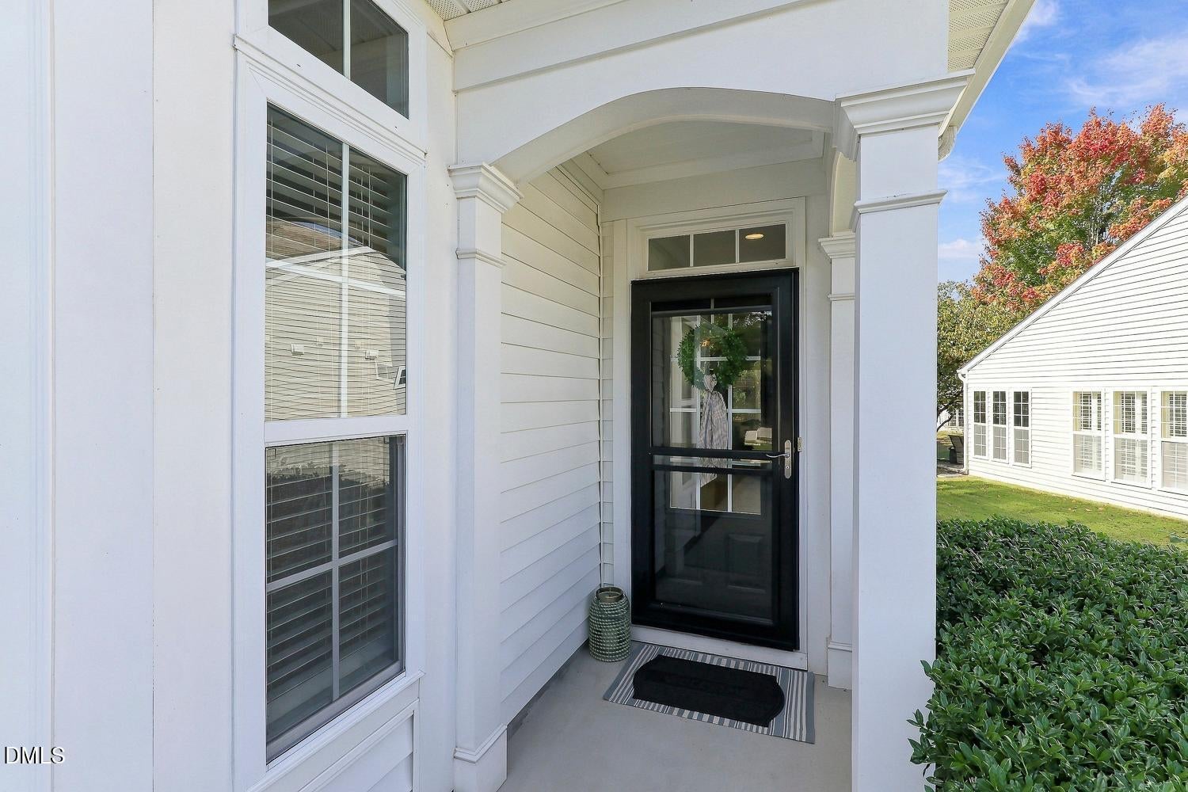
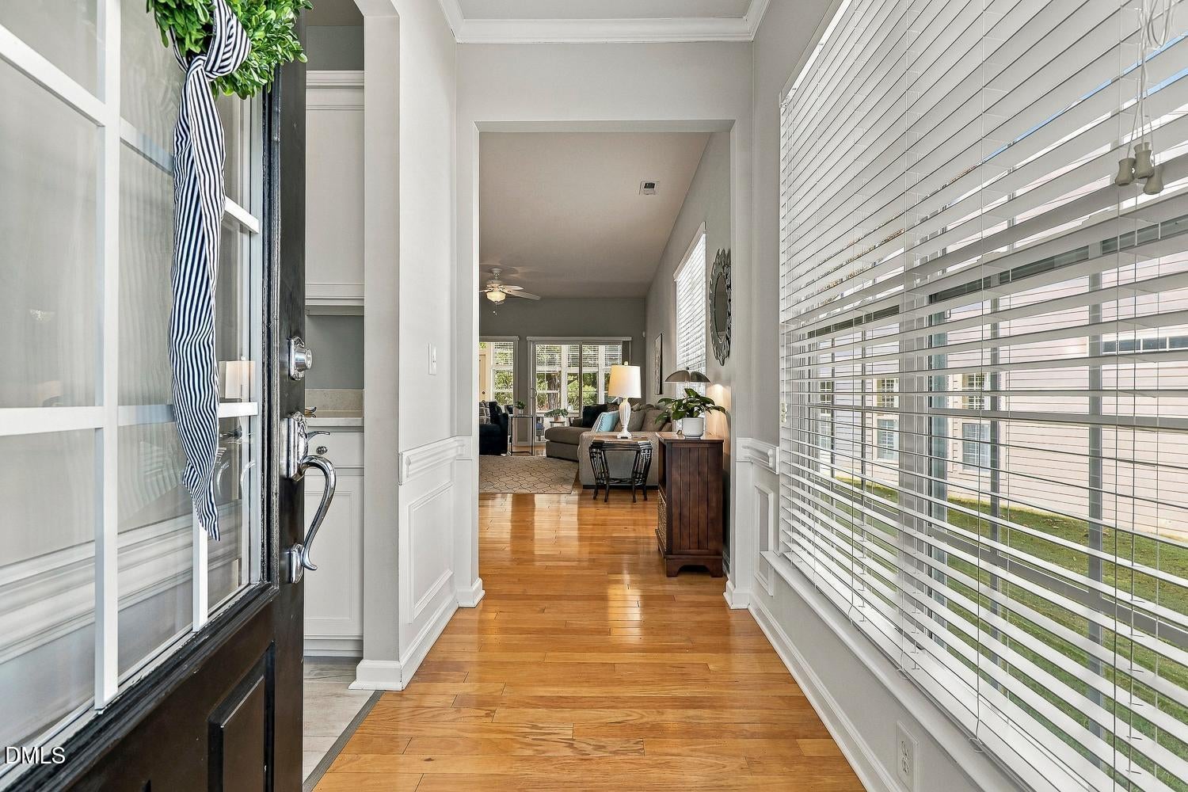
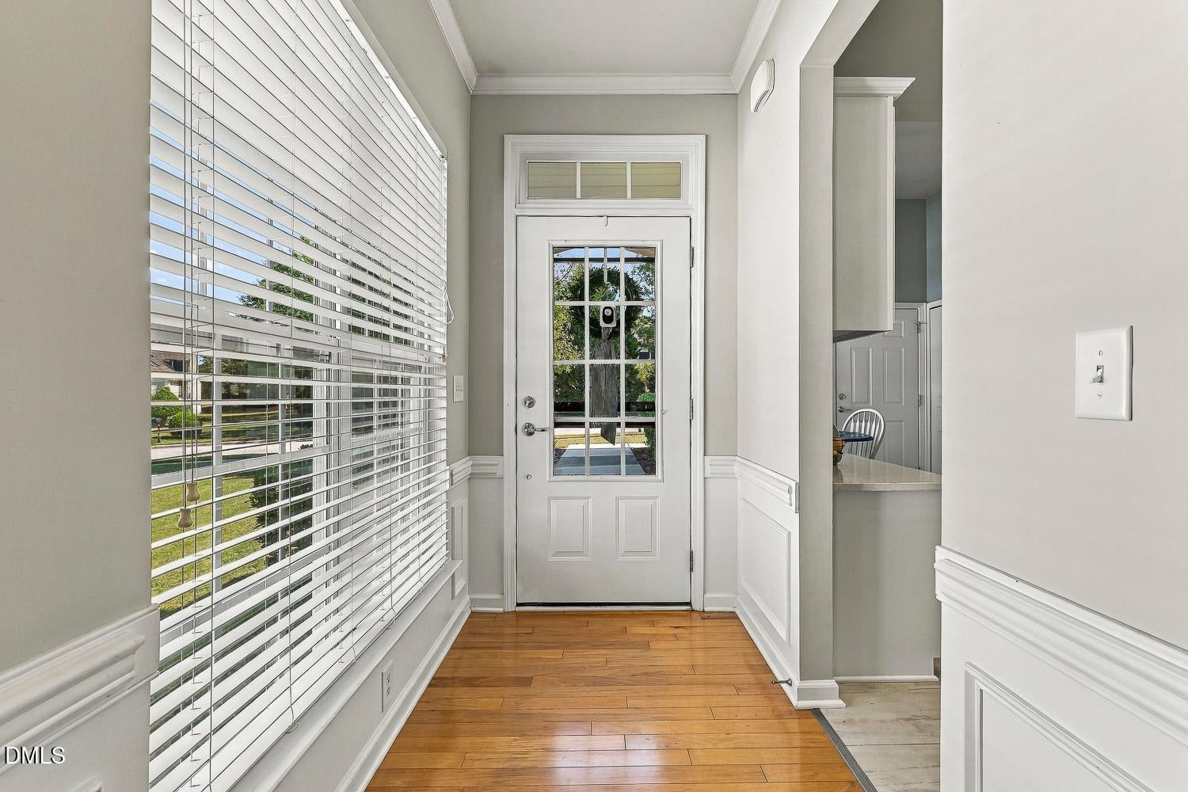
Enjoy low-maintenance living in this sought-after 55+ Del Webb active adult community, offering an exceptional array of resort-style amenities! This charming home features warm hardwood floors throughout the main living areas and a thoughtfully designed floor plan. The inviting kitchen offers stainless steel appliances, quartz countertops, crowned cabinetry, a built-in desk, and a sunny breakfast area with a convenient laundry closet. The open dining area flows seamlessly into the spacious family room, complete with a ceiling fan, creating a comfortable setting for everyday living and entertaining. The owner's suite is a peaceful retreat featuring oversized windows that fill the room with natural light, a walk-in closet, and an en-suite bath with a double vanity and walk-in shower. Two additional bedrooms share a hall bath, providing flexible space for guests, a home office, or hobbies. Outdoor living is just as inviting with a welcoming covered front porch, a screened porch overlooking peaceful wooded views, and a patio with a dedicated grilling area, perfect for relaxing or entertaining. An attached 2-car garage adds convenience, while HOA-maintained landscaping allows for easy, low-maintenance living. Residents of Carolina Preserve enjoy an impressive 34,000-square-foot clubhouse, indoor and outdoor pools, a state-of-the-art fitness center, tennis courts, bocce ball, aerobics and dance studio, putting green, arts and crafts studio, three ballrooms, library, walking and biking trails, wellness programs, a 15-acre lake, numerous social clubs, and so much more! Conveniently located near Cary Park Town Center, Publix, Old Chatham Golf Club, Jordan Lake, and Hwy 55 and the Triangle Expressway for easy commuting, this wonderful home offers the perfect blend of comfort, convenience, and an active lifestyle!

Save
Ask
Tour
Hide
Share
Listing Snapshot
Price 
$499,500
Days On Site 
0 Days
Bedrooms 
3
Inside Area (SqFt) 
1,430 sqft
Total Baths 
2
Full Baths 
2
Partial Baths 
N/A
Lot Size 
0.137 Acres
Year Built 
2007
MLS® Number 
10198491
Status 
Active
Property Tax 
$4,242.47
HOA/Condo/Coop Fees 
$312 monthly
Sq Ft Source 
N/A
Friends & Family
Recent Activity
7 hours agoListing first seen on site
7 hours agoListing updated with changes from the MLS®
General Features
Acres 
0.137
Attached Garage 
Yes
Direction Faces 
Southwest
Disclosures 
Seller Disclosure
Foundation 
Slab
Garage 
Yes
Garage Spaces 
2
Levels 
One
Parking 
AttachedGarageDrivewayGarage Faces Front
Property Sub Type 
Single Family Residence
Sewer 
Public Sewer
Special Circumstances 
Standard
SqFt Above 
1430
SqFt Total 
1430
Style 
TraditionalTransitional
Water Source 
Public
Zoning 
Pddmajor
Interior Features
Appliances 
DryerDishwasherElectric RangeMicrowaveRefrigeratorStainless Steel Appliance(s)Washer
Cooling 
Central Air
Flooring 
CarpetHardwood
Heating 
Forced AirNatural Gas
Interior 
Ceiling Fan(s)Double VanityEntrance FoyerOpen FloorplanPantryVaulted Ceiling(s)Walk-In Closet(s)Master Downstairs
Laundry Features 
Laundry ClosetIn Kitchen
Main Level Bedrooms 
3
Bedroom 2 
Dimensions - 21.3 x 19.3Level - Main
Bedroom 3 
Dimensions - 10.0 x 10.6Level - Main
Breakfast Room 
Dimensions - 8.5 x 10.0Level - Main
Dining Room 
Dimensions - 9.0 x 15.0Level - Main
Entrance Hall 
Dimensions - 8.0 x 4.7Level - Main
Family Room 
Dimensions - 16.0 x 15.0Level - Main
Kitchen 
Dimensions - 10.5 x 10.0Level - Main
Master Bedroom 
Dimensions - 13.0 x 14.0Level - Main
Save
Ask
Tour
Hide
Share
Exterior Features
Construction Details 
Vinyl Siding
Exterior 
Rain Gutters
Lot Features 
Back YardFront YardLandscaped
Patio And Porch 
EnclosedFront PorchPatioScreened
Roof 
Shingle
View 
Trees/Woods
Waterview 
Trees/Woods
Community Features
Association Amenities 
ClubhouseFitness CenterGame RoomIndoor PoolJogging PathMaintenance GroundsParkPoolParty RoomRecreation FacilitiesShuffleboard CourtSport CourtTennis Court(s)Trail(s)
Association Fee 
$312.0
Association Fee Frequency 
Monthly
Community Features 
ClubhouseFitness CenterPoolStreet LightsSidewalksTennis Court(s)
Senior Community 
Yes
Financing Terms Available 
CashConventionalFHA
Schools
School District
Unknown
Elementary School
Chatham - North Chatham Elementary
Middle School
Chatham County Schools
High School
Chatham County Schools
Listing courtesy of Linda Trevor of Compass -- Cary


Listings that are marked with an icon are provided courtesy of the Triangle MLS, Inc. of North Carolina, Internet Data Exchange Database. Copyright 2026 Triangle MLS, Inc. of North Carolina. All rights reserved.

Last checked: 2026-10-15 10:21 PM UTC

Neighborhood & Commute
Source: Walkscore
Save
Ask
Tour
Hide
Share