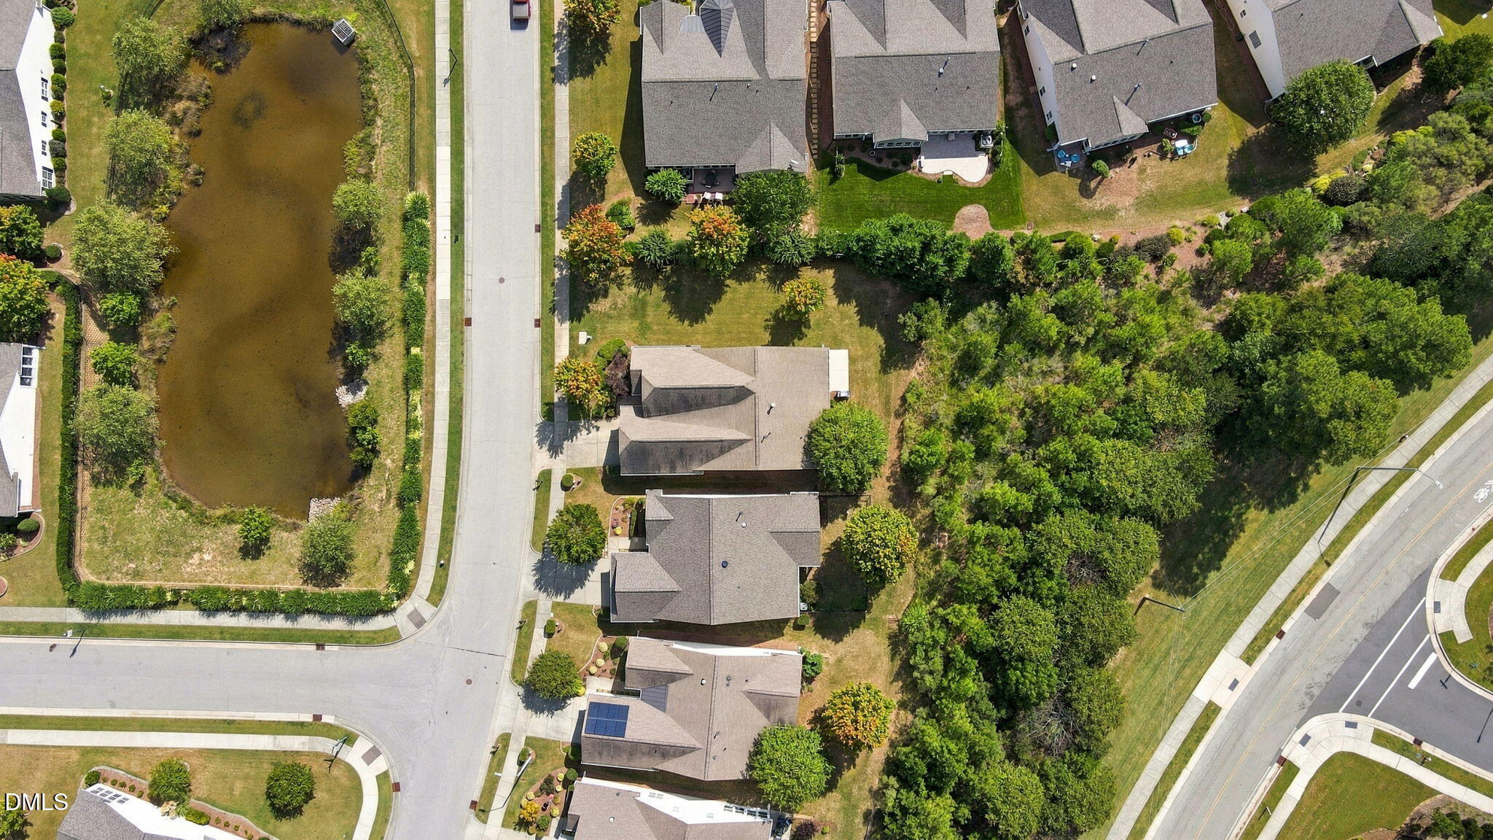
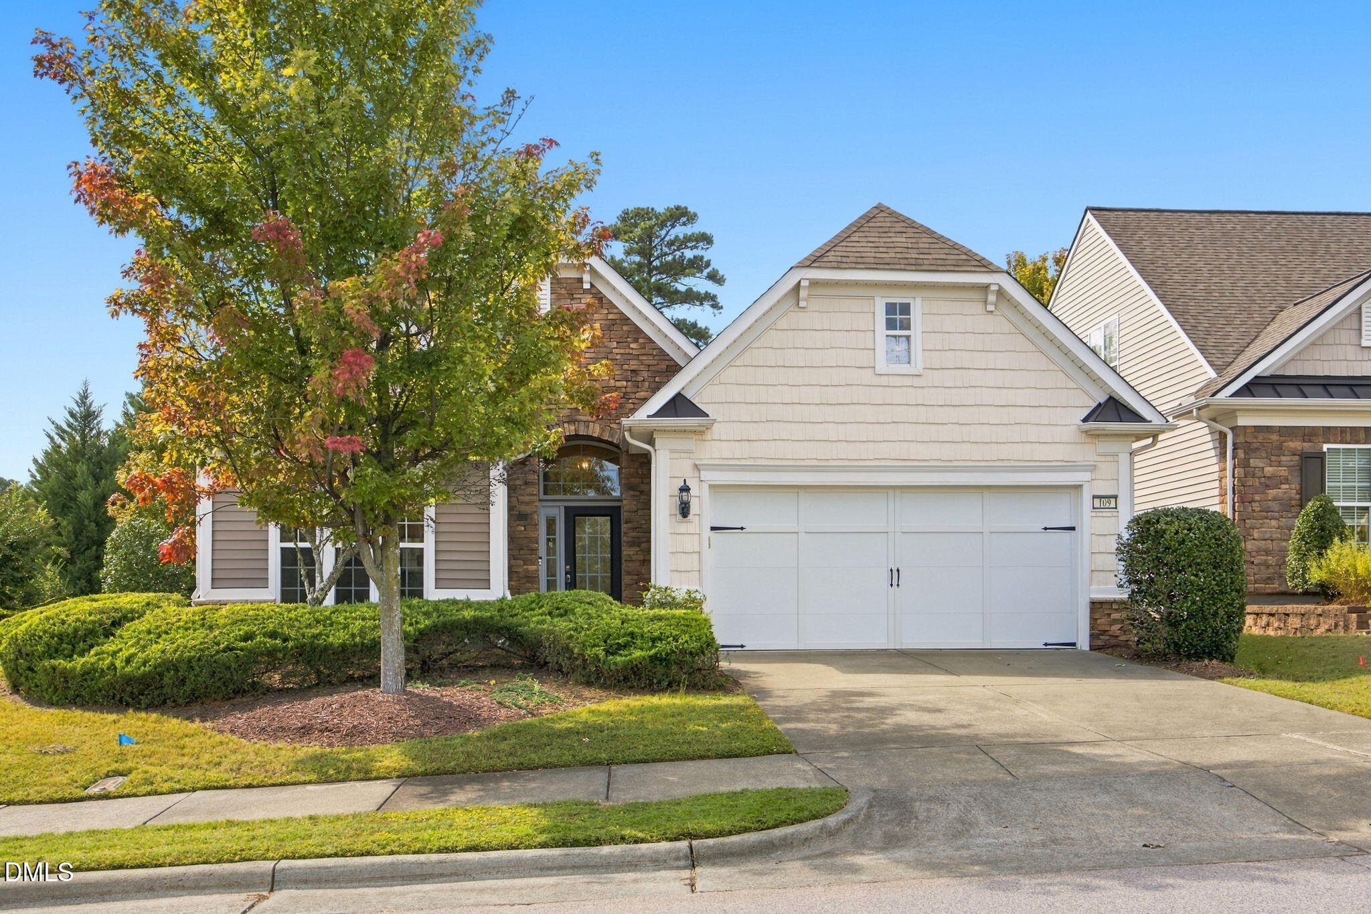
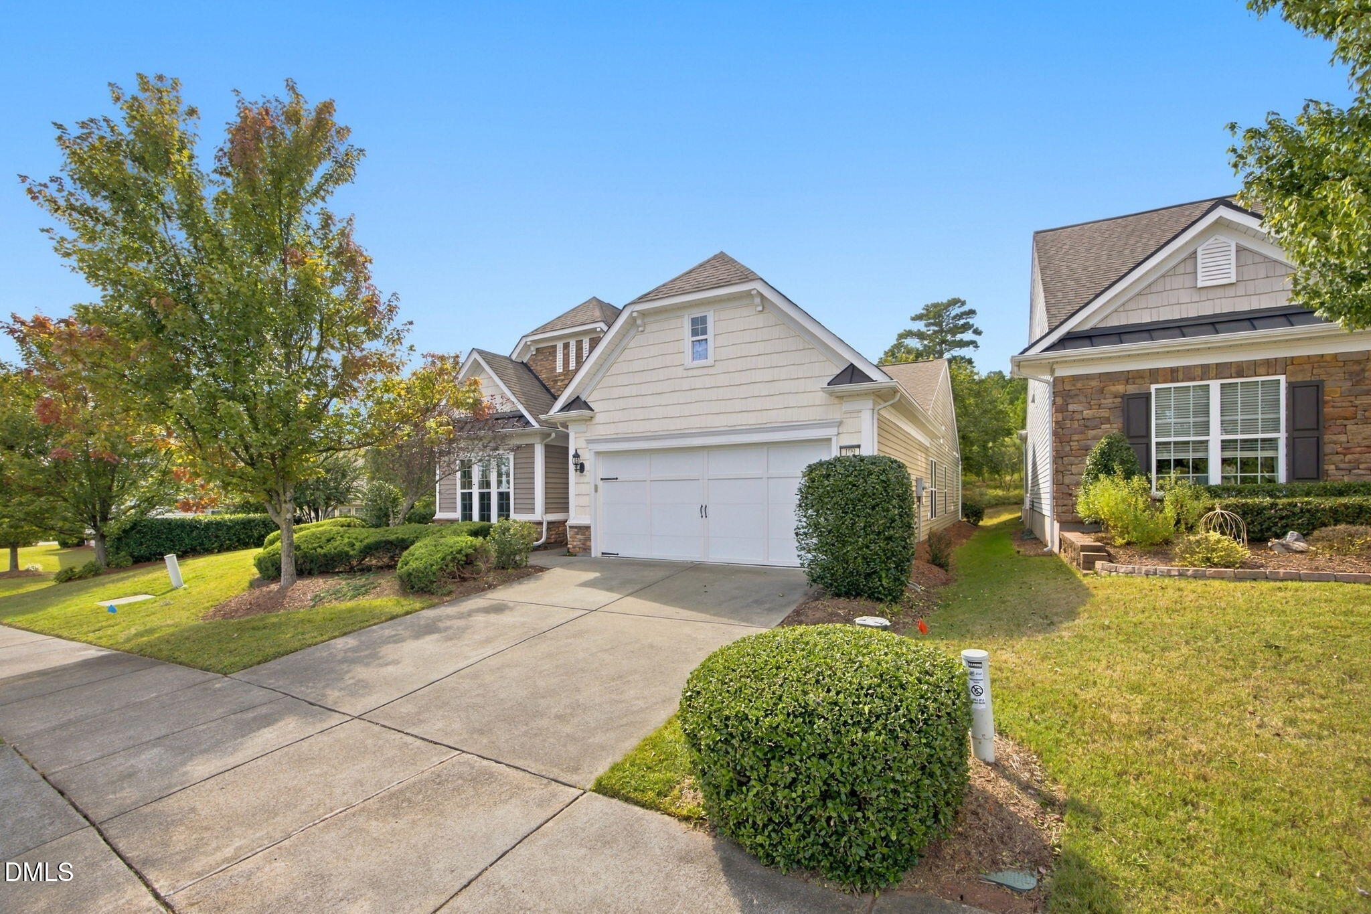
Maintenance-free living in Triangle's premier active adult community. New paint and carpet welcome you to this lovely floor plan offering large dining and living spaces, eat in kitchen, two bedrooms and baths, office, and dedicated laundry room. Enjoy sitting in your three season room within the privacy of your back yard. The kitchen is equipped with a new dishwasher and refrigerator, lots of cabinets and counter space all surrounding a spacious island. Looking for activities, visit the award-winning clubhouse, resort style pool, fitness center, walking trails, pickleball and tennis court, and a plethora of social and recreational activities. Plus easy access to the highways, shopping, dining, medical facilities and Raleigh's International Airport. Enjoy a lifestyle that offers convenience and luxury. HOA required contribution by new homeowners is 1/3 of 1% of the Purchase Price.
Listing Snapshot
Inside Area (SqFt)
1,926 sqft
HOA/Condo/Coop Fees
$312 monthly
Recent Activity
| 2 hours ago | | Listing first seen on site |
| 2 hours ago | | Listing updated with changes from the MLS® |
General Features
Disclosures
Seller Disclosure
Parking
AttachedGarageGarage Faces FrontGarage Door OpenerPrivate
Property Sub Type
Single Family Residence
Security
Smoke Detector(s)
Special Circumstances
Standard
Utilities
Cable AvailableElectricity ConnectedNatural Gas ConnectedSewer ConnectedWater Connected
Interior Features
Appliances
DishwasherElectric OvenFree-Standing Electric RangeFree-Standing RefrigeratorGas Water HeaterMicrowaveRefrigeratorSelf Cleaning OvenWasher/Dryer
Cooling
Central AirCeiling Fan(s)
Fireplace Features
GasGas LogLiving Room
Flooring
CarpetHardwoodTileVinyl
Interior
Ceiling Fan(s)Double VanityEat-in KitchenGranite CountersKitchen IslandOpen FloorplanRecessed LightingSoaking TubTray Ceiling(s)Walk-In Closet(s)High Speed Internet
Laundry Features
Laundry RoomMain Level
Bedroom 2
Dimensions - 14.11 x 11.9Level - Main
Dining Room
Dimensions - 18.1 x 9.5Level - Main
Entrance Hall
Dimensions - 11.1 x 6.1Level - Main
Kitchen
Dimensions - 20.4 x 12.4Level - Main
Living Room
Dimensions - 18.9 x 17.8Level - Main
Master Bathroom
Dimensions - 10.5 x 9.6Level - Main
Master Bedroom
Dimensions - 15.7 x 15.2Level - Main
Office
Dimensions - 11.3 x 10.9Level - Main
Other
Dimensions - 20.1 x 20.1Level - MainDescription - Garage
Sunroom
Dimensions - 15.1 x 13.6Level - MainDescription - Three season room
Exterior Features
Construction Details
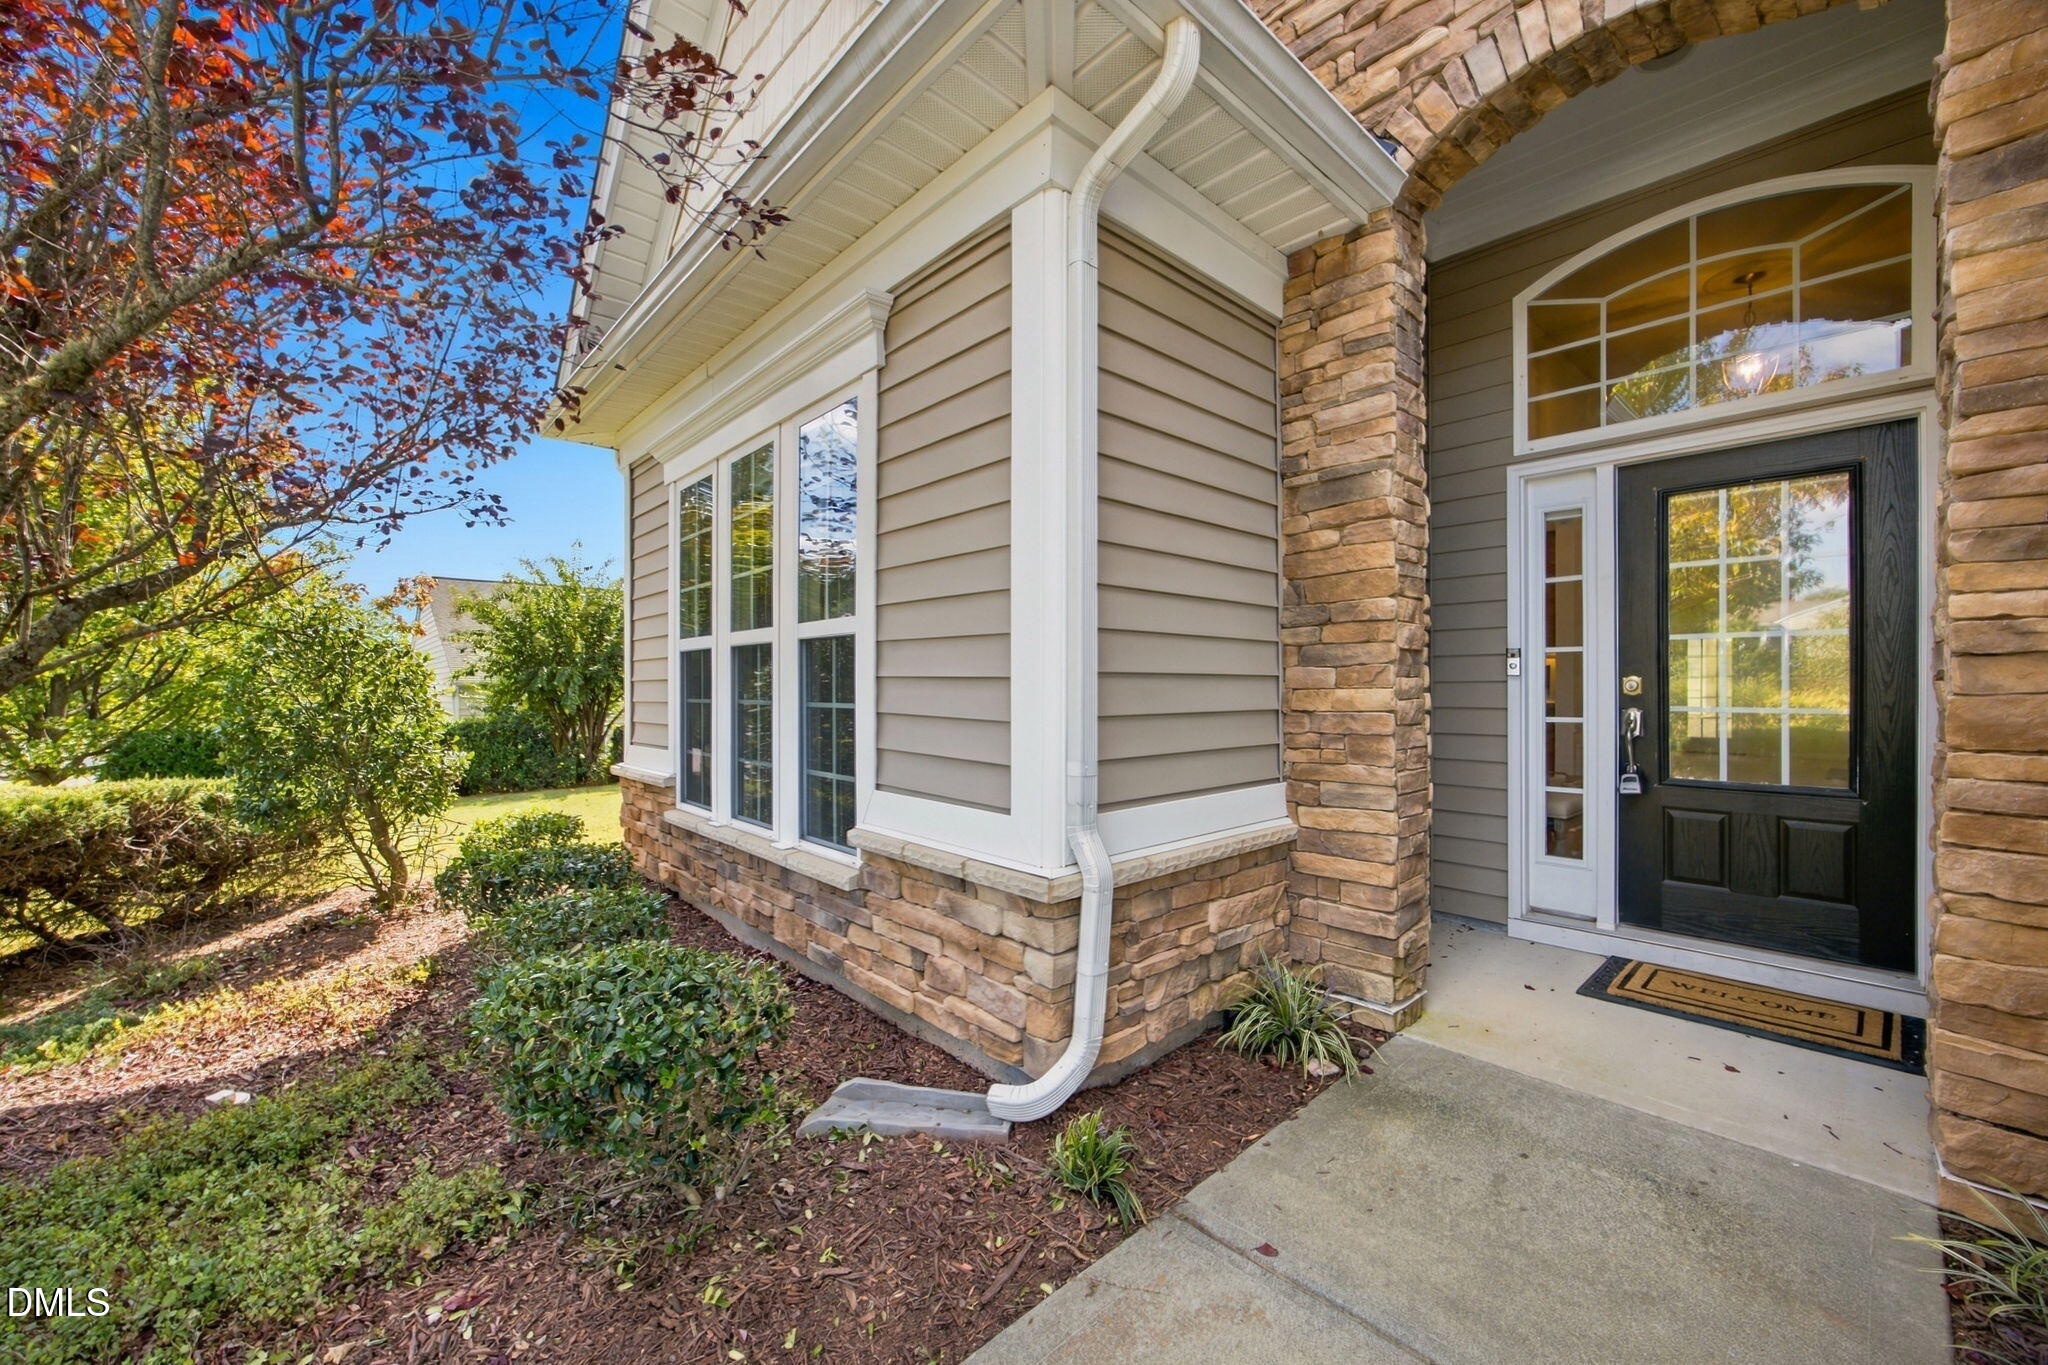
Stone VeneerVinyl Siding
Lot Features
Back YardCorner LotLandscapedOpen Lot
Patio And Porch
PatioPorchRear PorchScreened
Road Frontage
City Street
Community Features
Association Amenities
ClubhouseFitness CenterGame RoomInsuranceIndoor PoolLandscapingMaintenanceMaintenance GroundsManagementParkingPoolParty RoomRacquetballRecreation FacilitiesRecreation RoomShuffleboard CourtSport CourtTennis Court(s)Trail(s)
Association Fee Frequency
Monthly
Community Features
ClubhouseFitness CenterParkPoolStreet LightsSidewalksTennis Court(s)
Financing Terms Available
Contract
Building Access
Front Door
Schools
Elementary SchoolChatham - North Chatham Elementary
Middle SchoolChatham - Margaret B Pollard Middle School
High SchoolChatham - Seaforth High School
Listing courtesy of Bernadette Schroder of Coldwell Banker Advantage

Listings that are marked with an icon are provided courtesy of the Triangle MLS, Inc. of North Carolina, Internet Data Exchange Database. Copyright 2026 Triangle MLS, Inc. of North Carolina. All rights reserved.
Last checked: 2026-10-01 09:56 PM UTC
Source: Walkscore

Did you know? You can invite friends and family to your search. They can join your search, rate and discuss listings with you.