Save
Ask
Tour
Hide
Share
$505,000
16 Days On Site

801 Burnaby Court
Cary, NC 27519

Single Family Residence|Pending
3
Beds
2
Total Baths
2
Full Baths
1,540
SqFt
$328
/SqFt
2008
Built
Subdivision:
Carolina Preserve
County:
Chatham
Call Now: 919.612.5205
Is this the listing for you? We can help make it yours.
919.612.5205
801 Burnaby Court801 Burnaby Court801 Burnaby Court801 Burnaby Court
Save
Ask
Tour
Hide
Share

Mortgage Calculator

Monthly Payment (Est.)

$2,304
Calculator powered by Showcase IDX, a Constellation1 Company. Copyright ©2026 Information is deemed reliable but not guaranteed.

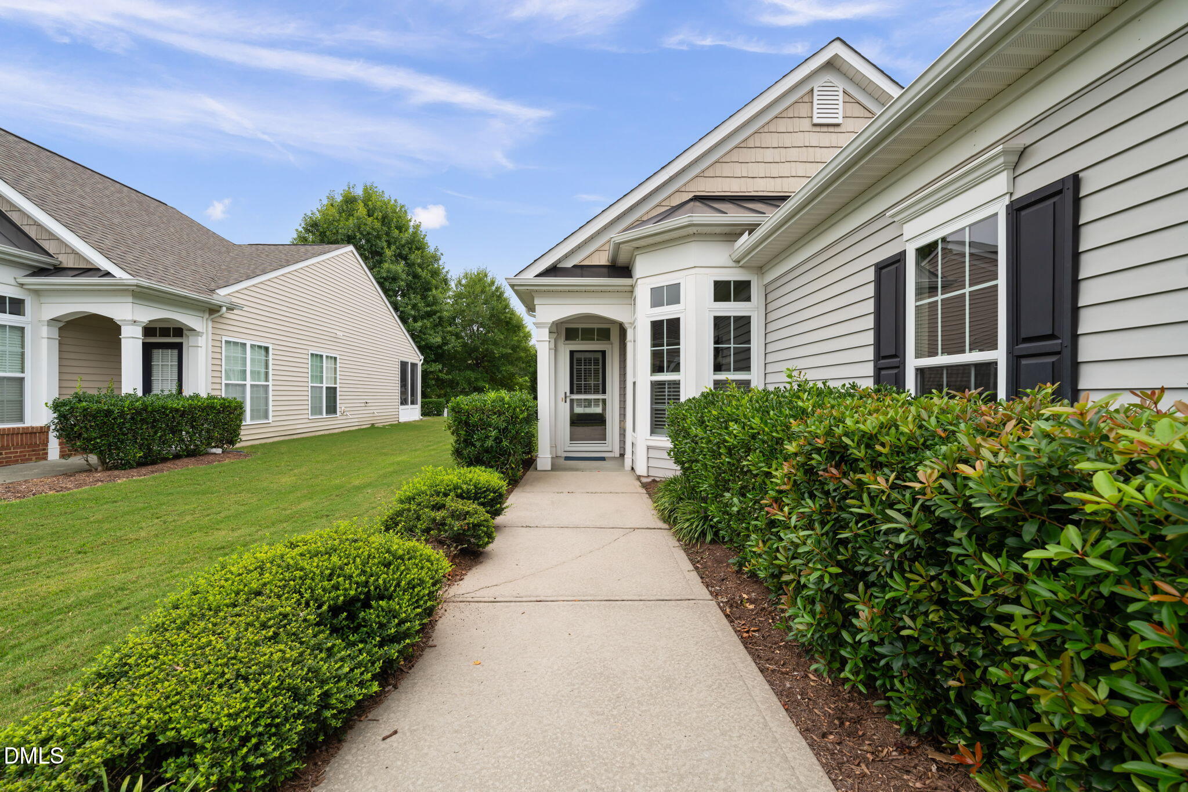
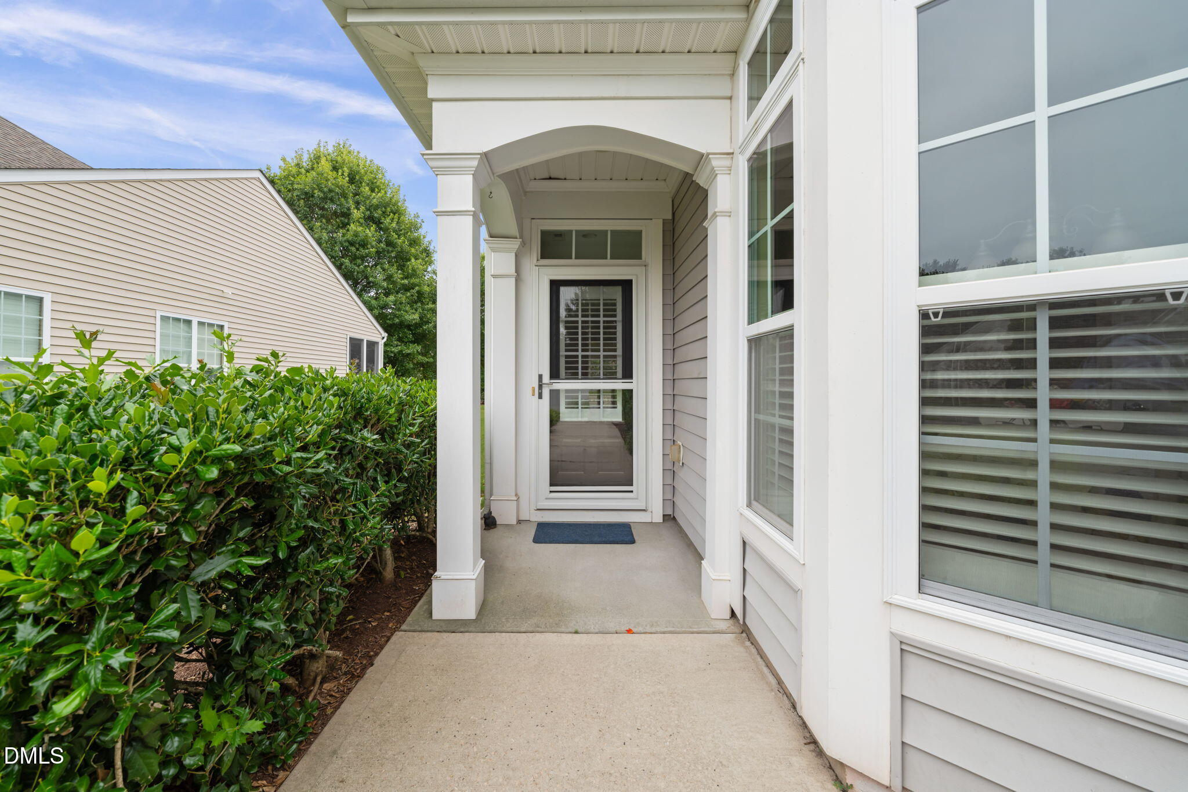
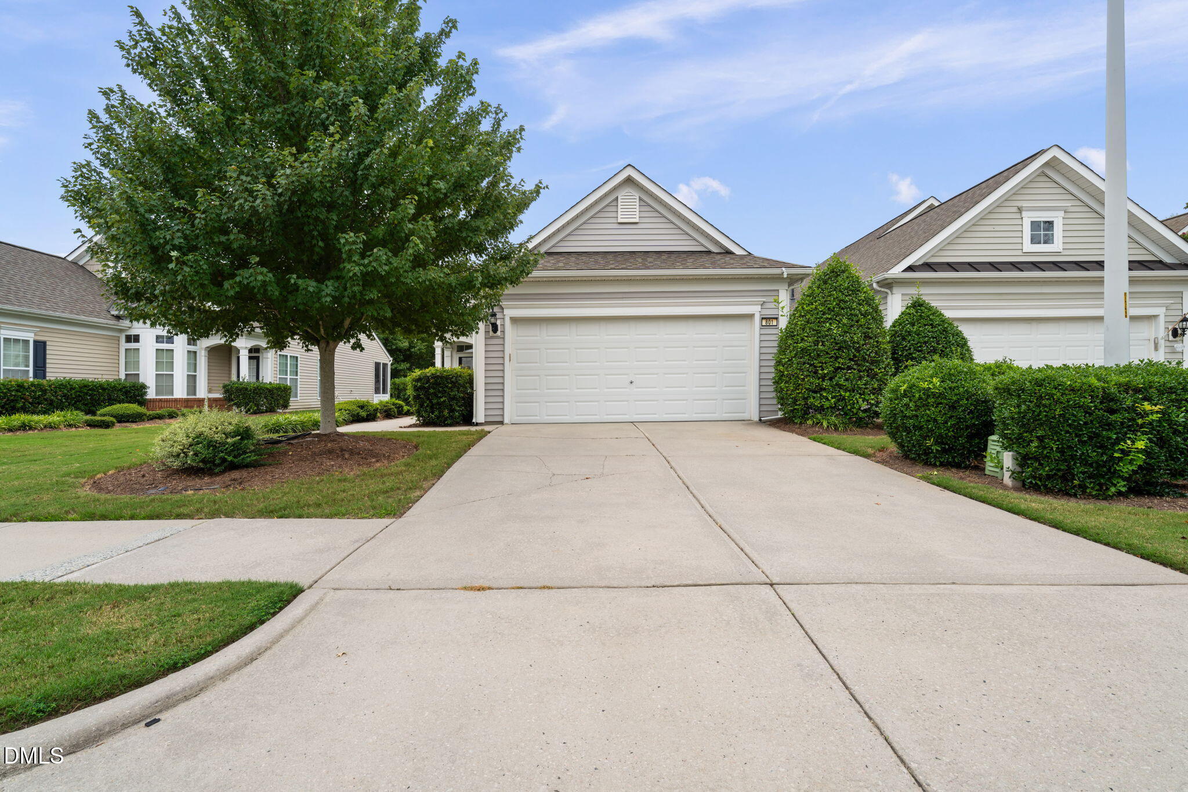
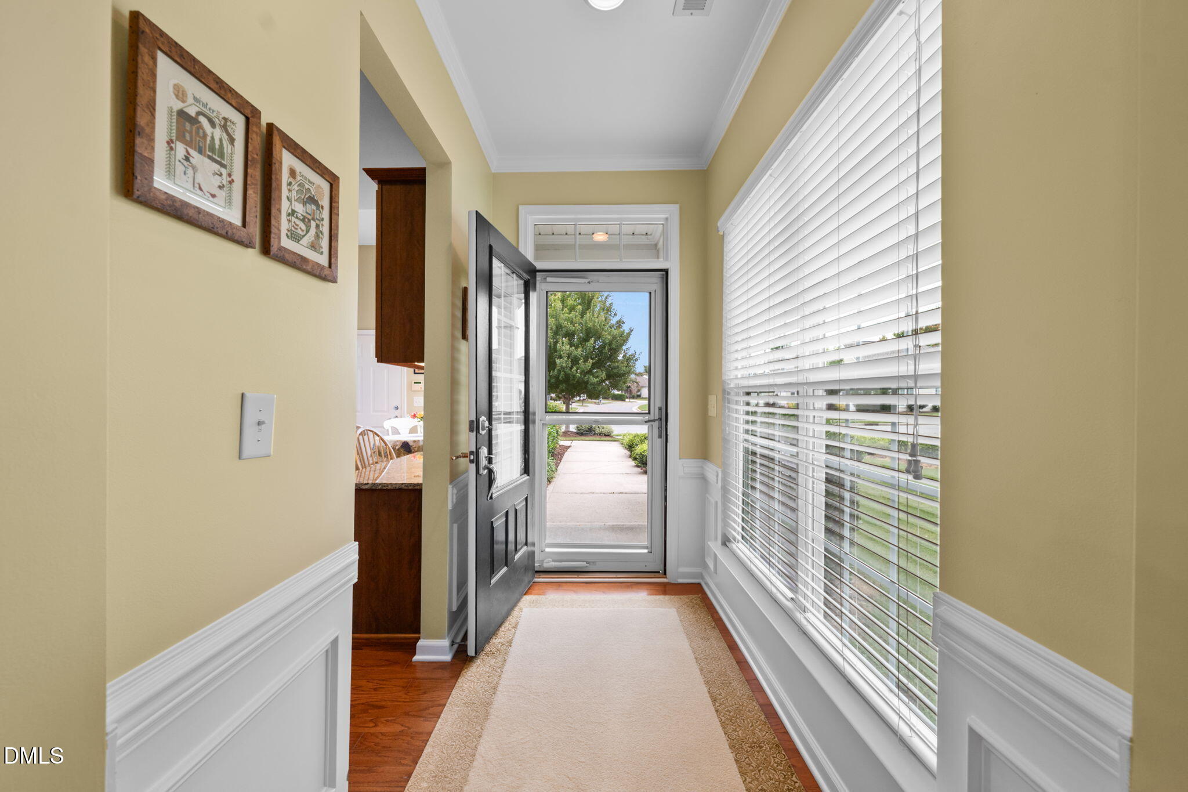
Located in Cary's premier 55+ active adult community, you can enjoy indoor/outdoor swimming, full gym, bocce ball, tennis, pickle ball, live concerts, and over 100 clubs. This Grey Myst floorplan with a sunroom is a must see! Enjoy the 3 bedroom floorplan with light-filled sunroom. Note that the smaller bedroom would make a perfect office or den. Primary bedroom features a custom-designed WIC and universal accessible shower. HVAC and water heater replaced in 2020. Roof replaced in 2021. Extras include irrigation system, outdoor grill with natural gas hook-up, custom cabinetry in the garage with epoxied floor. Walking distance to the clubhouse, this home offers both comfort and convenience. As an extra plus - you also have access to the clubhouse and pools at Amberly!

Save
Ask
Tour
Hide
Share
Listing Snapshot
Price 
$505,000
Days On Site 
16 Days
Bedrooms 
3
Inside Area (SqFt) 
1,540 sqft
Total Baths 
2
Full Baths 
2
Partial Baths 
N/A
Lot Size 
0.111 Acres
Year Built 
2008
MLS® Number 
10188132
Status 
Pending
Property Tax 
$4,741.24
HOA/Condo/Coop Fees 
$312 monthly
Sq Ft Source 
N/A
Friends & Family
Recent Activity
2 weeks agoListing updated with changes from the MLS®
2 weeks agoStatus changed to Pending
2 weeks agoListing first seen on site
General Features
Acres 
0.111
Attached Garage 
Yes
Disclosures 
Seller Disclosure
Foundation 
Slab
Garage 
Yes
Garage Spaces 
2
Levels 
One
Parking 
AttachedGarageGarage Faces FrontGarage Door Opener
Property Sub Type 
Single Family Residence
Security 
Smoke Detector(s)Security System
Sewer 
Public Sewer
Special Circumstances 
Standard
SqFt Above 
1540
SqFt Total 
1540
Style 
RanchTransitional
Utilities 
Electricity ConnectedNatural Gas ConnectedSewer ConnectedUnderground UtilitiesWater Connected
Water Source 
Public
Zoning 
Pddmajor
Interior Features
Appliances 
DryerDisposalDishwasherElectric RangeMicrowaveRefrigeratorWasherWater Heater
Cooling 
Central AirElectric
Flooring 
CarpetTileWood
Interior 
Ceiling Fan(s)Crown MoldingDouble VanityEntrance FoyerEat-in KitchenGranite CountersOpen FloorplanWalk-In Closet(s)Master DownstairsHigh Speed Internet
Laundry Features 
In KitchenMain Level
Main Level Bedrooms 
3
Window Features 
Plantation ShuttersScreens
Bedroom 2 
Dimensions - 10.6 x 10.0Level - Main
Bedroom 3 
Dimensions - 11.3 x 9.8Level - Main
Breakfast Room 
Dimensions - 7.0 x 7.0Level - Main
Dining Room 
Dimensions - 15.0 x 13.0Level - Main
Entrance Hall 
Dimensions - 8.0 x 4.6Level - Main
Kitchen 
Dimensions - 10.4 x 10.3Level - Main
Living Room 
Dimensions - 15.0 x 12.5Level - Main
Master Bedroom 
Dimensions - 14.0 x 13.0Level - Main
Sunroom 
Dimensions - 14.9 x 7.6Level - Main
Save
Ask
Tour
Hide
Share
Exterior Features
Construction Details 
Vinyl Siding
Exterior 
Gas GrillRain Gutters
Fencing 
None
Lot Features 
Back YardClose to ClubhouseFront YardLandscaped
Patio And Porch 
PatioPorch
Roof 
Shingle
Windows/Doors 
Plantation ShuttersScreens
Community Features
Accessibility Features 
Accessible Full Bath
Association Amenities 
Basketball CourtBilliard RoomBarbecueClubhouseElevator(s)Fitness CenterGame Court ExteriorGame Court InteriorGame RoomIndoor PoolMaintenance GroundsManagementMeeting RoomParkPicnic AreaPlaygroundParkingPoolParty RoomRecreation FacilitiesSpa/Hot TubSport CourtTennis Court(s)Trail(s)
Association Fee 
$312.0
Association Fee Frequency 
Monthly
Community Features 
CurbsClubhouseFitness CenterParkPoolStreet LightsSidewalksTennis Court(s)
Senior Community 
Yes
Financing Terms Available 
CashConventionalFHAVA Loan
Schools
School District
Unknown
Elementary School
Chatham - North Chatham Elementary
Middle School
Chatham - Margaret B Pollard Middle School
High School
Chatham - Seaforth High School
Listing courtesy of Jane Lee of Jordan Lee Real Estate


Listings that are marked with an icon are provided courtesy of the Triangle MLS, Inc. of North Carolina, Internet Data Exchange Database. Copyright 2026 Triangle MLS, Inc. of North Carolina. All rights reserved.

Last checked: 2026-09-08 10:11 AM UTC

Neighborhood & Commute
Source: Walkscore
Save
Ask
Tour
Hide
Share