Save
Ask
Tour
Hide
Share
$325,000
8 Days On Site

188 Lothian
Rocky Mount, NC 27804

For Sale|Single Family Residence|Active
3
Beds
3
Total Baths
3
Full Baths
2,550
SqFt
$127
/SqFt
2021
Built
Subdivision:
Belmont Lake Preserve
County:
Nash
Call Now: 919.612.5205
Is this the listing for you? We can help make it yours.
919.612.5205
188 Lothian188 Lothian188 Lothian188 Lothian
Save
Ask
Tour
Hide
Share

Mortgage Calculator

Monthly Payment (Est.)

$1,483
Calculator powered by Showcase IDX, a Constellation1 Company. Copyright ©2026 Information is deemed reliable but not guaranteed.

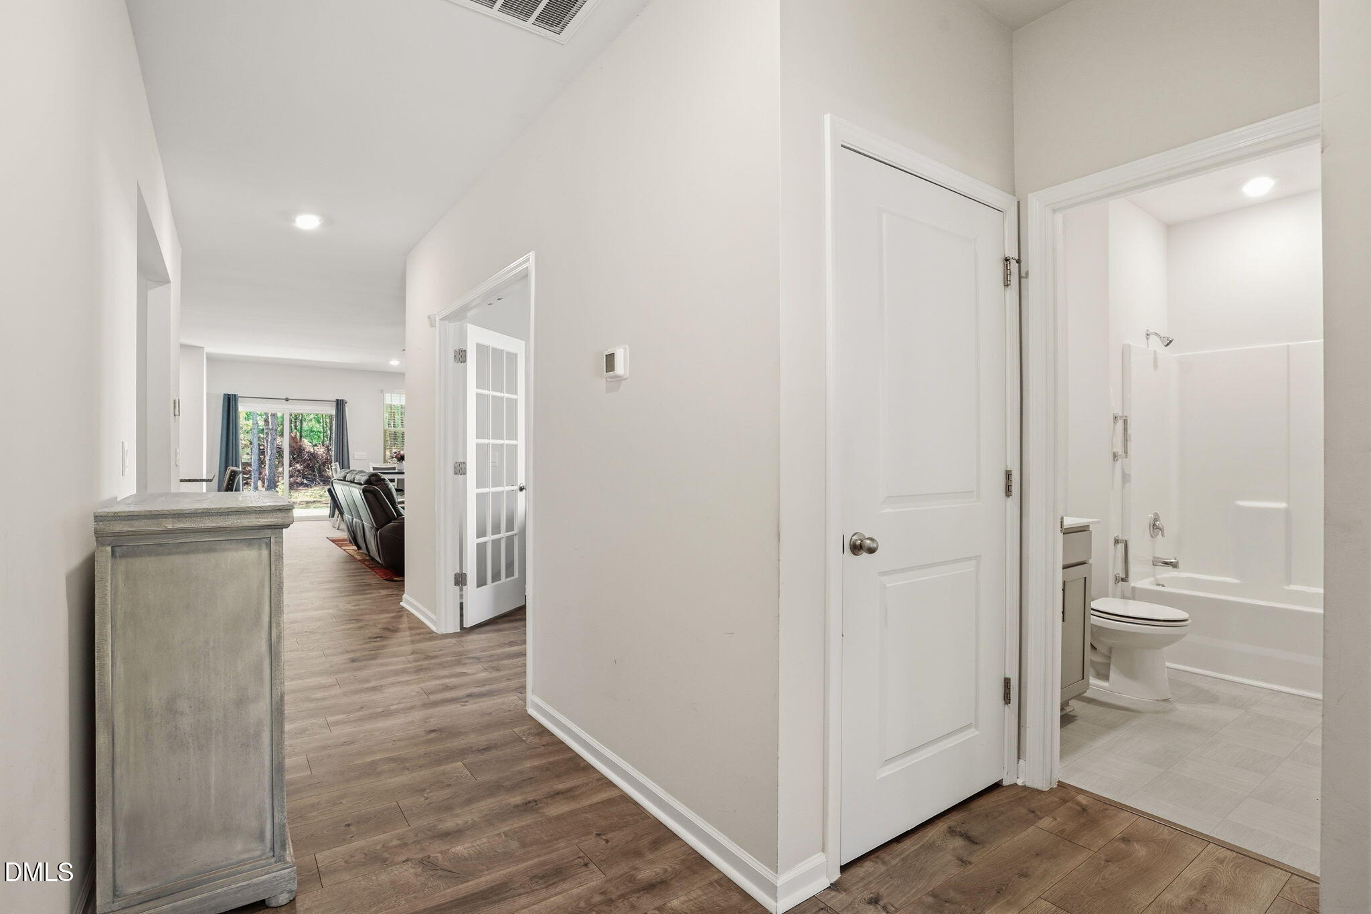
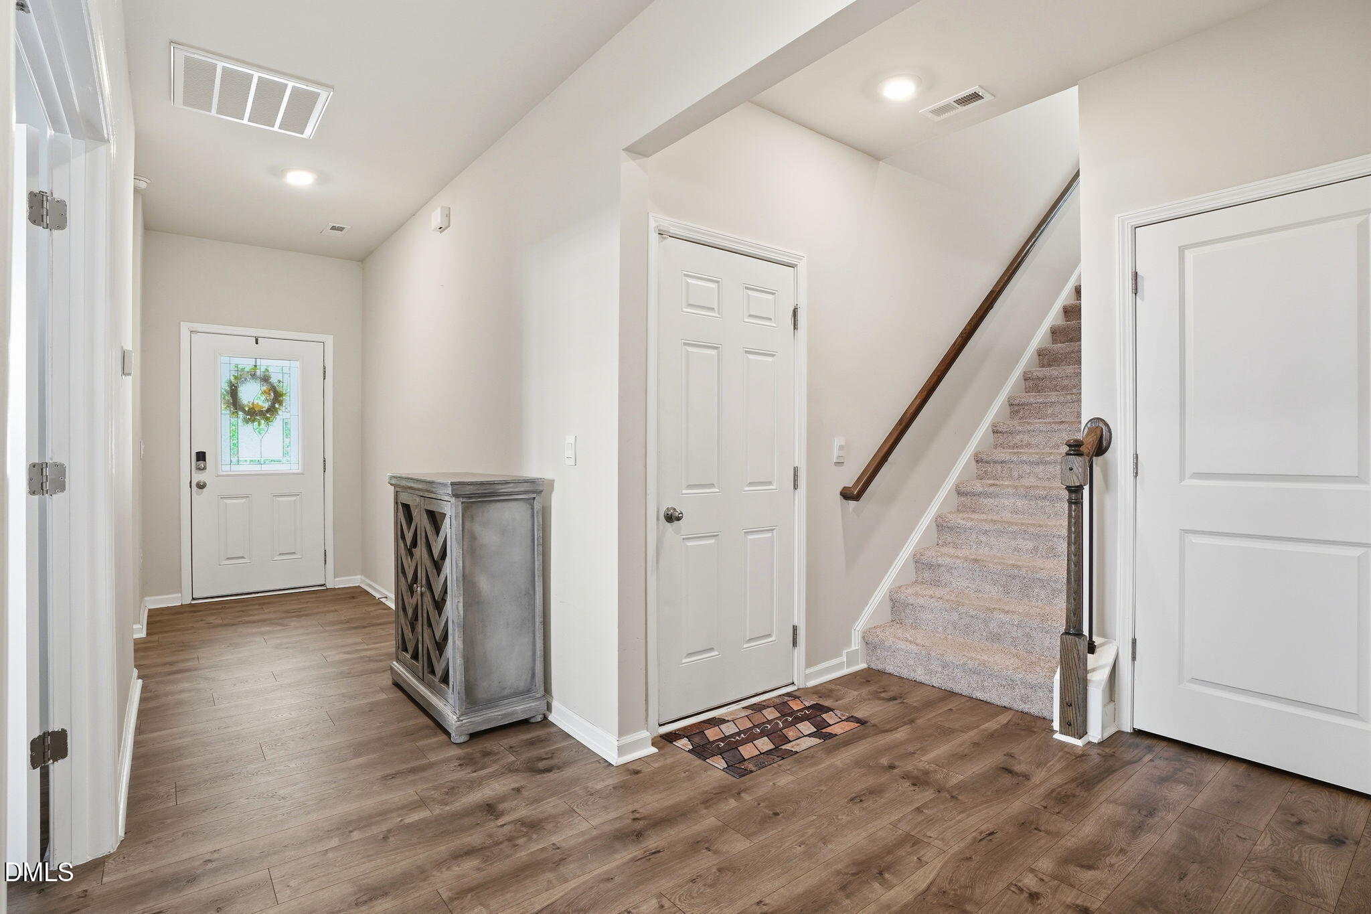
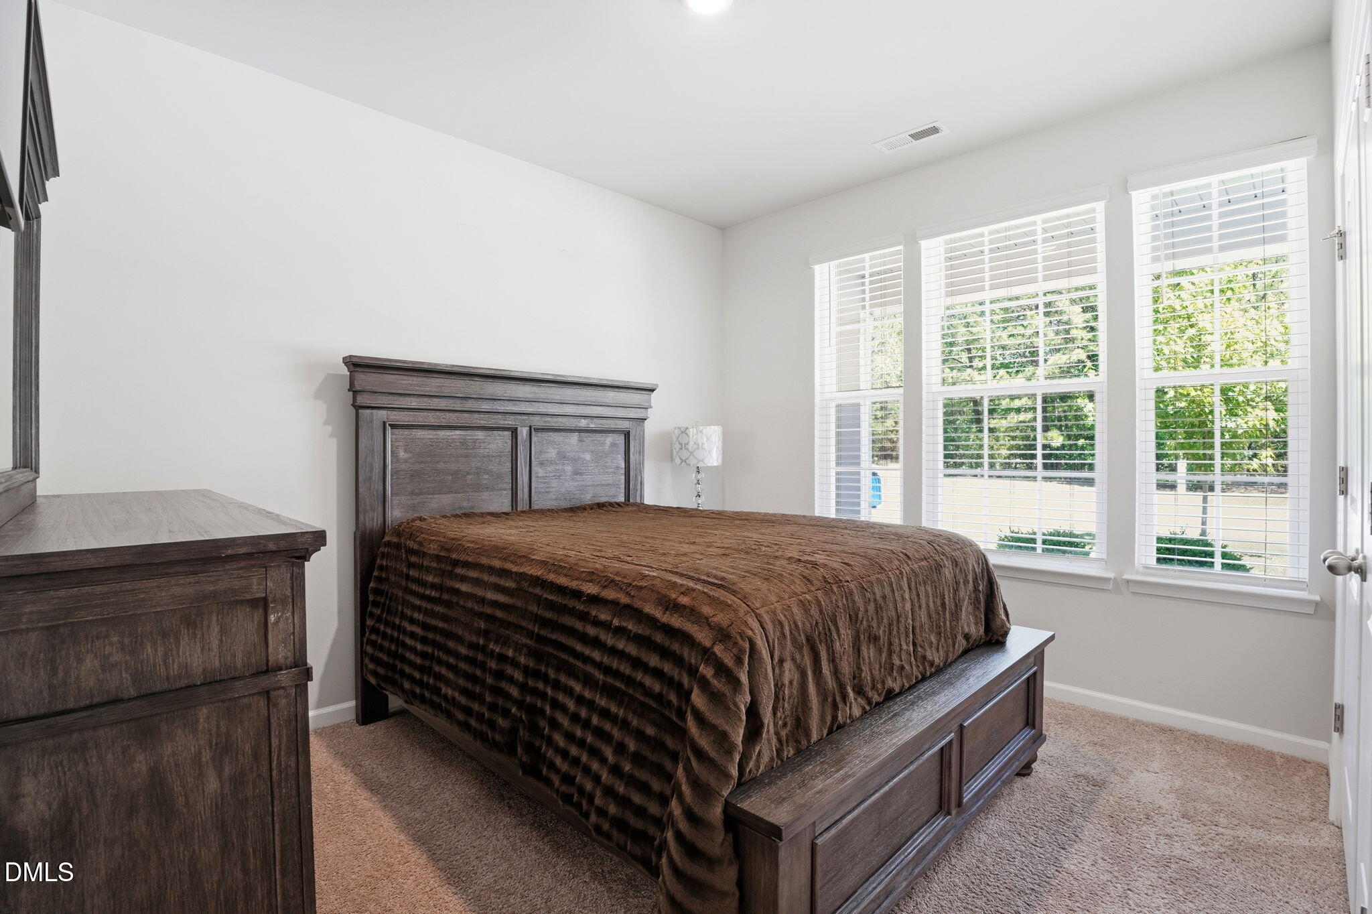
Welcome to 188 Lothian, nestled inside the prestigious Belmont Lake Preserve, one of North Carolina's most celebrated master-planned golf course communities. This gorgeous 2021 delivers 2,550 square feet of open-concept living with 3 bedrooms, 3 full bathrooms, and a massive upstairs loft on a spacious 0.29-acre lot. Clean property disclosure and move-in ready. Walk through the front door and you are immediately greeted by high ceilings, smooth ceilings, and a bright open great room that flows right into the kitchen and dining area. The kitchen is a showstopper featuring granite countertops, tile backsplash, gas range, a large island with breakfast bar seating, walk-in pantry, and plenty of cabinet space. This is the kind of kitchen that actually gets used. The living room centers around a cozy gas-burning fireplace, perfect for entertaining or those quiet nights in. A flex room off the main living area can easily be enclosed for a private home office or formal dining room. The main-level primary suite is spacious and private, offering dual walk-in closets and a spa-like en-suite bath with a walk-in shower with bench seating. A second bedroom and full bath round out the main floor, making single-level living completely achievable. Head upstairs and you will find the third bedroom privately tucked away with its own full bath, plus a large loft space perfect for a media room, second living area, home gym, or guest overflow. This upper level is a serious bonus. Out back, enjoy a private patio, 2-car garage, and a well-sized yard with room to breathe. Every major system is 2021, including the heat pump, central air, architectural shingle roof, and water heater. Zero deferred maintenance. Belmont Lake Preserve is not just a neighborhood, it is a lifestyle. Ranked by Where to Retire magazine as a Top 50 master-planned community in the United States, residents enjoy an 18-hole championship golf course, pro shop, 80-acre lake, indoor and outdoor saltwater pools, fitness center, billiard room, game room, clubhouse, and an on-site restaurant. All of that for just $95 a month in HOA dues. VA, FHA, Conventional, and Cash all welcome. This one will not last. Schedule your showing today.

Save
Ask
Tour
Hide
Share
Listing Snapshot
Price 
$325,000
Days On Site 
8 Days
Bedrooms 
3
Inside Area (SqFt) 
2,550 sqft
Total Baths 
3
Full Baths 
3
Partial Baths 
N/A
Lot Size 
0.29 Acres
Year Built 
2021
MLS® Number 
10167894
Status 
Active
Property Tax 
$2,294
HOA/Condo/Coop Fees 
$94 monthly
Sq Ft Source 
N/A
Friends & Family
Recent Activity
a week agoListing updated with changes from the MLS®
a week agoListing first seen on site
General Features
Acres 
0.29
Attached Garage 
Yes
Foundation 
Slab
Garage 
Yes
Garage Spaces 
2
Levels 
Two
Parking 
ConcreteAttached
Property Sub Type 
Single Family Residence
Sewer 
Public Sewer
Special Circumstances 
Standard
SqFt Above 
2550
SqFt Total 
2550
Style 
ContemporaryTraditional
Water Source 
Public
Interior Features
Appliances 
DishwasherGas OvenMicrowave
Cooling 
Attic FanCeiling Fan(s)Central AirHeat Pump
Fireplace 
Yes
Fireplace Features 
Family RoomGas Log
Fireplaces 
1
Flooring 
CarpetVinylTile
Heating 
Forced AirNatural Gas
Interior 
Ceiling Fan(s)Eat-in KitchenEntrance FoyerGranite CountersHigh CeilingsHigh Speed InternetKitchen IslandPantryMaster DownstairsRecessed LightingWalk-In Closet(s)
Laundry Features 
Laundry ClosetLower Level
Main Level Bedrooms 
2
Bathroom 2 
Level - MainDescription - See Floor Plan
Bathroom 3 
Level - SecondDescription - See Floor Plan
Bedroom 2 
Level - MainDescription - See Floor Plan
Bedroom 3 
Level - SecondDescription - See Floor Plan
Bonus Room 
Level - SecondDescription - See Floor Plan
Dining Room 
Level - MainDescription - See Floor Plan
Family Room 
Level - MainDescription - See Floor Plan
Kitchen 
Level - MainDescription - See Floor Plan
Laundry 
Level - MainDescription - See Floor Plan
Master Bathroom 
Level - Main
Master Bedroom 
Level - MainDescription - See Floor Plan
Office 
Level - MainDescription - See Floor Plan
Save
Ask
Tour
Hide
Share
Exterior Features
Construction Details 
Vinyl Siding
Lot Features 
Back YardClose to ClubhouseFew TreesFront YardLandscapedLevelNear Golf CourseSecluded
Patio And Porch 
CoveredFront PorchPatioPorchRear Porch
Road Frontage 
City Street
Roof 
AsphaltShingle
Community Features
Association Dues 
94
Community Features 
ClubhouseFishingFitness CenterGolfLakeParkPlaygroundPoolStreet Lights
Financing Terms Available 
CashConventionalFHAVA LoanUSDA Loan
HOA Fee Frequency 
Monthly
Roads 
Asphalt
Schools
School District
Unknown
Elementary School
Nash - M B Hubbard Elementary
Middle School
Nash - Red Oak
High School
Nash - Northern Nash
Listing courtesy of Vlad Feldman of Real Broker, LLC


Listings that are marked with an icon are provided courtesy of the Triangle MLS, Inc. of North Carolina, Internet Data Exchange Database. Copyright 2026 Triangle MLS, Inc. of North Carolina. All rights reserved.

Last checked: 2026-05-25 01:09 PM UTC

Neighborhood & Commute
Source: Walkscore
Save
Ask
Tour
Hide
Share