Save
Ask
Tour
Hide
Share
$355,000
8 Days On Site

110 Mt Evans Drive
Durham, NC 27705

For Sale|Townhouse|Active
2
Beds
3
Total Baths
2
Full Baths
1
Partial Bath
1,472
SqFt
$241
/SqFt
2011
Built
Subdivision:
Thompson Ridge
County:
Durham
Call Now: 919.612.5205
Is this the listing for you? We can help make it yours.
919.612.5205
110 Mt Evans Drive110 Mt Evans Drive110 Mt Evans Drive110 Mt Evans Drive
Save
Ask
Tour
Hide
Share

Mortgage Calculator

Monthly Payment (Est.)

$1,620
Calculator powered by Showcase IDX, a Constellation1 Company. Copyright ©2026 Information is deemed reliable but not guaranteed.

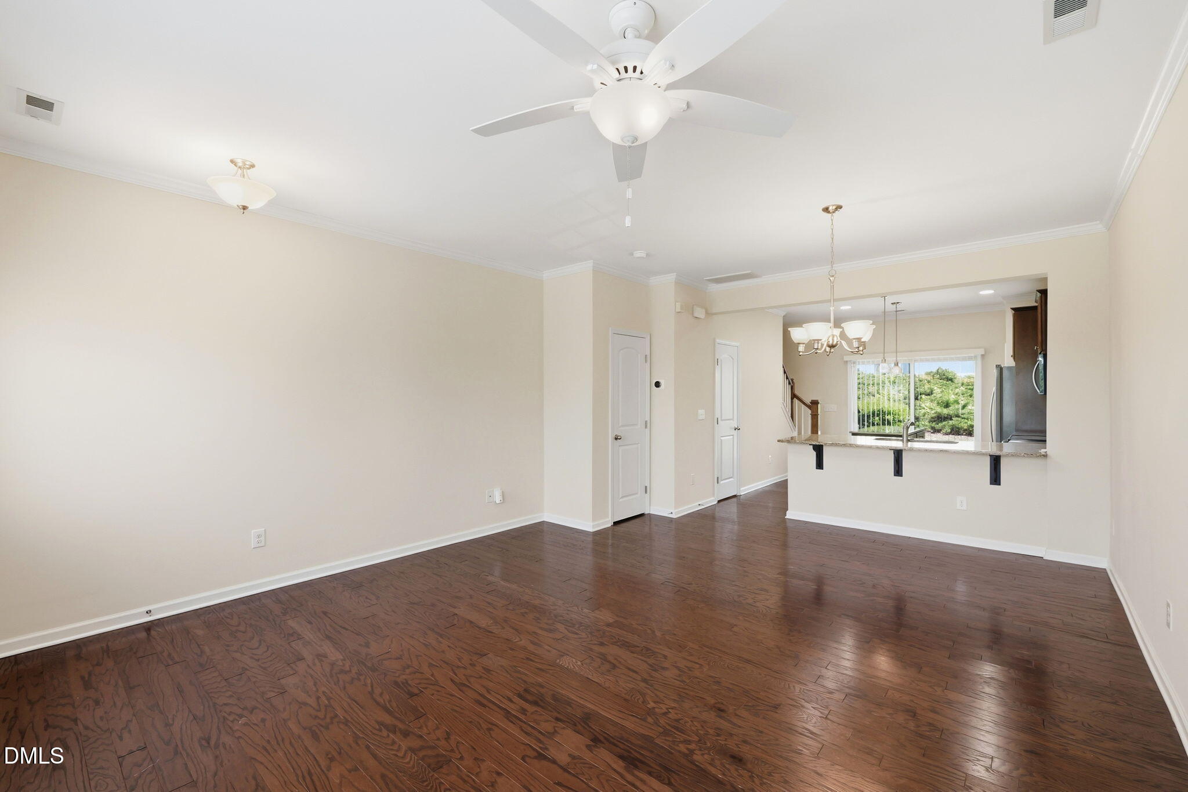
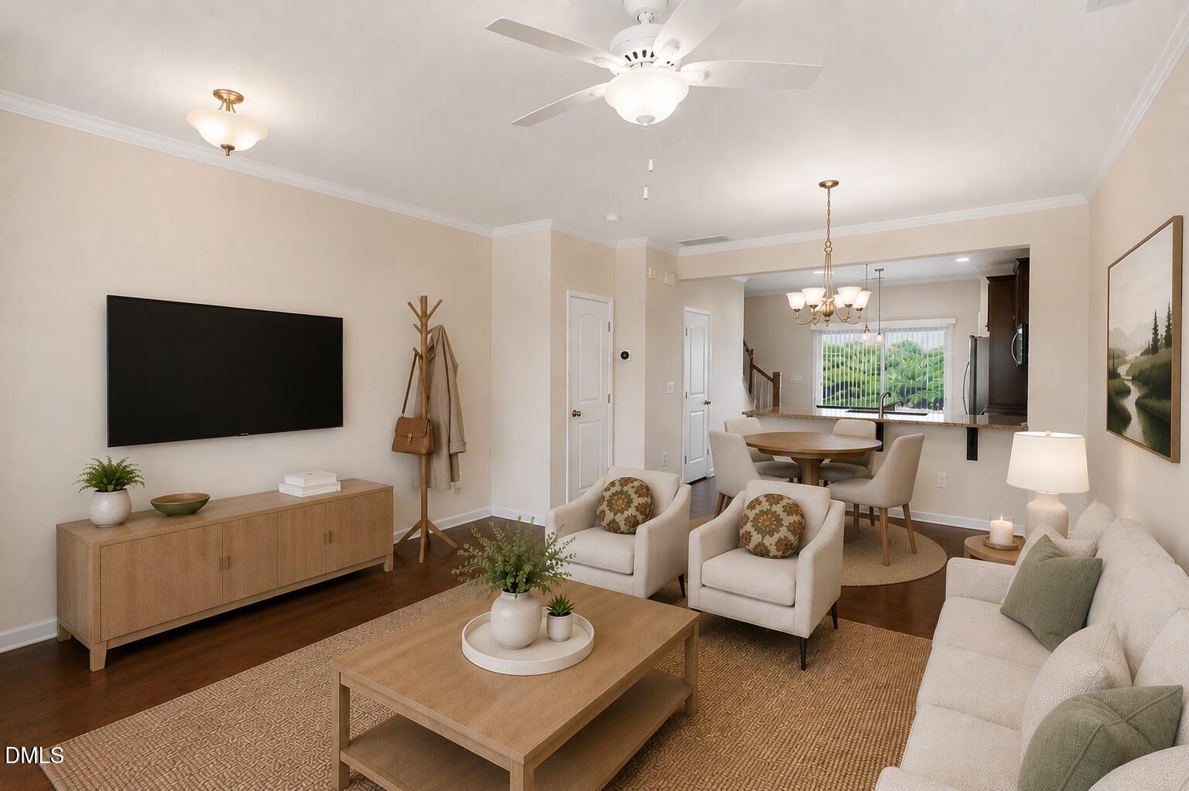
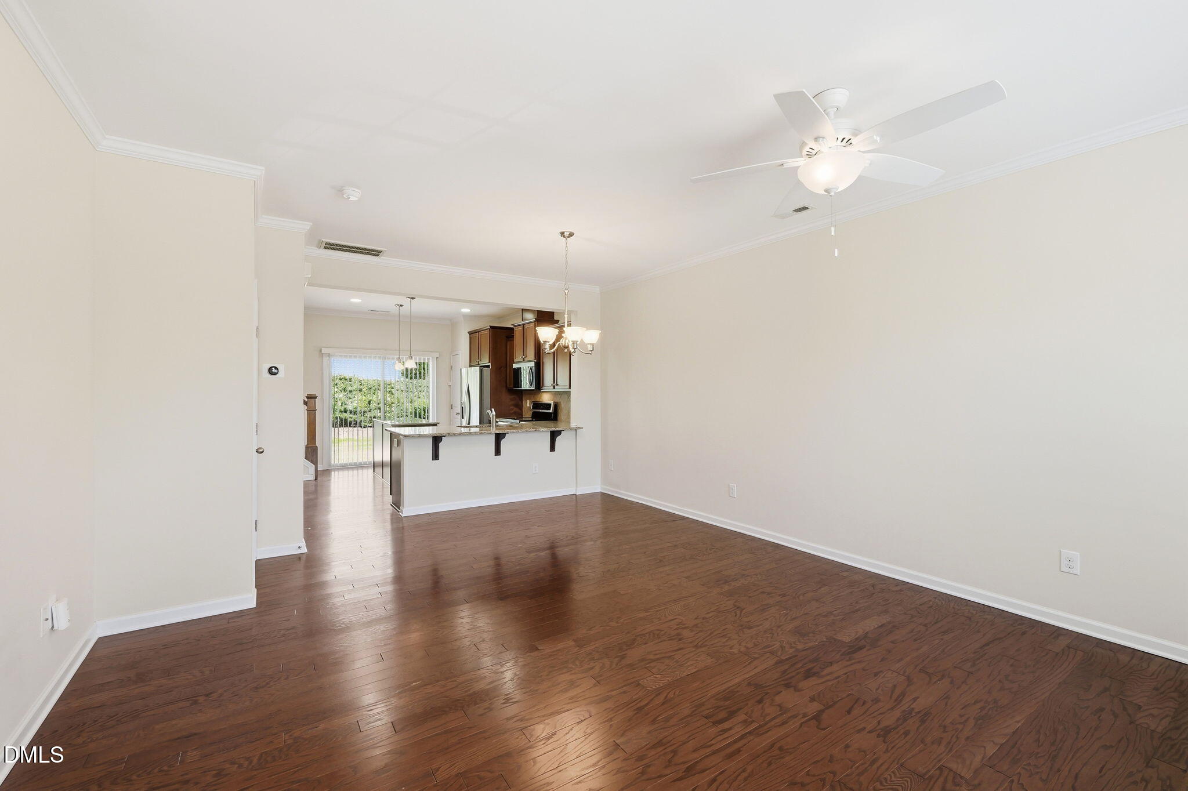
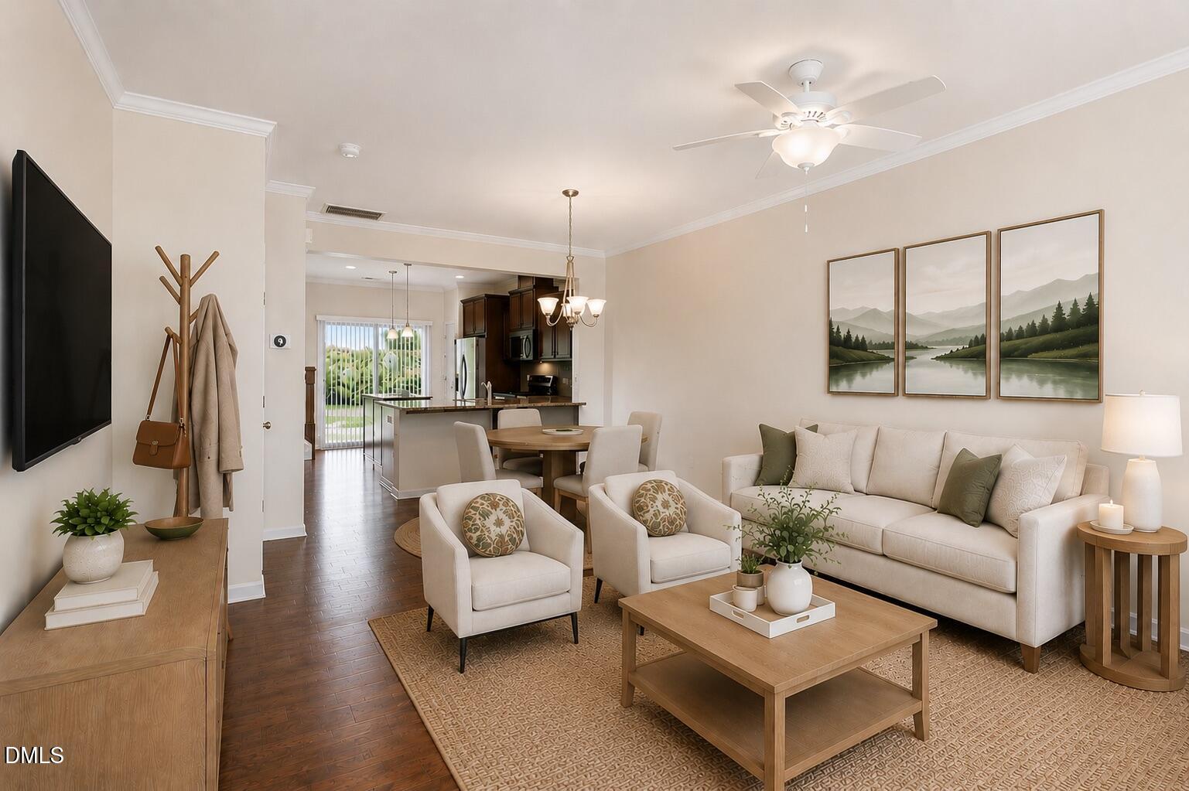
Located just minutes from Duke University, Duke Hospital, and downtown Durham, this charming 2-bedroom, 2.5-bathroom townhome offers a thoughtfully designed floor plan with bedrooms on separate floors and an open loft area, creating added privacy and a comfortable sense of separation and flexibility. Each bedroom features its own ensuite bath and walk-in closet, making the layout ideal for roommates, guests, professionals, or flexible work-from-home living. Updates include brand new carpet, new light fixtures, updated refrigerator, microwave, washer and dryer, and a Simplisafe security system. Enjoy low-maintenance living with HOA-covered exterior upkeep, plus community amenities including a pool, fitness center, and dog park. A private patio provides the perfect spot to enjoy North Carolina's beautiful weather, while two dedicated parking spaces and a welcoming neighborhood complete this charming Durham townhome.

Save
Ask
Tour
Hide
Share
Listing Snapshot
Price 
$355,000
Days On Site 
8 Days
Bedrooms 
2
Inside Area (SqFt) 
1,472 sqft
Total Baths 
3
Full Baths 
2
Partial Baths 
1
Lot Size 
0.03 Acres
Year Built 
2011
MLS® Number 
10167891
Status 
Active
Property Tax 
$3,446.28
HOA/Condo/Coop Fees 
$204 monthly
Sq Ft Source 
N/A
Friends & Family
Recent Activity
a week agoListing updated with changes from the MLS®
a week agoListing first seen on site
General Features
Acres 
0.03
Foundation 
Slab
Levels 
Three Or More
Parking 
AssignedPaved
Parking Spaces 
2
Property Sub Type 
Townhouse
Security 
Security System
Sewer 
Public Sewer
Special Circumstances 
Standard
SqFt Above 
1472
SqFt Total 
1472
Style 
Contemporary
Water Source 
Public
Zoning 
RM-12
Interior Features
Appliances 
DishwasherDisposalDryerElectric Water HeaterMicrowaveRangeRefrigeratorWasher
Cooling 
Central AirElectric
Flooring 
CarpetWood
Heating 
ElectricHeat Pump
Interior 
Ceiling Fan(s)Double VanityGranite CountersKitchen IslandPantryWalk-In Closet(s)
Laundry Features 
Laundry Closet
Bedroom 2 
Dimensions - 12 x 11.7Level - Third
Dining Room 
Dimensions - 9 x 11.6Level - Main
Family Room 
Dimensions - 12.5 x 15Level - Main
Kitchen 
Dimensions - 14.4 x 11.6Level - Main
Loft 
Dimensions - 10 x 8.6Level - Second
Master Bedroom 
Dimensions - 12 x 15Level - Second
Other 
Dimensions - 6 x 13Level - MainDescription - Patio
Save
Ask
Tour
Hide
Share
Exterior Features
Construction Details 
Brick VeneerVinyl Siding
Lot Features 
Landscaped
Patio And Porch 
Patio
Roof 
Shingle
Community Features
Association Dues 
204
Community Features 
PlaygroundSidewalksStreet Lights
Financing Terms Available 
CashConventionalVA Loan
HOA Fee Frequency 
Monthly
Schools
School District
Unknown
Elementary School
Durham - Forest View Elementary
Middle School
Durham - Brogden
High School
Durham - Riverside
Listing courtesy of Emilie Barker of Hodge&KittrellSothebysIntlRlty


Listings that are marked with an icon are provided courtesy of the Triangle MLS, Inc. of North Carolina, Internet Data Exchange Database. Copyright 2026 Triangle MLS, Inc. of North Carolina. All rights reserved.

Last checked: 2026-05-25 01:09 PM UTC

Neighborhood & Commute
Source: Walkscore
Save
Ask
Tour
Hide
Share