Save
Ask
Tour
Hide
Share
$500,000
8 Days On Site

1408 N King Charles Road
Raleigh, NC 27610

For Sale|Single Family Residence|Active
3
Beds
3
Total Baths
3
Full Baths
2,042
SqFt
$245
/SqFt
1964
Built
Subdivision:
Gatewood
County:
Wake
Call Now: 919.612.5205
Is this the listing for you? We can help make it yours.
919.612.5205
1408 N King Charles Road1408 N King Charles Road1408 N King Charles Road1408 N King Charles Road
Save
Ask
Tour
Hide
Share

Mortgage Calculator

Monthly Payment (Est.)

$2,281
Calculator powered by Showcase IDX, a Constellation1 Company. Copyright ©2026 Information is deemed reliable but not guaranteed.

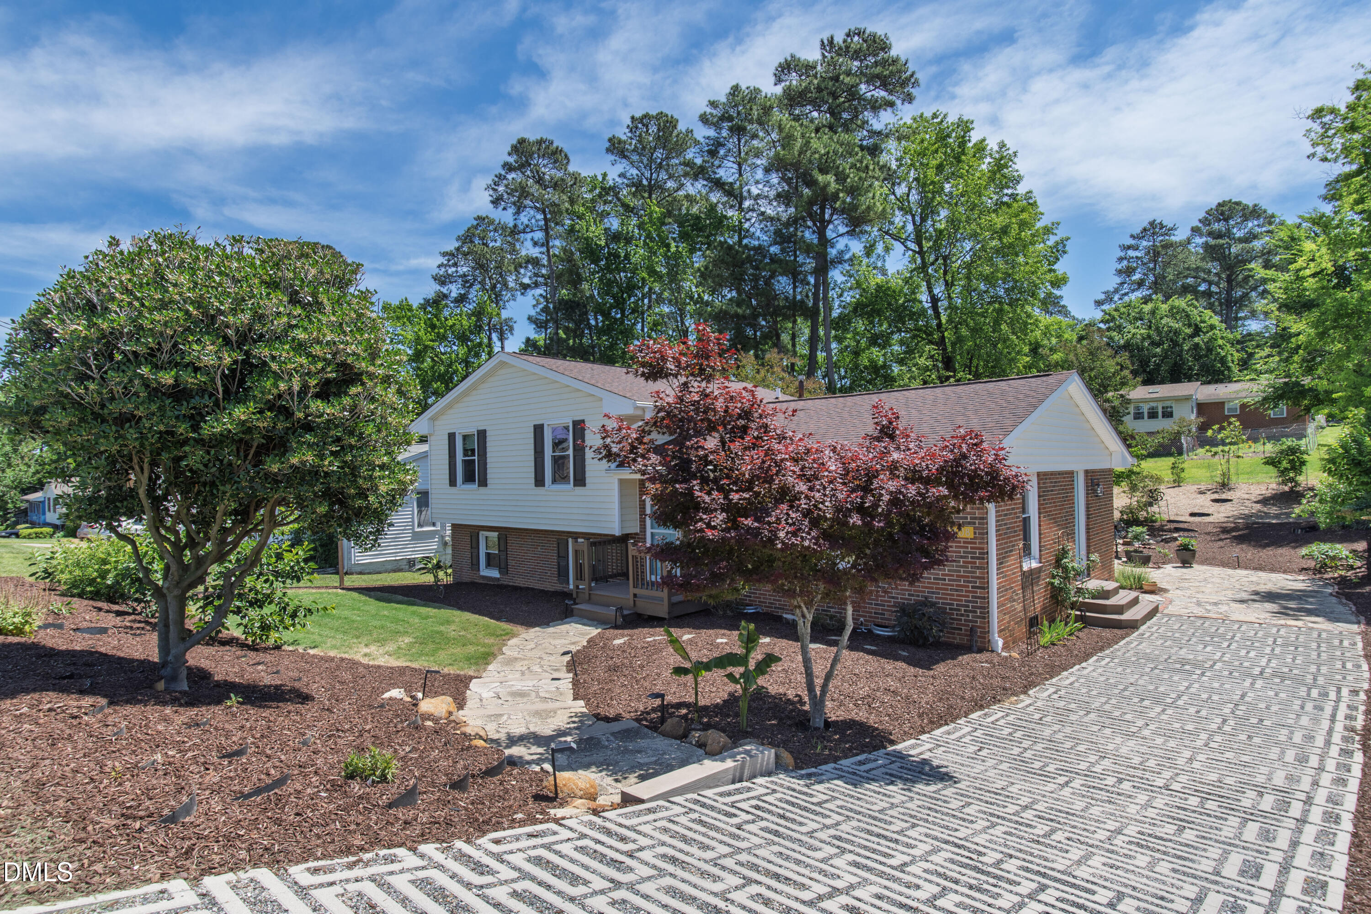
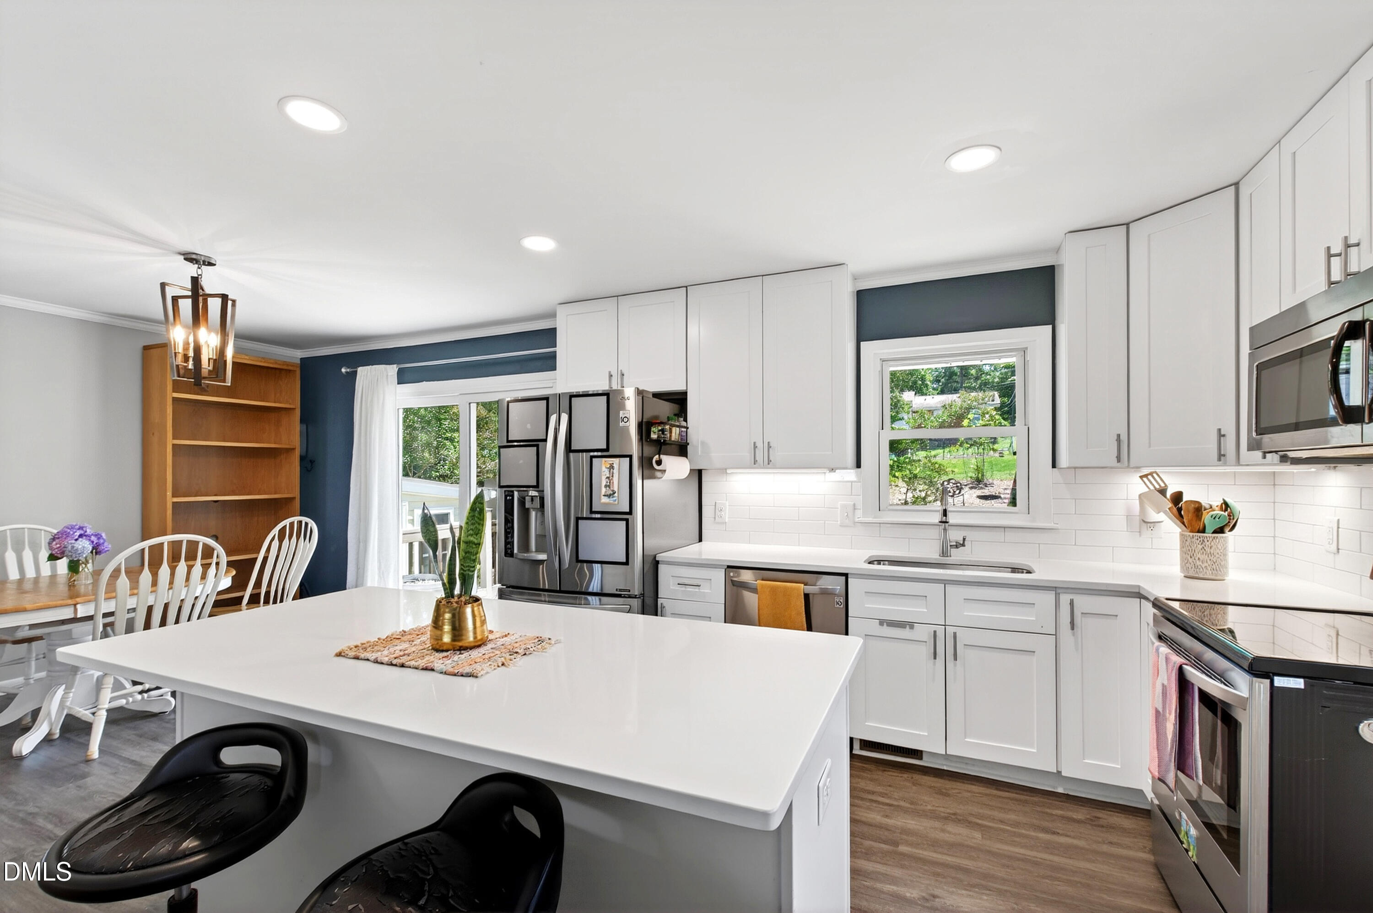
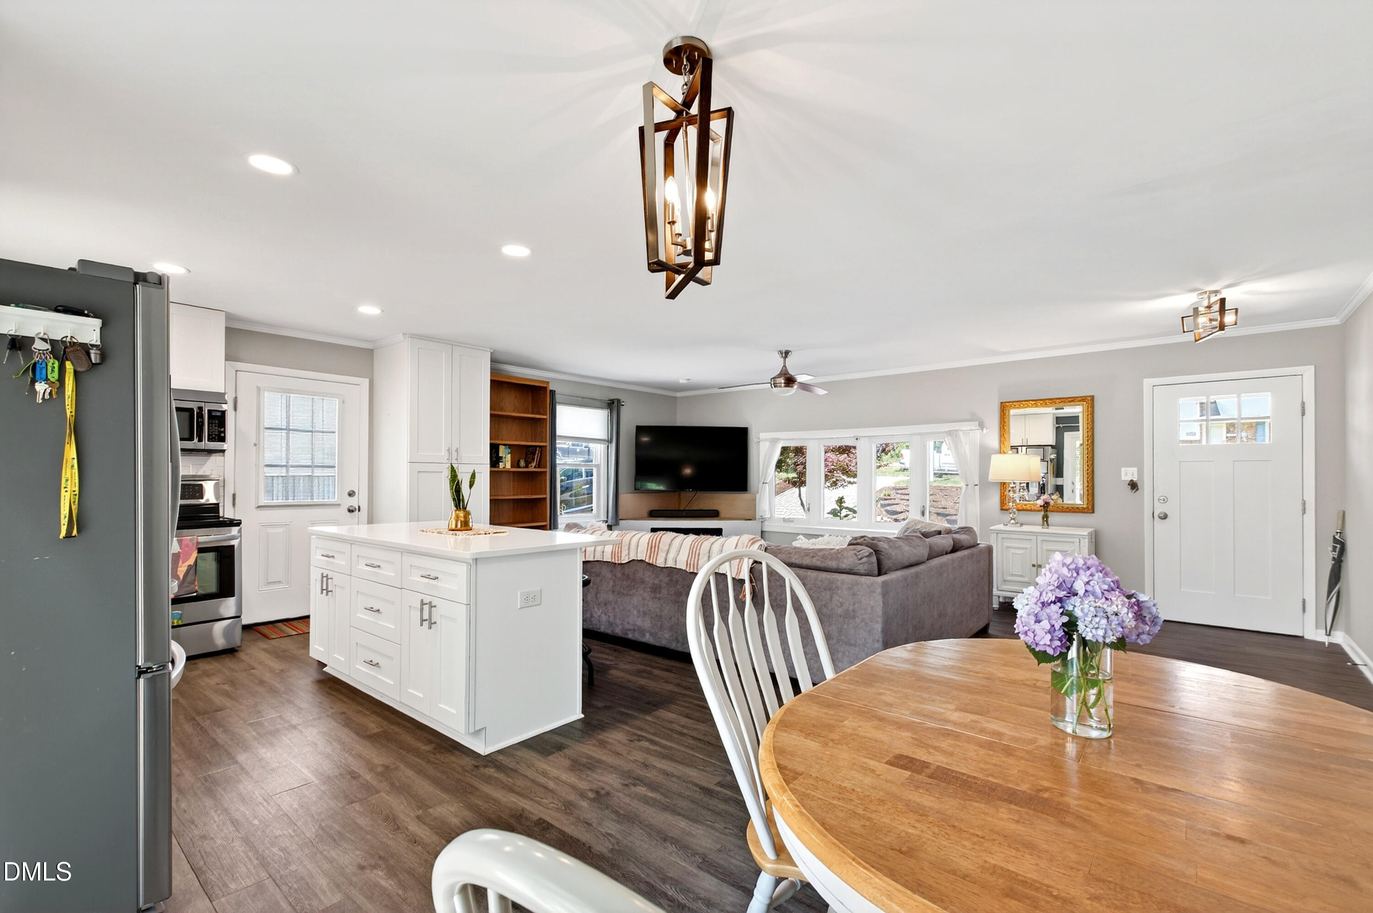
Thoughtfully updated and meticulously maintained, this home features extensive recent improvements focused on comfort, design, and outdoor living. Major upgrades include energy-efficient windows and sliding doors, dual HVAC systems, updated electrical panel, attic insulation, LeafGuard gutters, and ongoing pest and termite protection. The outdoor spaces have been completely reimagined with a permeable paver driveway, urbanite patio, firepit area, water feature w pond plants, Koi & waterfall, custom metal fencing, fruit trees, and enhanced grading and drainage. The sellers have truly created a private, park-like setting ideal for relaxing or entertaining. With over 2000 sqft, this 3bed/3 bath + office home has the flexibility to meet your needs! Updated kitchen and bathrooms. Open floor plan. Walk to Powell Elem, Enloe HS, playgrounds, and the Raleigh Greenway Trail. The greenway offers miles of paved paths for biking, running, and walking. Short greenway ride or walk to Gateway Plaza for favorite local restaurants, coffee shops, bars, and entertainment. Just 2.5 miles from downtown Raleigh, 3 miles to Raleigh Iron Works!

Save
Ask
Tour
Hide
Share
Listing Snapshot
Price 
$500,000
Days On Site 
8 Days
Bedrooms 
3
Inside Area (SqFt) 
2,042 sqft
Total Baths 
3
Full Baths 
3
Partial Baths 
N/A
Lot Size 
0.24 Acres
Year Built 
1964
MLS® Number 
10167890
Status 
Active
Property Tax 
$3,818
HOA/Condo/Coop Fees 
N/A
Sq Ft Source 
N/A
Friends & Family
Recent Activity
4 days agoListing updated with changes from the MLS®
a week agoListing first seen on site
General Features
Acres 
0.24
Foundation 
Slab
Levels 
Multi/Split
Parking 
Off Street
Property Sub Type 
Single Family Residence
Sewer 
Public Sewer
Special Circumstances 
Standard
SqFt Above 
1233
SqFt Below 
809
SqFt Total 
2042
Style 
Traditional
Water Source 
Public
Zoning 
R-6
Interior Features
Appliances 
Double OvenRefrigerator
Basement 
Exterior EntryFinishedFullInterior Entry
Cooling 
Central Air
Flooring 
HardwoodVinyl
Heating 
Forced AirHeat Pump
Interior 
Ceiling Fan(s)Kitchen IslandOpen Floorplan
Laundry Features 
Laundry Closet
Bathroom 3 
Dimensions - 9.4 x 13.5Level - Second
Bedroom 2 
Dimensions - 10 x 11Level - Second
Dining Room 
Dimensions - 9.8 x 11.4Level - Main
Family Room 
Dimensions - 18.2 x 22.7Level - Lower
Kitchen 
Dimensions - 11.8 x 12Level - Main
Living Room 
Dimensions - 11.4 x 21.8Level - Main
Master Bedroom 
Dimensions - 13 x 13.5Level - Second
Office 
Dimensions - 11.6 x 17Level - Lower
Save
Ask
Tour
Hide
Share
Exterior Features
Construction Details 
BrickVinyl Siding
Lot Features 
LandscapedNative Plants
Other Structures 
Shed(s)
Roof 
Shingle
Community Features
Financing Terms Available 
CashConventional
Schools
School District
Unknown
Elementary School
Wake - Powell
Middle School
Wake - Martin
High School
Wake - Enloe
Listing courtesy of Christine Lewis of NextHome Triangle Properties


Listings that are marked with an icon are provided courtesy of the Triangle MLS, Inc. of North Carolina, Internet Data Exchange Database. Copyright 2026 Triangle MLS, Inc. of North Carolina. All rights reserved.

Last checked: 2026-05-25 01:09 PM UTC

Neighborhood & Commute
Source: Walkscore
Save
Ask
Tour
Hide
Share