
Save
Ask
Tour
Hide
$265,000
8 Days On Site
3555 Mill RunRaleigh, NC 27612
For Sale|Condominium|Active
2
Beds
2
Total Baths
2
Full Baths
872
SqFt
$304
/SqFt
1984
Built
Subdivision:
Mill Ridge Condominiums
County:
Wake
Call Now: 919.612.5205
Is this the listing for you? We can help make it yours.
919.612.5205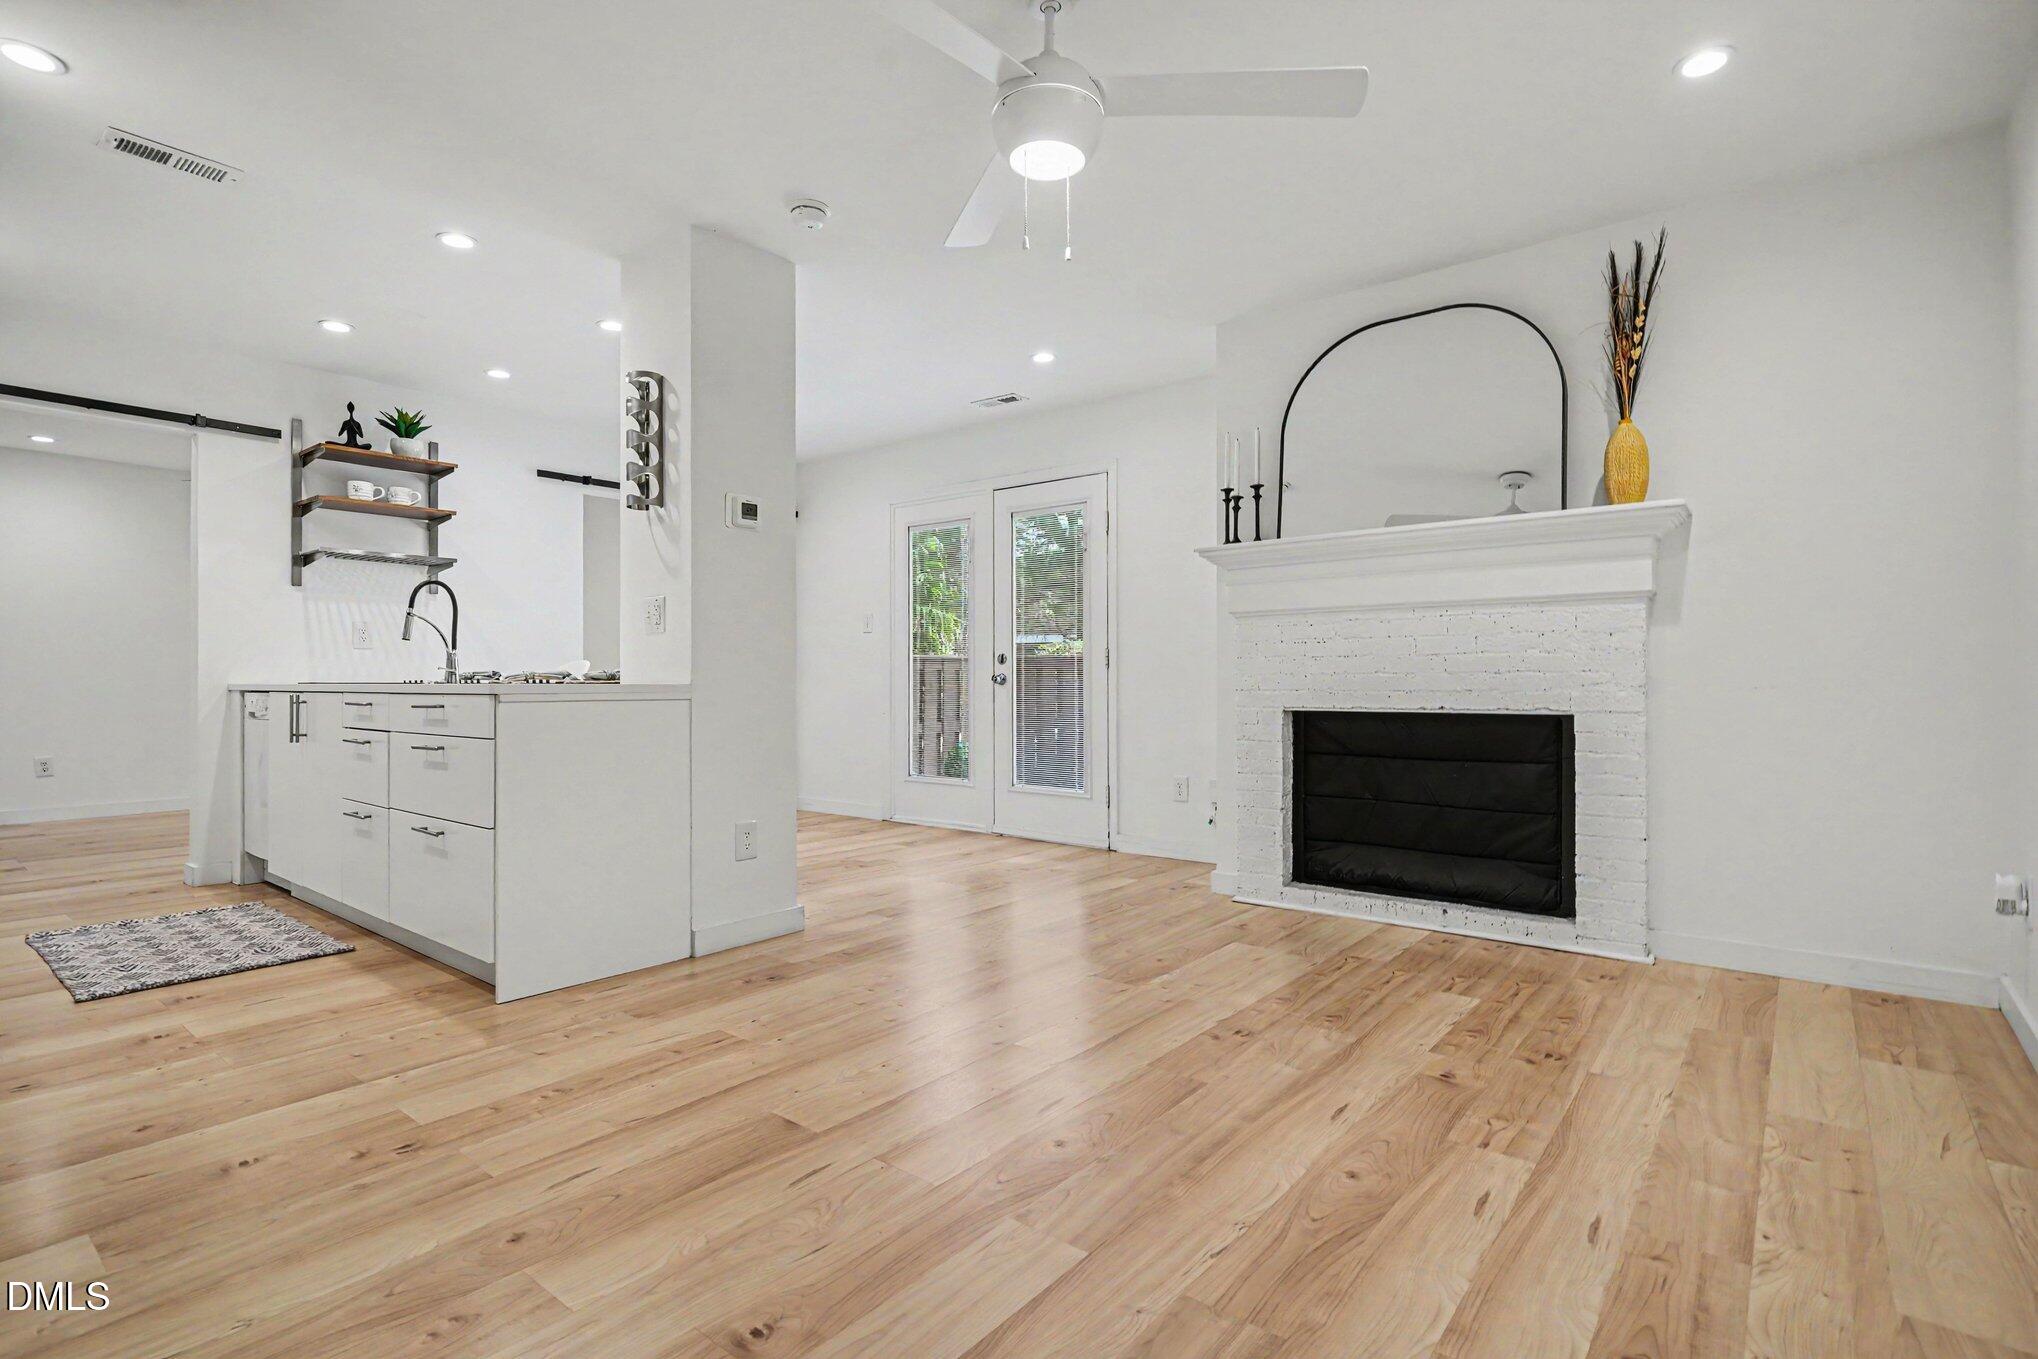
Save
Ask
Tour
Hide
Mortgage Calculator
Monthly Payment (Est.)
$1,209Calculator powered by Showcase IDX, a Constellation1 Company. Copyright ©2026 Information is deemed reliable but not guaranteed.
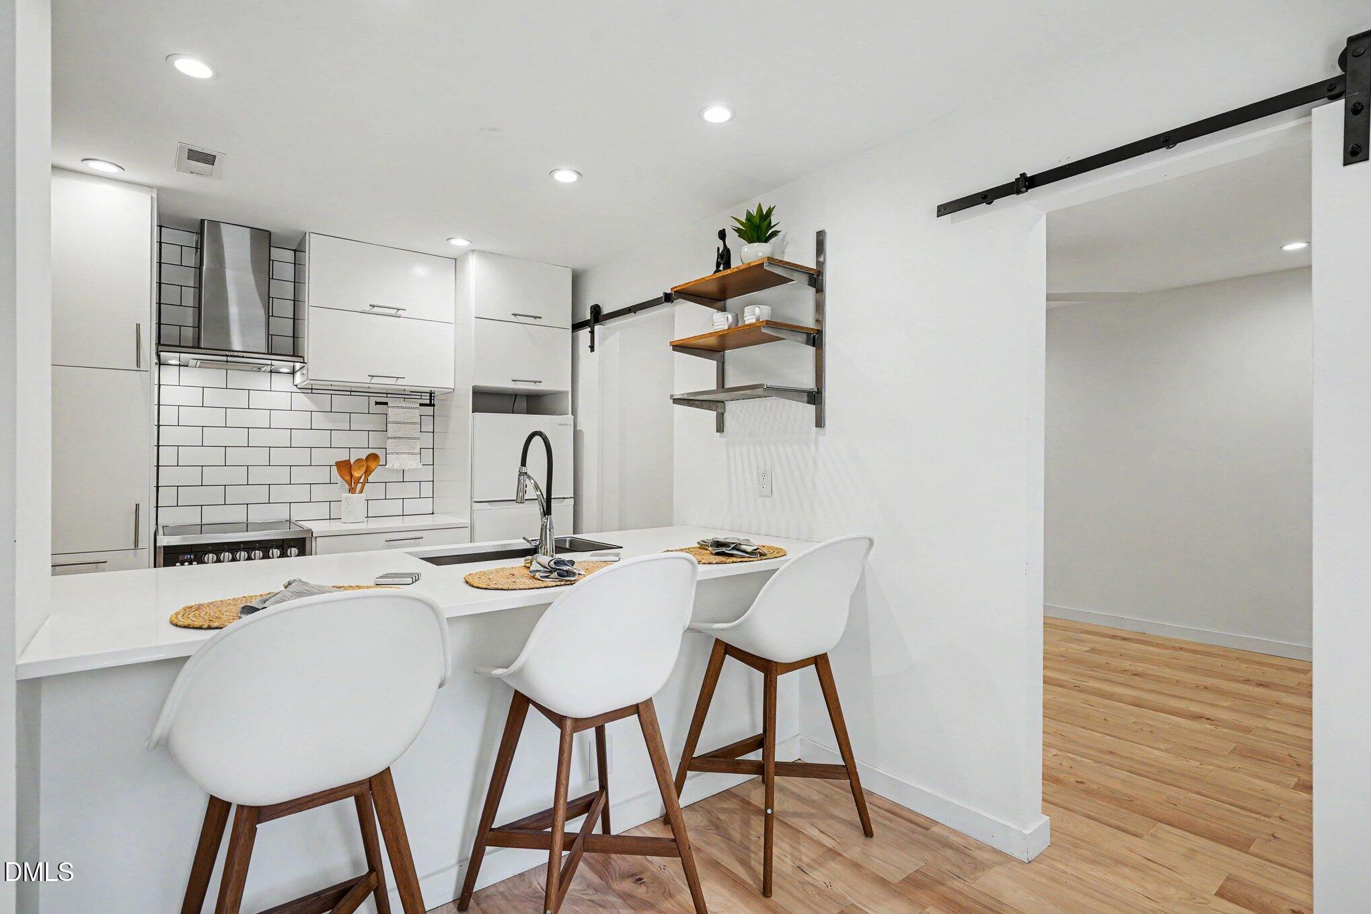
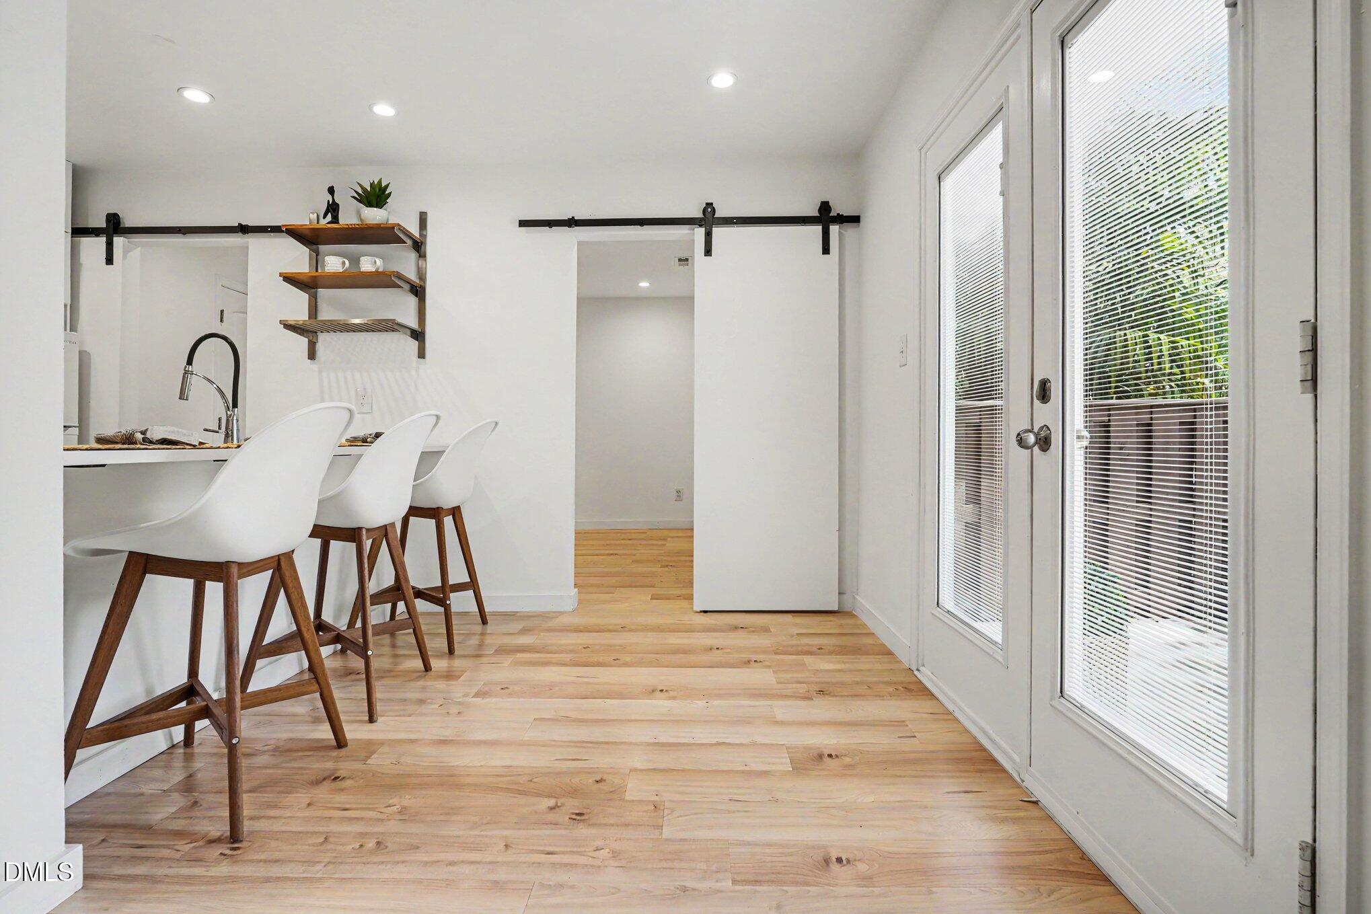
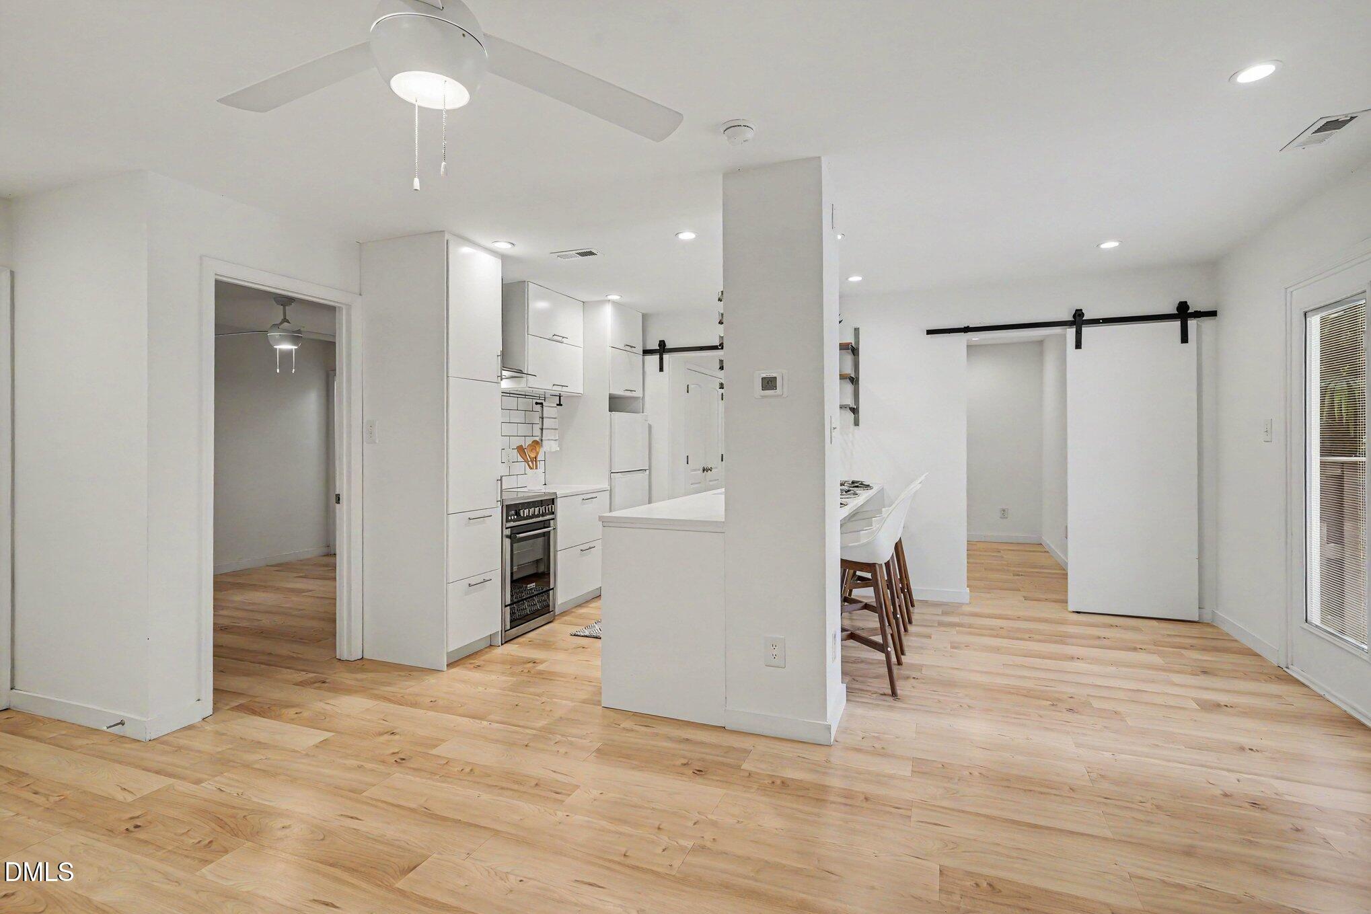
Fully redesigned 2 bedroom condo blends a modern style with elevated finished throughout. Ideal Olde Raleigh location just moments to Rex Hospital, NC Art Museum, State Fairgrounds, Carter Finley Stadium, Lenovo Center & Downtown Raleigh. Walking distance to shopping, grocery, and restaurants! The sleek kitchen features white quartz counters, custom cabinetry & special-order appliances that create a high-end, designer feel. No carpet - solid surface flooring throughout. Generous living area and bedrooms each with own private baths. Fenced in patio with attached storage room. Enjoy the beautiful ride up Ebenezer Church Road for access to Umstead State Park. A true turnkey opportunity with a fresh, contemporary vibe.
Save
Ask
Tour
Hide
Listing Snapshot
Price
$265,000
Days On Site
8 Days
Bedrooms
2
Inside Area (SqFt)
872 sqft
Total Baths
2
Full Baths
2
Partial Baths
N/A
Lot Size
N/A
Year Built
1984
MLS® Number
10167889
Status
Active
Property Tax
$2,388.23
HOA/Condo/Coop Fees
$201.26 monthly
Sq Ft Source
N/A
Friends & Family
Recent Activity
| a week ago | Listing updated with changes from the MLS® | |
| a week ago | Listing first seen on site |
General Features
Foundation
Slab
Levels
One
Parking
Unassigned
Parking Spaces
2
Property Condition
Updated/Remodeled
Property Sub Type
Condominium
Sewer
Public Sewer
Special Circumstances
Standard
SqFt Above
872
SqFt Total
872
Style
Contemporary
Water Source
Public
Zoning
R-10
Interior Features
Appliances
DishwasherDryerElectric RangeElectric Water HeaterFree-Standing Electric RangeRange HoodRefrigeratorStainless Steel Appliance(s)Washer
Cooling
Central AirHeat Pump
Fireplace
Yes
Fireplace Features
Living Room
Fireplaces
1
Flooring
LaminateTile
Heating
Forced Air
Interior
Ceiling Fan(s)Eat-in KitchenKitchen IslandOpen FloorplanStorage
Laundry Features
In Unit
Main Level Bedrooms
2
Bedroom 2
Dimensions - 11 x 11.1Level - Main
Dining Room
Dimensions - 12.3 x 7.2Level - Main
Kitchen
Dimensions - 12.4 x 8.8Level - Main
Living Room
Dimensions - 7.6 x 14Level - Main
Master Bedroom
Dimensions - 12 x 10.8Level - Main
Other
Dimensions - 11.1 x 7.8Level - MainDescription - Patio
Save
Ask
Tour
Hide
Exterior Features
Construction Details
Brick VeneerFiber Cement
Fencing
FullWoodWrought Iron
Lot Features
Landscaped
Patio And Porch
EnclosedPatio
Roof
Shingle
Community Features
Association Dues
201.26
Financing Terms Available
CashConventionalVA Loan
HOA Fee Frequency
Monthly
Roads
Asphalt
School District
https://osageo.wcpss.net/assignment-lookup/
Schools
School District
https://osageo.wcpss.net/assignment-lookup/
Elementary School
Wake - Stough
Middle School
Wake - Oberlin
High School
Wake - Broughton
Listing courtesy of Kristina Ellis-Godoy of Triangle Specialist

Listings that are marked with an icon are provided courtesy of the Triangle MLS, Inc. of North Carolina, Internet Data Exchange Database. Copyright 2026 Triangle MLS, Inc. of North Carolina. All rights reserved.
Last checked: 2026-05-25 01:09 PM UTC
Listings that are marked with an icon are provided courtesy of the Triangle MLS, Inc. of North Carolina, Internet Data Exchange Database. Copyright 2026 Triangle MLS, Inc. of North Carolina. All rights reserved.
Last checked: 2026-05-25 01:09 PM UTC
Neighborhood & Commute
Source: Walkscore
Save
Ask
Tour
Hide
Did you know? You can invite friends and family to your search. They can join your search, rate and discuss listings with you.